Overlooking Marine Terrace, and out towards the Pacific Ocean, this four bedroom, three bath 2,100 square-foot house, sits on an oversize double lot (4,375 SF) with vacant lots on either side. The upstairs has an open floor plan with the kitchen, dining area, and living room, all flowing into each other. The kitchen is light and bright with its fantastic view out to the water, stone counter tops, tile backsplash, and stainless-steel appliances. Also upstairs, is the primary bedroom and bathroom, complete with a walk-in closet, along with a second bedroom and three-quarter bath. Downstairs, you will find two large bedrooms, with plenty of storage, and an additional full bath. Located just three blocks from the Pacific Ocean, there are great ocean views from both inside and outside the house, particularly in the living room/dining area, the primary bedroom, and the sizeable ocean view deck. The extra-large two car garage has room for a workshop, and the backyard has a cute 10 x 12 shed. The backyard is fully enclosed with a 6-foot privacy fence around the perimeter in case Fido is an escape artist!
Sold for $1,369,000
Listed by: The Real Estate Company of Cambria • Bob Kasper • Contact: 805-927-3200
Bought with: The Real Estate Company of Cambria
Tax assessed value
$1,369,000
1961 Oxford Ave, Cambria, CA 93428
4beds
2,100sqft
Single Family Residence
Built in 1982
4,375 Square Feet Lot
$1,535,500 Zestimate®
$652/sqft
$4,754 Estimated rent
Home value
$1,535,500
$1.41M - $1.67M
$4,754/mo
Zestimate® history
Owner options
List your home for rent
$4,754/mo
Rent Zestimate®
Find your next renter with Zillow Rental Manager. Plus, with online applications, you can quickly screen prospective tenants – for free.
$4,754/mo
Rent Zestimate®
Refinance and save
$8,661/mo
Est. payment
Refinancing to a lower rate could help reduce your monthly payments and save thousands over the life of the loan.
$8,661/mo
Est. payment
Explore your selling options
Work with a Zillow partner agent
Leverage their expertise and Zillow's premium Showcase listings to get your home seen by more buyers.
Get startedList with your own agent
Get your home in front of millions of buyers by listing it on Zillow.
Learn how to do itSell it yourself
Take full control of how buyers see your home on Zillow by listing For Sale by Owner (FSBO).
List your homeWhat's special
Zillow last checked:
Listing updated:
Listed by:
Bob Kasper DRE #01423355 805-909-9707,
The Real Estate Company of Cambria
Bought with:
John Kropf, DRE #02133514
The Real Estate Company of Cambria
Source: CRMLS,MLS#: SC24067501 Originating MLS: California Regional MLS
Originating MLS: California Regional MLSFacts & features
Interior
Bedrooms & bathrooms
- Bedrooms: 4
- Bathrooms: 3
- Full bathrooms: 2
- 3/4 bathrooms: 1
- Main level bathrooms: 2
- Main level bedrooms: 2
Rooms
- Room types: Bedroom, Kitchen, Living Room, Primary Bathroom, Primary Bedroom, Office, Other
Primary bedroom
- Features: Main Level Primary
Bedroom
- Features: Bedroom on Main Level
Bathroom
- Features: Bathtub, Granite Counters, Jetted Tub, Tub Shower, Walk-In Shower
Kitchen
- Features: Granite Counters, Kitchen/Family Room Combo
Other
- Features: Walk-In Closet(s)
Heating
- Forced Air, Fireplace(s), Natural Gas
Cooling
- None
Appliances
- Included: Dishwasher, Disposal, Gas Range, Microwave, Refrigerator, Dryer, Washer
- Laundry: Inside
Features
- Beamed Ceilings, Breakfast Bar, Built-in Features, Balcony, Granite Counters, High Ceilings, Open Floorplan, Bedroom on Main Level, Main Level Primary, Walk-In Closet(s)
- Flooring: Carpet, Wood
- Has fireplace: Yes
- Fireplace features: Gas, Living Room
- Common walls with other units/homes: No Common Walls
Interior area
- Total interior livable area: 2,100 sqft
Property
Parking
- Total spaces: 2
- Parking features: Driveway Down Slope From Street, Garage Faces Front
- Attached garage spaces: 2
Accessibility
- Accessibility features: None
Features
- Levels: Two,Multi/Split
- Stories: 2
- Entry location: Front of House
- Patio & porch: Deck, Wood
- Pool features: None
- Fencing: Privacy,Wood,Wire
- Has view: Yes
- View description: Neighborhood, Ocean, Trees/Woods
- Has water view: Yes
- Water view: Ocean
Lot
- Size: 4,375 Square Feet
- Features: Back Yard, Sloped Down, Front Yard, Landscaped
Details
- Additional structures: Shed(s)
- Parcel number: 023091030
- Special conditions: Trust
Construction
Type & style
- Home type: SingleFamily
- Property subtype: Single Family Residence
Materials
- Foundation: Raised
- Roof: Composition,Shingle
Condition
- Termite Clearance
- New construction: No
- Year built: 1982
Utilities & green energy
- Sewer: Public Sewer
- Water: Public
- Utilities for property: Cable Available, Electricity Connected, Natural Gas Connected, Phone Connected, Sewer Connected, Water Connected
Community & HOA
Community
- Features: Hiking, Preserve/Public Land
- Security: Carbon Monoxide Detector(s), Smoke Detector(s)
- Subdivision: Lodge Hill(430)
Location
- Region: Cambria
Financial & listing details
- Price per square foot: $652/sqft
- Tax assessed value: $1,369,000
- Annual tax amount: $14,706
- Date on market: 4/5/2024
- Cumulative days on market: 55 days
- Listing terms: Cash,Conventional,1031 Exchange
Price history
| Date | Event | Price |
|---|---|---|
| 7/19/2024 | Sold | $1,369,000-5.5%$652/sqft |
Source:  CRMLS #SC24067501 Report a problem CRMLS #SC24067501 Report a problem | ||
| 7/12/2024 | Pending sale | $1,449,000$690/sqft |
Source: CRMLS #SC24067501 Report a problem | ||
| 6/18/2024 | Contingent | $1,449,000$690/sqft |
Source: CRMLS #SC24067501 Report a problem | ||
| 5/24/2024 | Price change | $1,449,000-3.3%$690/sqft |
Source: CRMLS #SC24067501 Report a problem | ||
| 4/24/2024 | Listed for sale | $1,499,000+122.1%$714/sqft |
Source: CRMLS #SC24067501 Report a problem | ||
| 4/5/2005 | Sold | $675,000$321/sqft |
Source: Public Record Report a problem | ||
Public tax history
| Year | Property taxes | Tax assessment |
|---|---|---|
| 2025 | $14,706 +46.5% | $1,369,000 +48.4% |
| 2024 | $10,038 +2.5% | $922,428 +2% |
| 2023 | $9,794 +2% | $904,342 +2% |
| 2022 | $9,602 +1.5% | $886,611 +2% |
| 2021 | $9,464 +1.1% | $869,227 +1% |
| 2020 | $9,356 +2% | $860,315 +2% |
| 2019 | $9,174 +2% | $843,447 +2% |
| 2018 | $8,992 +2% | $826,910 +2% |
| 2017 | $8,812 +2% | $810,697 +2% |
| 2016 | $8,639 | $794,802 +1.5% |
| 2015 | $8,639 +5.2% | $782,865 +2% |
| 2014 | $8,214 | $767,531 +22.8% |
| 2012 | -- | $625,000 -2.2% |
| 2011 | -- | $639,000 -12.3% |
| 2010 | -- | $728,907 -0.2% |
| 2009 | -- | $730,640 +2% |
| 2008 | -- | $716,315 +2% |
| 2007 | -- | $702,270 +2% |
| 2006 | -- | $688,500 +355.1% |
| 2005 | -- | $151,296 +2% |
| 2004 | -- | $148,330 +1.9% |
| 2003 | -- | $145,612 +2% |
| 2002 | -- | $142,758 +2% |
| 2001 | -- | $139,960 |
Find assessor info on the county website
Neighborhood: 93428
Nearby homes
- $115,000-- bd-- ba-- sqftOxford St, Cambria, CA 93428Sold
- $97,183-- bd-- ba-- sqftOxford Ave, Cambria, CA 93428Off Market
- $146,531-- bd-- ba-- sqftOxford Ave, Cambria, CA 93428Off Market
- $55,0004,373 Square Feet1969 Oxford Ave, Cambria, CA 93428Off Market
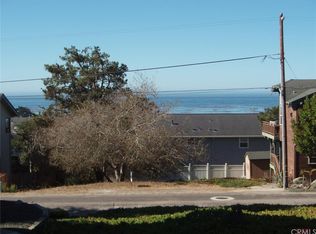
- $1,144,4003 bd2 ba1.7k sqft2020 Marlborough Ln, Cambria, CA 93428Off Market
- $859,700-- bd-- ba-- sqft2020 Marlborough Ln, Cambria, CA 93428Off Market
- $823,8001 bd2 ba1.2k sqft2000 Marlborough Ln, Cambria, CA 93428Off Market
- $65,000-- bd-- ba-- sqft1951 Oxford Ave, Cambria, CA 93428Off Market
Nearby schools
GreatSchools rating
- 4/10Cambria Grammar SchoolGrades: K-5Distance: 1.3 mi
- 5/10Santa Lucia Middle SchoolGrades: 6-8Distance: 1.4 mi
- 6/10Coast Union High SchoolGrades: 9-12Distance: 2.1 mi


Get pre-qualified for a loan
At Zillow Home Loans, we can pre-qualify you in as little as 5 minutes with no impact to your credit score.An equal housing lender. NMLS #10287.
- California
- San Luis Obispo County
- Cambria
- 93428
- 1961 Oxford Ave
Nearby cities
Nearby zip codes
Other Cambria Topics
