Skip main navigation
Active
  • $1,500,000

    1961 Piper Way, Keswick, VA 22947

    5beds
    3,361sqft
    : 
    Loading
    Get pre-qualified
    Single Family Residence
    Built in 1994
    0.7 Acres Lot
    $1,450,600 Zestimate®
    $446/sqft
    $140/mo HOA

    What's special

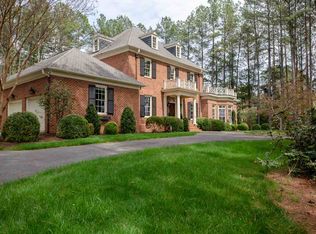
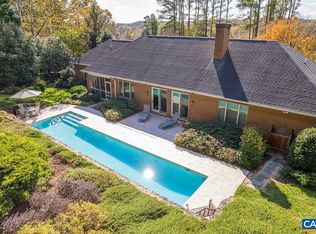
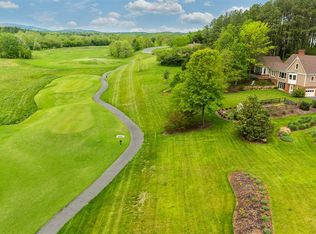
    2026 Renovated Classic Light-Filled Home — Available Immediately Located in the prestigious gated community of Glenmore, this beautifully renovated classic home offers exceptional living space, modern updates, and an outstanding location. The dramatic great room features a cathedral ceiling, a wall of windows that fills the home with natural light, and a cozy wood-burning fireplace. The first-floor primary suite showcases a coffered ceiling and provides convenient main-level living. Oak hardwood flooring extends throughout the main floor, while the redesigned kitchen features quartz countertops, a custom tile backsplash, stainless steel appliances, and a five-burner gas cooktop. With four bedrooms plus a bonus room in the main house, there is plenty of space for family, guests, or a home office. Above the three-car garage, a private studio apartment with a separate entrance offers ideal accommodations for guests, extended family, or rental income potential. Enjoy outdoor living on the screened porch and take advantage of one of the community's most desirable locations, with the ability to walk to the clubhouse, golf course, pool, tennis courts, pickleball courts and recreation filed.
    32 days
    |
    1,075
    |
    43
    |

    Zillow last checked:

    Listing updated:

    Listed by:

    PATTI ROWE 434-531-2214,

    LONG & FOSTER - GLENMORE,

    TOM PACE 434-953-8865,

    LONG & FOSTER - GLENMORE

    Source: CAAR,MLS#: 677995MLS LogoOriginating MLS: Charlottesville Area Association of Realtors

    Loading...

      Facts & features

      Interior

      Bedrooms & bathrooms
      • Bedrooms: 5
      • Bathrooms: 5
      • Full bathrooms: 4
      • 1/2 bathrooms: 1
      • Main level bathrooms: 2
      • Main level bedrooms: 1
      Rooms
      • Room types: Bathroom, Breakfast Room/Nook, Bonus Room, Bedroom, Dining Room, Full Bath, Foyer, Garage Apartment, Great Room, Half Bath, Kitchen, Laundry, Primary Bathroom, Primary Bedroom, Study
      Primary bedroom
      • Level: First
      Bedroom
      • Level: Second
      Primary bathroom
      • Level: First
      Bathroom
      • Level: Second
      Bonus room
      • Level: Second
      Breakfast room nook
      • Level: First
      Foyer
      • Level: First
      Other
      • Level: Second
      Great room
      • Level: First
      Half bath
      • Level: First
      Kitchen
      • Level: First
      Laundry
      • Level: First
      Study
      • Level: First
      Heating
      • Central, Heat Pump
      Cooling
      • Central Air, Heat Pump
      Appliances
      • Included: Double Oven, Dishwasher, Gas Cooktop, Disposal, Microwave, Refrigerator, Dryer, Washer
      • Laundry: Sink
      Features
      • Double Vanity, Jetted Tub, Primary Downstairs, Remodeled, Walk-In Closet(s), Breakfast Bar, Breakfast Area, Entrance Foyer, Kitchen Island, Recessed Lighting, Vaulted Ceiling(s)
      • Flooring: Carpet, Ceramic Tile, Hardwood
      • Windows: Double Pane Windows, Insulated Windows, Transom Window(s)
      • Basement: Crawl Space
      • Number of fireplaces: 1
      • Fireplace features: One, Wood Burning
      Interior area
      • Total structure area: 4,284
      • Total interior livable area: 3,361 sqft
      • Finished area above ground: 2,997
      • Finished area below ground: 0
      Video & virtual tour

      Property

      Parking
      • Total spaces: 3
      • Parking features: Asphalt, Electricity, Garage Door Opener, Oversized, Garage Faces Side
      • Garage spaces: 3
      Features
      • Levels: Two
      • Stories: 2
      • Patio & porch: Brick, Concrete, Front Porch, Patio, Porch, Screened
      • Exterior features: Mature Trees/Landscape, Porch
      • Pool features: Association
      • Has spa: Yes
      • Has view: Yes
      • View description: Trees/Woods
      Lot
      • Size: 0.7 Acres
      • Features: Landscaped, Level, Private
      Details
      • Parcel number: 093A5000101400
      • Zoning description: PUD Planned Unit Development

      Construction

      Type & style
      • Home type: SingleFamily
      • Property subtype: Single Family Residence
      Materials
      • HardiPlank Type, Stick Built
      • Foundation: Block
      • Roof: Composition,Shingle
      Condition
      • Updated/Remodeled
      • New construction: No
      • Year built: 1994

      Utilities & green energy

      • Electric: Underground
      • Sewer: Public Sewer
      • Water: Public
      • Utilities for property: Cable Available, Fiber Optic Available, Satellite Internet Available

      Community & HOA

      Community
      • Features: Gated
      • Security: Dead Bolt(s), Smoke Detector(s), Gated Community
      • Subdivision: GLENMORE
      HOA
      • Has HOA: Yes
      • Amenities included: Basketball Court, Clubhouse, Fitness Center, Golf Course, Meeting Room, Meeting/Banquet/Party Room, Playground, Pool, Sports Fields, Sauna, Tennis Court(s), Trail(s)
      • Services included: Association Management, Common Area Maintenance, Insurance, Playground, Reserve Fund, Road Maintenance, Snow Removal, Security
      • HOA fee: $420 quarterly
      Location
      • Region: Keswick

      Financial & listing details

      • Price per square foot: $446/sqft
      • Tax assessed value: $1,115,100
      • Annual tax amount: $10,362
      • Date on market: 6/3/2026
      • Cumulative days on market: 31 days

        Estimated market value

        $1,450,600

        $1.38M - $1.52M

        $4,375/mo

        Price history

        DateEventPrice
        6/5/2026Listed for sale$1,500,000+76.7%$446/sqft
        Source: CAAR #677995 Report a problem
        12/8/2021Listing removed--
        Source: Long & Foster Broker Feed Report a problem
        11/3/2021Pending sale$849,000$253/sqft
        Source: CAAR #623546 Report a problem
        10/28/2021Listed for sale$849,000+392.2%$253/sqft
        Source: CAAR #623546 Report a problem
        8/22/2019Listing removed$2,995$1/sqft
        Source: Zillow Rental Manager Report a problem
        7/29/2019Price change$2,995-6.4%$1/sqft
        Source: Zillow Rental Manager Report a problem
        6/26/2019Listed for rent$3,200$1/sqft
        Source: PACE REAL ESTATE ASSOCIATES, LLC. #592385 Report a problem
        2/15/2019Listing removed$3,200$1/sqft
        Source: PACE REAL ESTATE ASSOCIATES, LLC. #585803 Report a problem
        2/12/2019Listed for rent$3,200+6.7%$1/sqft
        Source: PACE REAL ESTATE ASSOCIATES, LLC. #585803 Report a problem
        8/24/2017Listing removed$3,000$1/sqft
        Source: PACE REAL ESTATE ASSOCIATES, LLC. #565695 Report a problem
        8/11/2017Listed for rent$3,000-9.1%$1/sqft
        Source: PACE REAL ESTATE ASSOCIATES, LLC. #565695 Report a problem
        4/21/2017Listing removed$3,300$1/sqft
        Source: PACE REAL ESTATE ASSOCIATES, LLC. #559390 Report a problem
        3/30/2017Listed for rent$3,300+11.9%$1/sqft
        Source: PACE REAL ESTATE ASSOCIATES, LLC. #559390 Report a problem
        11/22/2016Listing removed$2,950-7.8%$1/sqft
        Source: Zillow Rental Manager Report a problem
        1/8/2016Sold$172,500-76.3%$51/sqft
        Source: Agent Provided Report a problem
        9/3/2015Listing removed$3,200$1/sqft
        Source: PACE REAL ESTATE ASSOCIATES, LLC. #533061 Report a problem
        7/18/2015Price change$3,200-5.9%$1/sqft
        Source: PACE REAL ESTATE ASSOCIATES, LLC. #533061 Report a problem
        6/3/2015Listed for rent$3,400$1/sqft
        Source: PACE REAL ESTATE ASSOCIATES, LLC. #533061 Report a problem
        12/8/2008Listing removed$729,000$217/sqft
        Source: Real Estate III #454598 Report a problem
        12/3/2008Price change$729,000-4%$217/sqft
        Source: Real Estate III #454598 Report a problem
        7/23/2008Price change$759,000-4.5%$226/sqft
        Source: Real Estate III #454598 Report a problem
        6/25/2008Price change$795,000+14.4%$237/sqft
        Source: Real Estate III #454598 Report a problem
        6/24/2008Listed for sale$695,000+14.7%$207/sqft
        Source: Real Estate III #454598 Report a problem
        8/17/2001Sold$606,000$180/sqft
        Source: Agent Provided Report a problem

        Public tax history

        YearProperty taxesTax assessment
        2025$9,969 +13.6%$1,115,100 +8.5%
        2024$8,774 +13.7%$1,027,400 +13.7%
        2023$7,720 +14.7%$904,000 +14.7%
        2022$6,729 +12.6%$787,900 +12.6%
        2021$5,978 +1.1%$700,000 +1.1%
        2020$5,912 -0.6%$692,300 -0.6%
        2019$5,950 +4.3%$696,700 +2.5%
        2018$5,705 +102.2%$680,000 +1.1%
        2017$2,822 -45.4%$672,700 +9.1%
        2016$5,172 +3.6%$616,500 +1.2%
        2015$4,991 $609,400 +7.7%
        2014-- $566,000 -4.7%
        2013-- $593,800 -0.8%
        2012-- $598,600 +3.9%
        2011-- $576,000 -3.6%
        2010-- $597,700 -4.7%
        2009-- $627,000 -9.1%
        2008-- $689,800 -9.9%
        2007-- $766,000 +20.8%
        2006-- $634,100
        2005-- $634,100 +9%
        2004-- $581,600
        2003-- $581,600 +8.1%
        2002-- $538,100
        2001-- $538,100

        Find assessor info on the county website

        Monthly payment

        Est. payment

        Payment breakdown

        Explore the cost of this home by adjusting the details. Changes won't be saved.
        All calculations are estimates and provided by Zillow, Inc. for informational purposes only. Actual amounts may vary.
        HOA fees may include property taxes on listings classified as Co-Ops. Contact the listing agent and/or owner for fee details.
        Mortgage interest rates are dependent on a number of factors, including credit score, down payment, and repayment length. Interest rate data provided by Zillow Group Marketplace, Inc. as of 1/1/1970 from various mortgage lenders with which we have lead or other similar arrangements; the Estimated Payment is an average of those rates.
        See how much you could borrow to make a competitive offer.

        Climate risks

        Neighborhood: 22947

        Getting around

        0 / 100
        Car-Dependent
        10 / 100
        Somewhat Bikeable

        Nearby schools

        GreatSchools rating
        Schools provided by the listing agent
        • Elementary: Stone-Robinson
        • Middle: Burley
        • High: Monticello

        Source: CAAR. This data may not be complete. We recommend contacting the local school district to confirm school assignments for this home.

        A local agent can set up tours, give advice and negotiate with sellers.

        Browse local experts

        Similar homes

        Skip to the end of the carouselSkip to the beginning of the carousel