Skip main navigation
Sold for $392,500
  • $392,500

    1961 Radcliffe Dr E, Clearwater, FL 33763

    2beds
    1,140sqft
    Single Family Residence
    Built in 1978
    8,329 Square Feet Lot
    $417,300 Zestimate®
    $344/sqft
    $2,005 Estimated rent

    Home value

    $417,300

    $392,000 - $442,000

    $2,005/mo

    Zestimate® history
    Loading
    Loading...

    Owner options

    List your home for rent

    $2,005/mo

    Rent Zestimate®

    Find your next renter with Zillow Rental Manager. Plus, with online applications, you can quickly screen prospective tenants – for free.

    Learn more

    $2,005/mo

    Rent Zestimate®

    Refinance and save

    $2,731/mo

    Est. payment

    Refinancing to a lower rate could help reduce your monthly payments and save thousands over the life of the loan.

    See today's rates

    $2,731/mo

    Est. payment

    Explore your selling options

    Work with a Zillow partner agent

    Leverage their expertise and Zillow's premium Showcase listings to get your home seen by more buyers.

    Get started

    List with your own agent

    Get your home in front of millions of buyers by listing it on Zillow.

    Learn how to do it

    Sell it yourself

    Take full control of how buyers see your home on Zillow by listing For Sale by Owner (FSBO).

    List your home

    What's special

    Side yardHot tubCustom barn doorsHandy barBuilt-in storageLow maintenance turfLarger corner lot
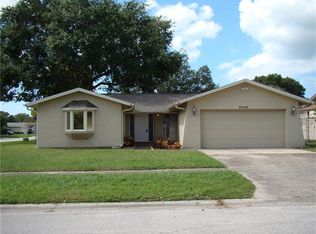
    Ready to live the Florida lifestyle? This updated home is your ticket to the Sunshine State. Here you are nestled in a central location only 3 miles to the charm of Downtown Dunedin and 15 minutes to the beauty of Clearwater Beach and Honeymoon Island. The closest Publix is less than a mile! Inside, this home will win you over with a spacious master suite, boasting an en-suite bathroom and walk-in closet. The kitchen is a chef’s dream, complete with soft-close, solid wood cabinets, granite countertops and island that’s perfect for whipping up your next meal. You’ll find recessed lighting and custom barn doors add a touch of character to the living room. Step out into the backyard and you’re in for a treat. Perfect for relaxing and entertaining it features a hot tub with a new pump and motor. There is low maintenance turf, a covered patio with handy bar and vinyl fencing completing the space. There’s even a side yard, fenced in and ready for use as a dog-run or a small boat storage space. This adorable home sits on a larger corner lot, right next to a city park with several more parks nearby. Need storage? This home has plenty of it with a large 2 car garage with built-in storage and an additional shed out back. Laundry is conveniently located in the garage, and yes, the washer and dryer are staying. The interior and exterior of the home have been recently painted. Both bathrooms were updated in 2019, HVAC unit 2020, Roof 2013, Windows 2015. The cherry on top of it all NO HOA or CDD to worry about. Don't miss out on this opportunity to turn your Florida dreams into reality. With all these features and the fabulous location, this home is sure to make your heart skip a beat. Be sure to watch the video tour of the property and call now to schedule a viewing before it's gone!

    Zillow last checked:

    Listing updated:

    Listing Provided by:

    Julie Lawrence 847-736-2587,

    BHHS FLORIDA PROPERTIES GROUP 813-251-2002

    Bought with:

    Steven Koleno, 3469487

    BEYCOME OF FLORIDA LLC

    Source: Stellar MLS,MLS#: T3481825MLS LogoOriginating MLS: Tampa

    Facts & features

    Interior

    Bedrooms & bathrooms
    • Bedrooms: 2
    • Bathrooms: 2
    • Full bathrooms: 2
    Primary bedroom
    • Features: Ceiling Fan(s), En Suite Bathroom, Walk-In Closet(s)
    • Level: First
    • Dimensions: 13x12
    Bedroom 2
    • Features: Built-in Closet
    • Level: First
    • Dimensions: 14x11
    Dinette
    • Features: Built-in Features
    • Level: First
    • Dimensions: 13x13
    Kitchen
    • Features: Granite Counters, Kitchen Island
    • Level: First
    • Dimensions: 13x9
    Living room
    • Features: Ceiling Fan(s)
    • Level: First
    • Dimensions: 25x12
    Heating
    • Central
    Cooling
    • Central Air
    Appliances
    • Included: Dishwasher, Disposal, Dryer, Electric Water Heater, Microwave, Other, Range, Washer
    • Laundry: In Garage
    Features
    • Ceiling Fan(s), Eating Space In Kitchen, Kitchen/Family Room Combo, Primary Bedroom Main Floor, Solid Wood Cabinets, Split Bedroom, Stone Counters, Thermostat, Walk-In Closet(s)
    • Flooring: Carpet, Ceramic Tile
    • Doors: French Doors, Sliding Doors
    • Windows: Blinds, Window Treatments
    • Has fireplace: No
    Interior area
    • Total structure area: 1,852
    • Total interior livable area: 1,140 sqft

    Property

    Parking
    • Total spaces: 2
    • Parking features: Driveway
    • Attached garage spaces: 2
    • Has uncovered spaces: Yes
    Features
    • Levels: One
    • Stories: 1
    • Patio & porch: Covered, Patio
    • Exterior features: Dog Run, Lighting, Private Mailbox, Sidewalk
    • Has spa: Yes
    • Spa features: Above Ground, Heated
    • Fencing: Vinyl
    Lot
    • Size: 8,329 sqft
    • Dimensions: 85 x 100
    • Features: Corner Lot, Landscaped, Level
    • Residential vegetation: Trees/Landscaped
    Details
    • Additional structures: Shed(s)
    • Parcel number: 012915981100000730
    • Special conditions: None

    Construction

    Type & style
    • Home type: SingleFamily
    • Architectural style: Florida
    • Property subtype: Single Family Residence
    Materials
    • Block, Stucco
    • Foundation: Slab
    • Roof: Shingle
    Condition
    • New construction: No
    • Year built: 1978

    Utilities & green energy

    • Sewer: Public Sewer
    • Water: Public
    • Utilities for property: Cable Available, Electricity Connected, Phone Available, Sewer Connected, Water Connected

    Community & neighborhood

    Community
    • Community features: None
    Location
    • Region: Clearwater
    • Subdivision: WILLOW RIDGE RE-PLAT

    HOA & financial

    HOA
    • Has HOA: No
    Other fees
    • Pet fee: $0 monthly
    Other financial information
    • Total actual rent: 0

    Other

    Other facts
    • Listing terms: Cash,Conventional,FHA,VA Loan
    • Ownership: Fee Simple
    • Road surface type: Paved

    Price history

    DateEventPrice
    4/17/2024Listing removed--
    Source: Berkshire Hathaway HomeServices Florida Realty #T3481825 Report a problem
    12/29/2023Sold$392,500-1.9%$344/sqft
    Source: Stellar MLS #T3481825 Report a problem
    11/9/2023Pending sale$400,000$351/sqft
    Source: Stellar MLS #T3481825 Report a problem
    11/2/2023Listed for sale$400,000+54.4%$351/sqft
    Source: Stellar MLS #T3481825 Report a problem
    5/4/2020Sold$259,000$227/sqft
    Source: Stellar MLS #T3231798 Report a problem
    3/26/2020Pending sale$259,000$227/sqft
    Source: FREYRE REAL ESTATE, LLC #T3231798 Report a problem
    3/23/2020Listed for sale$259,000+88.4%$227/sqft
    Source: FREYRE REAL ESTATE, LLC #T3231798 Report a problem
    8/30/2013Sold$137,500+61.8%$121/sqft
    Source: Stellar MLS #U7587429 Report a problem
    4/26/2013Sold$85,000-40.6%$75/sqft
    Source: Public Record Report a problem
    9/24/2004Sold$143,000+66.3%$125/sqft
    Source: Public Record Report a problem
    12/22/1998Sold$86,000$75/sqft
    Source: Public Record Report a problem

    Public tax history

    YearProperty taxesTax assessment
    2024$2,855 -52.5%$193,014 -33%
    2023$6,006 +8.2%$287,915 +10%
    2022$5,550 +14.8%$261,741 +10%
    2021$4,835 +106.6%$237,946 +52.7%
    2020$2,340 $155,869

    Find assessor info on the county website

    Neighborhood: 33763

    Nearby schools

    GreatSchools rating
    Schools provided by the listing agent
    • Elementary: Dunedin Elementary-PN
    • Middle: Dunedin Highland Middle-PN
    • High: Dunedin High-PN

    Source: Stellar MLS. This data may not be complete. We recommend contacting the local school district to confirm school assignments for this home.

    Get a cash offer in 3 minutes
    Find out how much your home could sell for in as little as 3 minutes with a no-obligation cash offer.
    Estimated market value
    $417,300
    Get a cash offer in 3 minutes
    Find out how much your home could sell for in as little as 3 minutes with a no-obligation cash offer.
    Estimated market value
    $417,300