HUGE price reduction! One of RainDance's best priced homes plus a 1% Seller Paid Concession to use toward an interest rate buy-down or closing costs! This stunning two-story home sits on a corner lot across from a charming neighborhood park and showcases beautiful mountain views from the front porch & primary suite. The bright, open floor plan features rich wood floors, a cozy gas fireplace, and abundant natural light. The main level includes a private office (or 5th bedroom) and a gourmet kitchen with gas range, large walk-in pantry, and plenty of space for cooking and entertaining. Upstairs, you'll find four spacious bedrooms, including a large primary suite with mountain views and dual walk-in closets, plus a versatile loft ideal for a secondary living area or recreation space. Additional highlights include OWNED solar panels for energy efficiency and low electric bills and a backyard with extended concrete patio perfect for grilling and gatherings. At RainDance, you're not just buying a home-you're embracing a lifestyle. Enjoy community amenities including a 1.5-acre water park w/ lazy river, 15 miles of trails, orchards and fishing ponds, multiple parks, the Grain House restaurant, Ziggi's coffee shop, RainDance National Golf Course, and Hoedown Hill for your skiing, tubing, and summer concerts!
Sold for $619,900
$619,900
1961 Rose Petal Dr, Windsor, CO 80550
4beds
3,667sqft
Single Family Residence
Built in 2019
7,722 Square Feet Lot
$617,900 Zestimate®
$169/sqft
$3,230 Estimated rent
Home value
$617,900
$587,000 - $649,000
$3,230/mo
Zestimate® history
Owner options
List your home for rent
$3,230/mo
Rent Zestimate®
Find your next renter with Zillow Rental Manager. Plus, with online applications, you can quickly screen prospective tenants – for free.
$3,230/mo
Rent Zestimate®
Refinance and save
$3,922/mo
Est. payment
Refinancing to a lower rate could help reduce your monthly payments and save thousands over the life of the loan.
$3,922/mo
Est. payment
Explore your selling options
Work with a Zillow partner agent
Leverage their expertise and Zillow's premium Showcase listings to get your home seen by more buyers.
Get startedList with your own agent
Get your home in front of millions of buyers by listing it on Zillow.
Learn how to do itSell it yourself
Take full control of how buyers see your home on Zillow by listing For Sale by Owner (FSBO).
List your homeWhat's special
Zillow last checked:
Listing updated:
Listed by:
Scott Nitzel 970-353-5006,
NextHome Foundations
Bought with:
Eric Tutsch, 100070981
C3 Real Estate Solutions, LLC
Source: IRES as distributed by MLS GRID,MLS#: 1046175
Facts & features
Interior
Bedrooms & bathrooms
- Bedrooms: 4
- Bathrooms: 3
- Full bathrooms: 1
- 3/4 bathrooms: 1
- 1/2 bathrooms: 1
- Main level bathrooms: 1
Rooms
- Room types: Loft
Primary bedroom
- Description: Carpet
- Features: 3/4 Primary Bath
- Level: Upper
- Area: 280 Square Feet
- Dimensions: 14 x 20
Bedroom 2
- Description: Carpet
- Level: Upper
- Area: 121 Square Feet
- Dimensions: 11 x 11
Bedroom 3
- Description: Carpet
- Level: Upper
- Area: 121 Square Feet
- Dimensions: 11 x 11
Bedroom 4
- Description: Carpet
- Level: Upper
- Area: 132 Square Feet
- Dimensions: 11 x 12
Dining room
- Description: Wood
- Level: Main
- Area: 140 Square Feet
- Dimensions: 10 x 14
Kitchen
- Description: Wood
- Level: Main
- Area: 140 Square Feet
- Dimensions: 10 x 14
Laundry
- Description: Vinyl
- Level: Upper
- Area: 64 Square Feet
- Dimensions: 8 x 8
Living room
- Description: Wood
- Level: Main
- Area: 392 Square Feet
- Dimensions: 14 x 28
Study
- Description: Carpet
- Level: Main
- Area: 156 Square Feet
- Dimensions: 12 x 13
Heating
- Forced Air
Cooling
- Central Air
Appliances
- Included: Gas Range, Dishwasher, Refrigerator, Washer, Dryer, Microwave
Features
- Open Floorplan, Pantry, Walk-In Closet(s), Kitchen Island
- Flooring: Wood
- Windows: Window Coverings
- Basement: Full,Unfinished,Built-In Radon
- Has fireplace: Yes
- Fireplace features: Gas
Interior area
- Total structure area: 2,602
- Total interior livable area: 3,667 sqft
- Finished area above ground: 2,602
Property
Parking
- Total spaces: 3
- Parking features: Attached, Oversized
- Attached garage spaces: 3
- Details: Attached
Features
- Levels: Two
- Stories: 2
- Patio & porch: Patio
- Exterior features: Sprinkler System
- Fencing: Fenced
- Has view: Yes
- View description: Hills
- Waterfront features: Lake Privileges
Lot
- Size: 7,722 Square Feet
- Features: Corner Lot, Near Golf Course, Orchard(s)
Details
- Parcel number: R8952263
- Zoning: R-L
- Special conditions: Private Owner
Construction
Type & style
- Home type: SingleFamily
- Property subtype: Single Family Residence
Materials
- Frame, Stone
- Roof: Composition
Condition
- New construction: No
- Year built: 2019
Utilities & green energy
- Electric: PVREA, Photovoltaics Seller Owned
- Gas: EXCEL
- Sewer: Public Sewer
- Water: City
- Utilities for property: Natural Gas Available, Electricity Available
Community & HOA
Community
- Features: Playground, Park, Trail(s)
- Subdivision: RainDance
HOA
- Has HOA: Yes
- Services included: Security, Management
- HOA fee: $300 annually
- HOA name: Raindance
Location
- Region: Windsor
Financial & listing details
- Price per square foot: $169/sqft
- Tax assessed value: $583,759
- Annual tax amount: $5,439
- Date on market: 10/23/2025
- Listing terms: Cash,Conventional,FHA,VA Loan
- Exclusions: Sellers Personal Property, Garage Refrigerator
- Electric utility on property: Yes
Price history
| Date | Event | Price |
|---|---|---|
| 1/29/2026 | Sold | $619,900$169/sqft |
Source:  IRES as distributed by MLS GRID #1046175 Report a problem IRES as distributed by MLS GRID #1046175 Report a problem | ||
| 12/29/2025 | Pending sale | $619,900$169/sqft |
Source:  NextHome #1046175 Report a problem NextHome #1046175 Report a problem | ||
| 12/4/2025 | Price change | $619,900-1.6%$169/sqft |
Source: IRES as distributed by MLS GRID #1046175 Report a problem | ||
| 10/23/2025 | Listed for sale | $629,900-4.1%$172/sqft |
Source: IRES as distributed by MLS GRID #1046175 Report a problem | ||
| 10/22/2025 | Listing removed | $657,000$179/sqft |
Source: IRES as distributed by MLS GRID #1042435 Report a problem | ||
| 9/24/2025 | Price change | $657,000-1.5%$179/sqft |
Source: IRES as distributed by MLS GRID #1042435 Report a problem | ||
| 8/28/2025 | Listed for sale | $667,000+1.5%$182/sqft |
Source: IRES as distributed by MLS GRID #1042435 Report a problem | ||
| 4/13/2022 | Sold | $657,000+4.3%$179/sqft |
Source: IRES as distributed by MLS GRID #960918 Report a problem | ||
| 4/1/2022 | Pending sale | $630,000$172/sqft |
Source: IRES as distributed by MLS GRID #960918 Report a problem | ||
| 3/18/2022 | Listed for sale | $630,000+36.8%$172/sqft |
Source: IRES as distributed by MLS GRID #960918 Report a problem | ||
| 11/12/2019 | Sold | $460,525$126/sqft |
Source: Public Record Report a problem | ||
Public tax history
| Year | Property taxes | Tax assessment |
|---|---|---|
| 2026 | $5,297 -2.6% | $35,730 -2.1% |
| 2025 | $5,439 +3.4% | $36,480 -13.5% |
| 2024 | $5,262 +22.1% | $42,150 -0.9% |
| 2023 | $4,311 +5.4% | $42,550 +39.9% |
| 2022 | $4,089 +19.5% | $30,410 -2.8% |
| 2021 | $3,422 | $31,280 +18.6% |
| 2020 | $3,422 +255276.1% | $26,370 +1348.9% |
| 2019 | $1 -99.4% | $1,820 +18100% |
| 2018 | $235 | $10 |
Find assessor info on the county website
Neighborhood: 80550
Nearby homes
- $536,6004 bd2 ba1.9k sqft1967 Rose Petal Dr, Windsor, CO 80550Off Market
- $532,3004 bd2 ba1.9k sqft1966 Floret Dr, Windsor, CO 80550Off Market
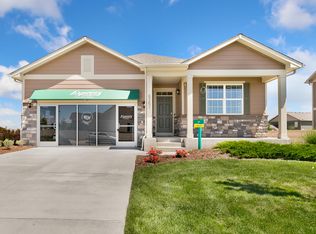
- $513,6003 bd2 ba1.6k sqft1973 Rose Petal Dr, Windsor, CO 80550Off Market
- $624,0005 bd4 ba2.8k sqft1968 Floret Dr, Windsor, CO 80550Off Market
- $815,0006 bd5 ba3.8k sqft1953 Floret Dr, Windsor, CO 80550Sold
- $630,0004 bd3 ba3.6k sqft1979 Rose Petal Dr, Windsor, CO 80550Sold
- $665,5006 bd4 ba2.7k sqft1972 Floret Dr, Windsor, CO 80550Off Market
- $654,2004 bd3 ba3.6k sqft1957 Floret Dr, Windsor, CO 80550Off Market
Nearby schools
GreatSchools rating
- NAOrchard Hill ElementaryGrades: PK-5Distance: 0.3 mi
- 5/10Windsor Middle SchoolGrades: 6-8Distance: 2.8 mi
- 6/10Windsor High SchoolGrades: 9-12Distance: 2.8 mi
Schools provided by the listing agent
- Elementary: Skyview
- Middle: Ridgeline
- High: Windsor
Source: IRES as distributed by MLS GRID. This data may not be complete. We recommend contacting the local school district to confirm school assignments for this home.
Get a cash offer in 3 minutes
Find out how much your home could sell for in as little as 3 minutes with a no-obligation cash offer.
Estimated market value
$617,900
Get a cash offer in 3 minutes
Find out how much your home could sell for in as little as 3 minutes with a no-obligation cash offer.
Estimated market value
$617,900
- Colorado
- Weld County
- Windsor
- 80550
- 1961 Rose Petal Dr
Nearby cities
Nearby zip codes
Other Windsor Topics
