MULTIPLE OFFERS! PLEASE SUBMIT YOUR HIGHEST AND BEST! This charming (2) Bedroom, (1) Bath home on an OVERSIZED LOT has been so well maintained and comes with a HEATED, IN-GROUND POOL and is being sold TURNKEY. You will love the curb appeal, the brick circular driveway and mature landscaping. Inside you will find a large living room with an eat-in kitchen that has granite countertops. The main bathroom with access to the primary suite and a hallway entry has been totally updated to include a walk-in shower with a built-in seat. The second bedroom also includes a murphy bed that allows that room to be multi-functional. There is a 23'x 12' electric powered (50 amp) shed that also has an AC unit. Here is a list of all the updates/improvements that have been made to the home: New Roof (2023), updated flooring to engineered wood and tile, updated dual pane windows that tilt in for easy cleaning, new front door with Forever Brand storm door, new vapor barrier and humidity system under the home, updated plumbing, new pressure tank for well and new drain field for septic, water softener, and a detached aluminum carport that can be used for an RV, boat or car. For those hurricane worries, they have window coverings and have been wired for a portable generator which will transfer with the property. It also includes a whole house surge protector. Lastly, this home does NOT REQUIRE FLOOD INSURANCE. SO, what are you waiting for? Schedule that appointment to see this home to appreciate all that it has to offer. It won't last long.
Sold for $255,000
$255,000
1961 SE Hargrave St, Arcadia, FL 34266
2beds
972sqft
Single Family Residence
Built in 1975
0.33 Acres Lot
$255,500 Zestimate®
$262/sqft
$1,105 Estimated rent
Home value
$255,500
Estimated sales range
Not available
$1,105/mo
Zestimate® history
Owner options
List your home for rent
$1,105/mo
Rent Zestimate®
Find your next renter with Zillow Rental Manager. Plus, with online applications, you can quickly screen prospective tenants – for free.
$1,105/mo
Rent Zestimate®
Refinance and save
$1,743/mo
Est. payment
Refinancing to a lower rate could help reduce your monthly payments and save thousands over the life of the loan.
$1,743/mo
Est. payment
Explore your selling options
Work with a Zillow partner agent
Leverage their expertise and Zillow's premium Showcase listings to get your home seen by more buyers.
Get startedList with your own agent
Get your home in front of millions of buyers by listing it on Zillow.
Learn how to do itSell it yourself
Take full control of how buyers see your home on Zillow by listing For Sale by Owner (FSBO).
List your homeWhat's special
Heated in-ground poolGranite countertopsCurb appealOversized lotMature landscapingBrick circular drivewayEat-in kitchen
Zillow last checked:
Listing updated:
Listed by:
Anita Helton-Green 814-360-5909,
COLDWELL BANKER REALTY 941-639-0090
Bought with:
Non-Member Agent
STELLAR NON-MEMBER OFFICE
Source: Stellar MLS,MLS#: C7511520 Originating MLS: Port Charlotte
Originating MLS: Port Charlotte
Facts & features
Interior
Bedrooms & bathrooms
- Bedrooms: 2
- Bathrooms: 1
- Full bathrooms: 1
Primary bedroom
- Description: Room3
- Features: Ceiling Fan(s), Built-in Closet
- Level: First
- Area: 156 Square Feet
- Dimensions: 12x13
Bathroom 1
- Description: Room5
- Features: Built-In Shower Bench, Shower No Tub, Single Vanity, Stone Counters
- Level: First
- Area: 63 Square Feet
- Dimensions: 7x9
Bathroom 2
- Description: Room4
- Features: Ceiling Fan(s), Built-in Closet
- Level: First
- Area: 170 Square Feet
- Dimensions: 10x17
Kitchen
- Description: Room2
- Features: Ceiling Fan(s)
- Level: First
- Area: 108 Square Feet
- Dimensions: 12x9
Living room
- Description: Room1
- Features: Ceiling Fan(s), Coat Closet
- Level: First
- Area: 224 Square Feet
- Dimensions: 14x16
Heating
- Central
Cooling
- Central Air
Appliances
- Included: Dishwasher, Dryer, Electric Water Heater, Microwave, Range, Refrigerator, Washer, Water Softener
- Laundry: Electric Dryer Hookup, In Garage, Washer Hookup
Features
- Ceiling Fan(s), Eating Space In Kitchen, Pest Guard System, Stone Counters, Thermostat
- Flooring: Engineered Hardwood, Tile
- Doors: Sliding Doors
- Windows: Double Pane Windows, Drapes, Window Treatments, Hurricane Shutters, Hurricane Shutters/Windows
- Has fireplace: No
Interior area
- Total structure area: 1,459
- Total interior livable area: 972 sqft
Property
Parking
- Total spaces: 2
- Parking features: Boat, Circular Driveway, Covered, RV Carport
- Attached garage spaces: 1
- Carport spaces: 1
- Covered spaces: 2
- Has uncovered spaces: Yes
- Details: Garage Dimensions: 25x11
Features
- Levels: One
- Stories: 1
- Patio & porch: Covered, Enclosed, Screened
- Exterior features: Private Mailbox
- Has private pool: Yes
- Pool features: Child Safety Fence, Gunite, Heated, In Ground, Screen Enclosure
- Has view: Yes
- View description: Pool
Lot
- Size: 0.33 Acres
- Dimensions: 90 x 161 x 90 x 161
- Features: In County, Landscaped, Level, Oversized Lot, Sidewalk
- Residential vegetation: Mature Landscaping
Details
- Additional structures: Shed(s)
- Parcel number: 053825010300000010
- Zoning: RSF-3
- Special conditions: None
Construction
Type & style
- Home type: SingleFamily
- Architectural style: Ranch
- Property subtype: Single Family Residence
Materials
- Brick, Wood Frame
- Foundation: Crawlspace
- Roof: Shingle
Condition
- New construction: No
- Year built: 1975
Utilities & green energy
- Sewer: Septic Tank
- Water: Well
- Utilities for property: BB/HS Internet Available, Cable Connected, Electricity Connected, Phone Available
Green energy
- Energy efficient items: Insulation
Community & HOA
Community
- Security: Smoke Detector(s)
- Pet fee: $0 monthly
- Subdivision: ELLER & TURNER ESTATES
HOA
- Has HOA: No
Location
- Region: Arcadia
Financial & listing details
- Price per square foot: $262/sqft
- Tax assessed value: $167,015
- Annual tax amount: $812
- Date on market: 7/2/2025
- Cumulative days on market: 11 days
- Listing terms: Cash,Conventional,FHA,VA Loan
- Ownership: Fee Simple
- Total actual rent: 0
- Electric utility on property: Yes
- Road surface type: Paved, Asphalt
Price history
| Date | Event | Price |
|---|---|---|
| 8/27/2025 | Sold | $255,000+4.1%$262/sqft |
Source:  Stellar MLS #C7511520 Report a problem Stellar MLS #C7511520 Report a problem | ||
| 7/14/2025 | Pending sale | $245,000$252/sqft |
Source: Stellar MLS #C7511520 Report a problem | ||
| 7/2/2025 | Listed for sale | $245,000+172.2%$252/sqft |
Source: Stellar MLS #C7511520 Report a problem | ||
| 4/12/2004 | Sold | $90,000$93/sqft |
Source: Public Record Report a problem | ||
Public tax history
| Year | Property taxes | Tax assessment |
|---|---|---|
| 2024 | $812 +3.3% | $80,915 +3% |
| 2023 | $786 -1.9% | $78,558 +2.9% |
| 2022 | $801 +0.7% | $76,330 +3% |
| 2021 | $796 -20.4% | $74,107 +1.4% |
| 2020 | $1,000 +0.9% | $73,084 +2.3% |
| 2019 | $991 +0.8% | $71,441 +1.9% |
| 2018 | $983 | $70,109 +2.1% |
| 2017 | $983 | $68,667 +2.1% |
| 2016 | -- | $67,255 +0.8% |
| 2015 | -- | $66,738 +0.8% |
| 2014 | $614 | $66,232 -0.8% |
| 2013 | -- | $66,757 -0.8% |
| 2012 | -- | $67,281 -4% |
| 2011 | -- | $70,051 -10.6% |
| 2010 | -- | $78,374 -9.9% |
| 2009 | -- | $86,998 +1.8% |
| 2008 | -- | $85,488 +3% |
| 2007 | -- | $82,998 +2.5% |
| 2006 | -- | $80,974 +34.1% |
| 2005 | -- | $60,397 +16% |
| 2004 | -- | $52,053 +5.7% |
| 2003 | -- | $49,263 +1.2% |
| 2002 | -- | $48,667 |
| 2001 | -- | $48,667 +21.3% |
| 2000 | -- | $40,136 |
Find assessor info on the county website
Neighborhood: 34266
Nearby homes
- $186,6002 bd2 ba1.2k sqft1933 SE Hargrave St, Arcadia, FL 34266Off Market
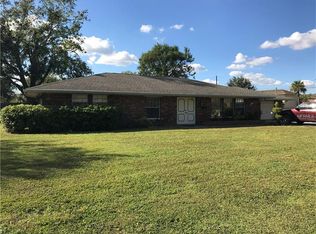
- $336,0003 bd2 ba2k sqft1275 SE Airport Rd, Arcadia, FL 34266Off Market
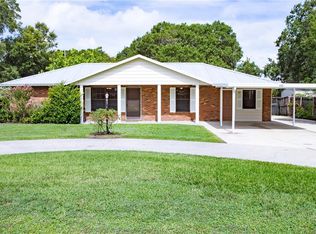
- $291,3003 bd2 ba1.5k sqft1295 SE Airport Rd, Arcadia, FL 34266Off Market
- $109,5003 bd2 ba1.2k sqft1960 SE Rhode Island St, Arcadia, FL 34266Off Market
- $218,5002 bd2 ba1.5k sqft1927 SE Hargrave St, Arcadia, FL 34266Off Market
- $180,4003 bd1 ba1.5k sqft1942 SE Rhode Island St, Arcadia, FL 34266Off Market
- $223,2003 bd2 ba1.6k sqft1980 SE Rhode Island St, Arcadia, FL 34266Off Market
- $254,9003 bd2 ba1.8k sqft1924 SE Rhode Island St, Arcadia, FL 34266Off Market
Nearby schools
GreatSchools rating
- 3/10Memorial Elementary SchoolGrades: PK-5Distance: 0.8 mi
- 4/10Desoto Middle SchoolGrades: 6-8Distance: 1.2 mi
- 3/10Desoto County High SchoolGrades: 9-12Distance: 1.2 mi
Schools provided by the listing agent
- Elementary: Memorial Elementary School
- Middle: DeSoto Middle School
- High: DeSoto County High School
Source: Stellar MLS. This data may not be complete. We recommend contacting the local school district to confirm school assignments for this home.
Get a cash offer in 3 minutes
Find out how much your home could sell for in as little as 3 minutes with a no-obligation cash offer.
Estimated market value
$255,500
Get a cash offer in 3 minutes
Find out how much your home could sell for in as little as 3 minutes with a no-obligation cash offer.
Estimated market value
$255,500
- Florida
- De Soto County
- Arcadia
- 34266
- 1961 SE Hargrave St
Nearby cities
Nearby zip codes
Other Arcadia Topics
