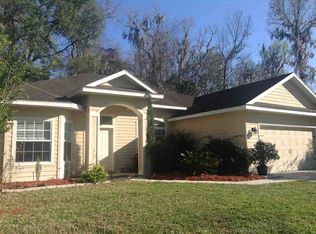

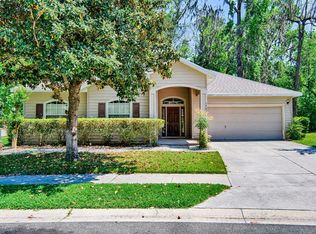
Welcome to this stunning 4-bedroom, 2-bathroom residence featuring high end details throughout the home. Nestled in the coveted SW Gainesville community of Portofino, this expansive home showcases hardwood floors, lofty ceilings, an airy layout, and a charming plot of land. Upon entering through the foyer, you're greeted by the sophisticated formal dining area and adjoining living space. Moving towards the great room, you'll encounter a gas fireplace ensconced within an enchanting floor-to-ceiling built-in, French doors leading to the screened-in rear porch, and a gourmet island kitchen complete with a breakfast bar, cozy breakfast nook, walk-in pantry, stainless steel appliances, and quartz countertops. The owner’s suite boasts a graceful tray ceiling and a private bath featuring a dual sink vanity, jetted tub, walk-in shower, and water closet. Additionally, there are three spacious guest bedrooms, a second full bath with a tub/shower combo, and an indoor laundry room. The screened-in porch is ideal for enjoying morning coffee or unwinding in the evening, overlooking the serene fenced backyard and beyond to the scenic Split Rock Conservation Area. Another perk of this home is that the roof was recently replaced in 2024. Portofino’s amenities encompass a pool, cabana, playground, basketball court, sidewalks, street lights, and underground utilities. This charming property is conveniently located near bus lines and has easy access to I-75, Celebration Pointe, Butler Plaza, the VA, UF, Shands, and the Oaks Mall. Call today to see this incredible home before it is gone!
Sold for $420,000
Zillow last checked:
Listing updated:
Bought with:
Darren Combass, 3595218
KELLER WILLIAMS GAINESVILLE REALTY PARTNERS
Source: Stellar MLS,MLS#: GC520306 Originating MLS: Gainesville-Alachua
Originating MLS: Gainesville-Alachua
Price history
| Date | Event | Price |
|---|---|---|
| 7/1/2024 | Sold | $420,000-3%$188/sqft |
Source:  Stellar MLS #GC520306 Report a problem Stellar MLS #GC520306 Report a problem | ||
| 5/28/2024 | Pending sale | $433,000$194/sqft |
Source: Stellar MLS #GC520306 Report a problem | ||
| 4/14/2024 | Price change | $433,000-1.1%$194/sqft |
Source: Stellar MLS #GC520306 Report a problem | ||
| 3/18/2024 | Listed for sale | $438,000+3.1%$196/sqft |
Source: Stellar MLS #GC520306 Report a problem | ||
| 12/19/2023 | Listing removed | -- |
Source: Stellar MLS #GC517681 Report a problem | ||
| 11/22/2023 | Listed for sale | $425,000+79.3%$190/sqft |
Source: Stellar MLS #GC517681 Report a problem | ||
| 2/17/2017 | Sold | $237,000-7%$106/sqft |
Source: Public Record Report a problem | ||
| 1/23/2017 | Pending sale | $254,900$114/sqft |
Source: Pepine Realty #400410 Report a problem | ||
| 12/6/2016 | Listed for sale | $254,900-5.2%$114/sqft |
Source: Pepine Realty #400410 Report a problem | ||
| 11/11/2016 | Listing removed | $1,800+12.5%$1/sqft |
Source: Watson - Gainesville Report a problem | ||
| 4/29/2011 | Listing removed | $1,600$1/sqft |
Source: Listhub #323729 Report a problem | ||
| 4/16/2011 | Listed for rent | $1,600$1/sqft |
Source: Listhub #323729 Report a problem | ||
| 5/13/2010 | Listing removed | $269,000$120/sqft |
Source: Emmer Development Corp #307780 Report a problem | ||
| 4/28/2010 | Price change | $269,000-3.6%$120/sqft |
Source: Emmer Development Corp #307780 Report a problem | ||
| 2/19/2010 | Listed for sale | $279,000+0.4%$125/sqft |
Source: Emmer Development Corp #307780 Report a problem | ||
| 10/23/2008 | Sold | $278,000$124/sqft |
Source: Public Record Report a problem | ||
Get a cash offer in 3 minutes
Find out how much your home could sell for in as little as 3 minutes with a no-obligation cash offer.
Estimated market value
$411,900
