Transparent pricing- The opportunity is real. No games. No guessing.
Just a standout opportunity for the buyer who moves first. Come see why this is the best value in Greater Rochester.
Open House 5/24, 11am-1pm.
Who said single-level living has to be small?
This BIG beautifully maintained 4-bedroom home delivers over 3,000 sq ft of finished first-floor living, plus an easily finishable lower level with well over 2,000 additional sq ft of potential.
The layout is the win: open-concept living, large windows, natural light, two generous living spaces, luxury vinyl plank flooring throughout much of the home, first-floor laundry, and a standout primary suite with his-and-hers vanities and walk-in closets.
The luxury kitchen brings it all together with quality finishes and a layout anyone could appreciate.
Enjoy 1.5+ acres of manicured landscaping, hardscape, privacy, a covered front porch, rear patio, and a beautiful backyard.
The garage is the bonus buyers dream about: commercial-grade doors and lift, 15-foot ceilings, and serious space for storage, tools, toys, equipment, or hobbies.
Easy location about a mile from the schools. Big, smart, functional single-level living without the usual compromises.
Closed
$535,000
1961 Scottsville Chili Rd, Scottsville, NY 14546
4beds
3,120sqft
Single Family Residence
Built in 2003
1.56 Acres Lot
$537,100 Zestimate®
$171/sqft
$3,469 Estimated rent
Home value
$537,100
$510,000 - $564,000
$3,469/mo
Zestimate® history
Owner options
List your home for rent
$3,469/mo
Rent Zestimate®
Find your next renter with Zillow Rental Manager. Plus, with online applications, you can quickly screen prospective tenants – for free.
$3,469/mo
Rent Zestimate®
Refinance and save
$3,961/mo
Est. payment
Refinancing to a lower rate could help reduce your monthly payments and save thousands over the life of the loan.
$3,961/mo
Est. payment
Explore your selling options
Work with a Zillow partner agent
Leverage their expertise and Zillow's premium Showcase listings to get your home seen by more buyers.
Get startedList with your own agent
Get your home in front of millions of buyers by listing it on Zillow.
Learn how to do itSell it yourself
Take full control of how buyers see your home on Zillow by listing For Sale by Owner (FSBO).
List your homeWhat's special
Beautiful backyardNatural lightFirst-floor laundryCovered front porchRear patioOpen-concept livingLarge windows
Zillow last checked:
Listing updated:
Listed by:
Matthew Sharman 585-727-0980,
Real Broker NY LLC
Bought with:
Shelby L. Bailey, 10401294996
Keller Williams Realty Greater Rochester
Source: NYSAMLSs,MLS#: R1679554 Originating MLS: Rochester
Originating MLS: RochesterFacts & features
Interior
Bedrooms & bathrooms
- Bedrooms: 4
- Bathrooms: 3
- Full bathrooms: 2
- 1/2 bathrooms: 1
- Main level bathrooms: 3
- Main level bedrooms: 4
Heating
- Gas, Forced Air
Cooling
- Central Air
Appliances
- Included: Dryer, Dishwasher, Exhaust Fan, Gas Oven, Gas Range, Gas Water Heater, Microwave, Refrigerator, Range Hood, Washer, Humidifier
- Laundry: Main Level
Features
- Ceiling Fan(s), Entrance Foyer, Eat-in Kitchen, Separate/Formal Living Room, Jetted Tub, Kitchen/Family Room Combo, Pantry, Quartz Counters, Solid Surface Counters, Window Treatments, Bedroom on Main Level, Bath in Primary Bedroom, Main Level Primary, Primary Suite, Programmable Thermostat
- Flooring: Carpet, Tile, Varies
- Windows: Drapes, Storm Window(s), Thermal Windows, Wood Frames
- Basement: Full,Walk-Out Access,Sump Pump
- Number of fireplaces: 2
Interior area
- Total structure area: 3,120
- Total interior livable area: 3,120 sqft
Property
Parking
- Total spaces: 3
- Parking features: Attached, Electricity, Garage, Workshop in Garage, Garage Door Opener, Shared Driveway
- Attached garage spaces: 3
Accessibility
- Accessibility features: Accessibility Features, Accessible Bedroom, Low Threshold Shower, Accessible Doors
Features
- Levels: One
- Stories: 1
- Patio & porch: Balcony, Open, Patio, Porch
- Exterior features: Blacktop Driveway, Balcony, Barbecue, Patio
Lot
- Size: 1.56 Acres
- Dimensions: 380 x 304
- Features: Rectangular, Rectangular Lot
Details
- Parcel number: 2656891860400001003400
- Special conditions: Standard
- Other equipment: Satellite Dish
Construction
Type & style
- Home type: SingleFamily
- Architectural style: Ranch
- Property subtype: Single Family Residence
Materials
- Vinyl Siding, Copper Plumbing, PEX Plumbing
- Foundation: Block
- Roof: Asphalt
Condition
- Resale
- Year built: 2003
Utilities & green energy
- Electric: Circuit Breakers
- Sewer: Septic Tank
- Water: Connected, Public
- Utilities for property: Cable Available, High Speed Internet Available, Water Connected
Community & HOA
Community
- Security: Security System Owned
Location
- Region: Scottsville
Financial & listing details
- Price per square foot: $171/sqft
- Tax assessed value: $235,000
- Annual tax amount: $8,588
- Date on market: 5/12/2026
- Cumulative days on market: 14 days
- Listing terms: Cash,Conventional,FHA,USDA Loan,VA Loan
Price history
| Date | Event | Price |
|---|---|---|
| 7/22/2026 | Sold | $535,000$171/sqft |
Source:  NYSAMLSs #R1679554 Report a problem NYSAMLSs #R1679554 Report a problem | ||
| 5/28/2026 | Pending sale | $535,000$171/sqft |
Source: NYSAMLSs #R1679554 Report a problem | ||
| 5/22/2026 | Price change | $535,000+7%$171/sqft |
Source: NYSAMLSs #R1679554 Report a problem | ||
| 5/13/2026 | Listed for sale | $499,900+146.9%$160/sqft |
Source: NYSAMLSs #R1679554 Report a problem | ||
| 8/18/2011 | Sold | $202,500-5.8%$65/sqft |
Source: Public Record Report a problem | ||
| 2/24/2011 | Price change | $215,000-4.4%$69/sqft |
Source: Hunt Real Estate ERA Columbus Division #R110788 Report a problem | ||
| 10/16/2010 | Price change | $225,000-2.9%$72/sqft |
Source: Hunt Real Estate ERA Columbus Division #R110788 Report a problem | ||
| 8/6/2010 | Price change | $231,749-7.9%$74/sqft |
Source: Hunt Real Estate ERA Columbus Division #R110788 Report a problem | ||
| 3/18/2010 | Listed for sale | $251,749+1158.7%$81/sqft |
Source: RealEstateShows.com #R110788 Report a problem | ||
| 6/15/1999 | Sold | $20,000$6/sqft |
Source: Public Record Report a problem | ||
Public tax history
| Year | Property taxes | Tax assessment |
|---|---|---|
| 2025 | -- | $235,000 |
| 2024 | -- | $235,000 |
| 2023 | -- | $235,000 +9.3% |
| 2022 | -- | $215,000 |
| 2021 | -- | $215,000 |
| 2020 | -- | $215,000 |
| 2018 | -- | $215,000 |
| 2017 | $4,419 | $215,000 |
| 2016 | -- | $215,000 |
| 2015 | -- | $215,000 |
| 2014 | -- | $215,000 |
| 2013 | -- | $215,000 |
| 2012 | -- | $215,000 |
| 2011 | -- | $215,000 -18.9% |
| 2010 | -- | $265,000 |
| 2009 | -- | $265,000 +9.4% |
| 2007 | -- | $242,300 |
| 2006 | -- | $242,300 +10.9% |
| 2005 | -- | $218,400 +3.6% |
| 2004 | -- | $210,900 +4% |
| 2003 | -- | $202,800 +1208.4% |
| 2002 | -- | $15,500 |
| 2001 | -- | $15,500 +158.3% |
| 2000 | -- | $6,000 |
Find assessor info on the county website
Neighborhood: 14546
Nearby homes
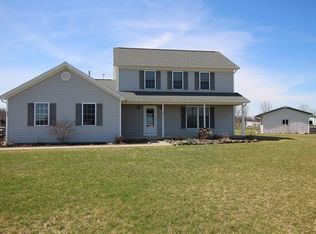
- $352,9003 bd3 ba1.3k sqft1977 Scottsville Chili Rd, Scottsville, NY 14546Off Market
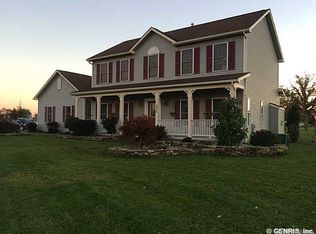
- $426,0004 bd3 ba2.2k sqft1933 Scottsville Chili Rd, Scottsville, NY 14546Off Market
- $576,4003 bd2 ba2.8k sqft968 North Rd, Scottsville, NY 14546Off Market
- $315,0004 bd2 ba1.7k sqft1898 Scottsville Chili Rd, Scottsville, NY 14546Off Market
- $384,5003 bd2 ba1.7k sqft1987 Scottsville Chili Rd, Scottsville, NY 14546Off Market
- $387,0002 bd1 ba1.2k sqft2006 Scottsville Chili Rd, Scottsville, NY 14546Off Market
- $392,600-- bd-- ba5.3k sqft948 North Rd, Scottsville, NY 14546Off Market
- $--1 bd1 ba650 sqft948 North Rd APT 2, Scottsville, NY 14546Off Market
Nearby schools
GreatSchools rating
- 6/10T J Connor Elementary SchoolGrades: PK-5Distance: 1.2 mi
- 7/10Wheatland Chili High SchoolGrades: 6-12Distance: 0.4 mi
Schools provided by the listing agent
- District: Wheatland-Chili
Source: NYSAMLSs. This data may not be complete. We recommend contacting the local school district to confirm school assignments for this home.
Sell for more on Zillow
Get a Zillow Showcase℠ listing at no additional cost and you could sell for .
$537,100
2% more
+$10,742
With Zillow Showcase(estimated)
$547,842
- New York
- Monroe County
- Scottsville
- 14546
- 1961 Scottsville Chili Rd
Nearby cities
Nearby zip codes
Other Scottsville Topics
