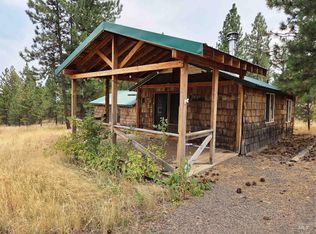
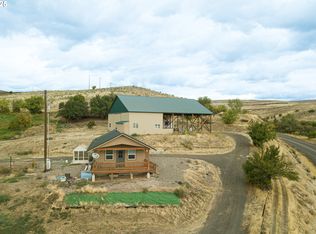
Tucked at the base of Cuddy Mountain and bordering the Cecil D. Andrus Wildlife Management Area, this 1 bedroom, 1 bathroom property offers space, freedom, and room to make it your own. Whether you’re looking for a weekend escape or a place to settle in full time, this one delivers. The home is simple and functional, paired with a barn/shop featuring feed bunks, a custom storage building with loft, and full fencing designed to help manage animals and keep unwanted visitors out. Step onto the covered front porch and take it in. Wide-open, 360-degree views, fresh air, and a setting that feels a world away from the pace of town. Wildlife is part of the landscape here, and the surrounding area offers miles of roads and open ground to explore right from your property line. When you need supplies or services, Cambridge is just 14 miles away. Recreation continues at Brownlee Dam, only 13 miles from the home, offering access to boating, fishing, and time on the water. If you’ve been looking for space, views, and a property that invites you to slow down and enjoy where you are, this is one worth seeing.
Active
$430,000
1961 Summitt Est, Cambridge, ID 83610
1beds
1baths
672sqft
Single Family Residence
Built in 1965
5.03 Acres Lot
$-- Zestimate®
$640/sqft
$-- HOA
What's special
Covered front porch
- 183 days
- 298
- 20
Zillow last checked:
Listing updated:
Listed by:
Christy Devinaspre Main:208-459-4326,
Berkshire Hathaway HomeServices Silverhawk Realty
Source: IMLS,MLS#: 98983105
Facts & features
Interior
Bedrooms & bathrooms
- Bedrooms: 1
- Bathrooms: 1
- Main level bathrooms: 1
- Main level bedrooms: 1
Primary bedroom
- Level: Main
Heating
- Natural Gas, Propane, Ductless/Mini Split
Cooling
- Ductless/Mini Split
Appliances
- Included: Gas Water Heater, Oven/Range Freestanding, Refrigerator, Washer, Gas Range
- Laundry: Gas Dryer Hookup
Features
- Laminate Counters, Number of Baths Main Level: 1
- Flooring: Concrete
- Has basement: No
- Has fireplace: Yes
- Fireplace features: Propane
Interior area
- Total structure area: 672
- Total interior livable area: 672 sqft
- Finished area above ground: 672
- Finished area below ground: 0
Video & virtual tour
Property
Parking
- Parking features: RV Access/Parking
Features
- Levels: One
- Patio & porch: Covered Patio/Deck
- Fencing: Full,Fence/Livestock,Wire
Lot
- Size: 5.03 Acres
- Features: 5 - 9.9 Acres, Garden, Horses, Chickens, Rolling Slope, Wooded
Details
- Additional structures: Shop, Barn(s), Corral(s), Shed(s)
- Parcel number: RP16N04W870140
- Horses can be raised: Yes
Construction
Type & style
- Home type: SingleFamily
- Property subtype: Single Family Residence
Materials
- Foundation: Crawl Space
Condition
- Year built: 1965
Utilities & green energy
- Electric: Photovoltaics Seller Owned
- Sewer: Septic Tank
- Water: Well
- Utilities for property: Electricity Connected, Cable Connected
Community & HOA
Community
- Subdivision: Brownlee Summit
Location
- Region: Cambridge
Financial & listing details
- Price per square foot: $640/sqft
- Annual tax amount: $420
- Date on market: 4/22/2026
- Listing terms: Cash,Conventional
- Ownership: Fee Simple,Fractional Ownership: No
- Electric utility on property: Yes
Estimated market value
Not available
Estimated sales range
Not available
$987/mo
Price history
Price history is unavailable.
Public tax history
Tax history is unavailable.
Monthly payment
Est. payment
Payment breakdown
Explore the cost of this home by adjusting the details. Changes won't be saved.Climate risks
Neighborhood: 83610
Nearby schools
Schools provided by the listing agent
- Elementary: Cambridge
- Middle: CambridgeJrHigh
- High: Cambridge
- District: Cambridge Joint District #432
Source: IMLS. This data may not be complete. We recommend contacting the local school district to confirm school assignments for this home.