Skip main navigation
Closed
  • $425,900

    1961 Vidalia Ct, Dacula, GA 30019

    5beds
    --sqft
    Single Family Residence
    Built in 2023
    8,276 Square Feet Lot
    $420,800 Zestimate®
    $--/sqft
    $2,902 Estimated rent

    Home value

    $420,800

    $387,000 - $459,000

    $2,902/mo

    Zestimate® history
    Loading
    Loading...

    Owner options

    List your home for rent

    $2,902/mo

    Rent Zestimate®

    Find your next renter with Zillow Rental Manager. Plus, with online applications, you can quickly screen prospective tenants – for free.

    Learn more

    $2,902/mo

    Rent Zestimate®

    Refinance and save

    $3,374/mo

    Est. payment

    Refinancing to a lower rate could help reduce your monthly payments and save thousands over the life of the loan.

    See today's rates

    $3,374/mo

    Est. payment

    Explore your selling options

    Work with a Zillow partner agent

    Leverage their expertise and Zillow's premium Showcase listings to get your home seen by more buyers.

    Get started

    List with your own agent

    Get your home in front of millions of buyers by listing it on Zillow.

    Learn how to do it

    Sell it yourself

    Take full control of how buyers see your home on Zillow by listing For Sale by Owner (FSBO).

    List your home

    What's special

    Private fenced backyardGenerous islandVersatile loftOpen airy floor planStainless steel appliancesCovered patioGlass-enclosed shower
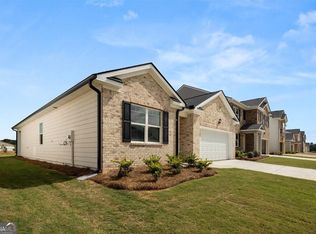
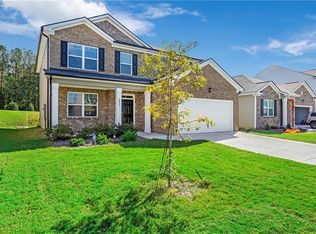
    Welcome to 1961 Vidalia Court-where space, style, and lifestyle come together. This beautifully designed home offers five true bedrooms, three full baths, and an open, airy floor plan built for real life busy mornings, relaxed evenings, and memorable gatherings. Natural light pours through the main level, creating warm, connected living spaces that feel both expansive and inviting. At the heart of the home, the chef-inspired kitchen steals the show with granite countertops, stainless steel appliances, a generous island, and abundant cabinetry perfect for everything from weeknight dinners to hosting a crowd. The kitchen flows effortlessly into the dining and living areas, making entertaining easy and everyday living comfortable. A main-level guest suite with a full bath adds flexibility and convenience ideal for in-laws, overnight guests, or a private home office. Upstairs, the owner's retreat feels like a true escape, featuring a spa-style bath with soaking tub, glass-enclosed shower, and dual vanities. Three additional oversized bedrooms, a full bath, and a versatile loft provide space for a media room, playroom, or second office whatever this season of life demands. Step outside to a private, fenced backyard with a covered patio, perfect for morning coffee, evening unwinding, or summer cookouts. And the lifestyle doesn't stop at your front door. Summerwind Community residents enjoy resort-style amenities including a sparkling pool, clubhouse, playground, and pickleball courts bringing neighbors together and elevating everyday living. Homes like this move-in ready, spacious, and amenity-rich-don't come along often in Dacula. Come see why 1961 Vidalia Court feels like the upgrade you've been waiting for.

    Zillow last checked:

    Listing updated:

    Listed by:

    Matthew E Hermes 770-402-2819,

    Keller Williams Realty Atl. Partners

    Bought with:

    Eliana Valbuena-Moran, 445131

    Virtual Properties Realty.com

    Source: GAMLS,MLS#: 10685665MLS Logo

    Facts & features

    Interior

    Bedrooms & bathrooms
    • Bedrooms: 5
    • Bathrooms: 3
    • Full bathrooms: 3
    • Main level bathrooms: 1
    • Main level bedrooms: 1
    Rooms
    • Room types: Bonus Room, Den, Great Room, Laundry, Loft
    Dining room
    • Features: L Shaped
    Kitchen
    • Features: Kitchen Island
    Heating
    • Central, Forced Air
    Cooling
    • Central Air, Electric
    Appliances
    • Included: Dishwasher, Disposal
    • Laundry: In Hall, Upper Level
    Features
    • Split Bedroom Plan, Walk-In Closet(s)
    • Flooring: Carpet, Laminate
    • Basement: None
    • Has fireplace: No
    • Common walls with other units/homes: No Common Walls
    Interior area
    • Total structure area: 0
    • Finished area above ground: 0
    • Finished area below ground: 0

    Property

    Parking
    • Total spaces: 2
    • Parking features: Garage, Garage Door Opener
    • Has garage: Yes
    Features
    • Levels: Two
    • Stories: 2
    • Patio & porch: Patio
    • Exterior features: Other
    • Body of water: None
    Lot
    • Size: 8,276 Square Feet
    • Features: Level
    • Residential vegetation: Grassed
    Details
    • Parcel number: R5268 308

    Construction

    Type & style
    • Home type: SingleFamily
    • Architectural style: Traditional
    • Property subtype: Single Family Residence
    Materials
    • Brick, Wood Siding
    • Roof: Other
    Condition
    • Resale
    • New construction: No
    • Year built: 2023

    Utilities & green energy

    • Sewer: Public Sewer
    • Water: Public
    • Utilities for property: Underground Utilities

    Community & HOA

    Community
    • Features: Clubhouse, Playground, Pool
    • Security: Carbon Monoxide Detector(s), Smoke Detector(s)
    • Subdivision: Summerwind
    HOA
    • Has HOA: Yes
    • Services included: Management Fee
    • HOA fee: $650 annually
    Location
    • Region: Dacula

    Financial & listing details

    • Tax assessed value: $440,100
    • Annual tax amount: $6,081
    • Date on market: 2/5/2026
    • Cumulative days on market: 6 days
    • Listing agreement: Exclusive Right To Sell
    • Listing terms: Cash,Conventional,FHA,VA Loan

    Price history

    DateEventPrice
    3/19/2026Sold$425,900+1.4%
    Source: GAMLS #10685665 Report a problem
    2/11/2026Pending sale$419,900
    Source: FMLS GA #7714781 Report a problem
    2/5/2026Listed for sale$419,900-2.3%
    Source: GAMLS #10685665 Report a problem
    1/1/2026Listing removed$430,000
    Source: GAMLS #10638050 Report a problem
    11/21/2025Price change$430,000-1.1%
    Source: GAMLS #10638050 Report a problem
    11/5/2025Listed for sale$434,900-1.8%
    Source: FMLS GA #7676732 Report a problem
    11/1/2025Listing removed$443,000
    Source: FMLS GA #7633152 Report a problem
    10/10/2025Price change$443,000-0.1%
    Source: GAMLS #10585027 Report a problem
    9/12/2025Price change$443,500-0.3%
    Source: GAMLS #10585027 Report a problem
    8/15/2025Listed for sale$445,000
    Source: FMLS GA #7633152 Report a problem
    8/11/2025Listing removed$445,000
    Source: FMLS GA #7564721 Report a problem
    5/20/2025Price change$445,000-1.1%
    Source: GAMLS #10506246 Report a problem
    4/22/2025Listed for sale$450,000+3%
    Source: FMLS GA #7564721 Report a problem
    5/18/2023Sold$436,800-2.2%
    Source: Public Record Report a problem
    4/25/2023Price change$446,800+0.4%
    Source: FMLS GA #7171350 Report a problem
    4/25/2023Price change$444,800+0.7%
    Source: GAMLS #10127820 Report a problem
    4/17/2023Price change$441,800+0.5%
    Source: GAMLS #10127820 Report a problem
    4/4/2023Price change$439,800+0.7%
    Source: FMLS GA #7171350 Report a problem
    2/2/2023Listed for sale$436,800
    Source: FMLS GA #7171350 Report a problem

    Public tax history

    YearProperty taxesTax assessment
    2025$6,073 -0.1%$176,040 +1%
    2024$6,081 +503.3%$174,240 +505%
    2023$1,008 $28,800
    Find assessor info on the county website

    Neighborhood: 30019

    Nearby schools

    GreatSchools rating
    Schools provided by the listing agent
    • Elementary: Alcova
    • Middle: Dacula
    • High: Dacula

    Source: GAMLS. This data may not be complete. We recommend contacting the local school district to confirm school assignments for this home.

    Get a cash offer in 3 minutes
    Find out how much your home could sell for in as little as 3 minutes with a no-obligation cash offer.
    Estimated market value
    $420,800
    Get a cash offer in 3 minutes
    Find out how much your home could sell for in as little as 3 minutes with a no-obligation cash offer.
    Estimated market value
    $420,800