Skip main navigation
Off market
  • $599,600

    1961 W Galileo Dr, Pueblo West, CO 81007

    6beds
    4,670sqft
    SingleFamily
    Built in 2006
    1.06 Acres Lot
    $599,600 Zestimate®
    $128/sqft
    $3,197 Estimated rent

    Home value

    $599,600

    $570,000 - $630,000

    $3,197/mo

    Zestimate® history
    Loading
    Loading...

    Owner options

    List your home for rent

    $3,197/mo

    Rent Zestimate®

    Find your next renter with Zillow Rental Manager. Plus, with online applications, you can quickly screen prospective tenants – for free.

    Learn more

    $3,197/mo

    Rent Zestimate®

    Refinance and save

    $3,508/mo

    Est. payment

    Refinancing to a lower rate could help reduce your monthly payments and save thousands over the life of the loan.

    See today's rates

    $3,508/mo

    Est. payment

    Explore your selling options

    Work with a Zillow partner agent

    Leverage their expertise and Zillow's premium Showcase listings to get your home seen by more buyers.

    Get started

    List with your own agent

    Get your home in front of millions of buyers by listing it on Zillow.

    Learn how to do it

    Sell it yourself

    Take full control of how buyers see your home on Zillow by listing For Sale by Owner (FSBO).

    List your home

    What's special

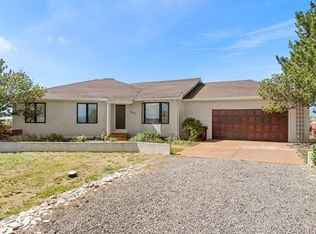
    Oh me, Oh my, if privacy is your preference, meticulous remodel is your desire, spacious inside and out is your need, open and comfortable is your style, beauty and "maintained" is your dream, this is your new home. 6-large bedrooms, 3-bathrooms, 2-office rooms, 20x17 family room (with wet bar and walk-out), main-level- living, 4 walk-outs (2up; 2down), 17x36 covered deck with mountain views, covered patio area and front porch, storage shed, work shop, AC, Open space surrounding this acre property, landscaped, fenced, etc. Nice covered front porch. Open floor plan. Office on main level and Office space in basement with french doors to walk out to fully fenced, huge back yard. Kitchen offers SS appliances with pantry and double ovens and a huge 10longx10longx3wide granite top bar. Dining area is wide with an extra 9x9 area for china cabinet. There's also a walk out to the 36x17 covered deck with mountain views and open space views. The main level master offers a huge walk-in closet and large free-standing shower. There are two additional bedrooms on main level and 3 extra non-conforming bedrooms in basement. There's a new bar in basement (small frig stays). There's beautiful new blue pine floors in basement and two walk-out areas and a 'custom made' doggie door. There's a storage shed and a huge work shop, flags, huge grill area, yard decor and a huge fenced back area. House not smoked in. There's soooooo much to see here. A home you will ENJOY.

    This property is not currently displayed as for sale or rent on Zillow. This may be different from what's on other websites or public sources.

    Facts & features

    Interior

    Bedrooms & bathrooms
    • Bedrooms: 6
    • Bathrooms: 3
    • Full bathrooms: 2
    • 3/4 bathrooms: 1
    Heating
    • Forced air
    Cooling
    • Central
    Appliances
    • Included: Dishwasher, Garbage disposal, Microwave, Range / Oven, Refrigerator
    Features
    • Ceiling Fan(s), Kitchen Island, Walk-In Closet(s), Granite Counters
    • Flooring: Tile
    • Windows: Double Pane Windows, Window Coverings
    • Basement: Finished
    Interior area
    • Total interior livable area: 4,670 sqft
    • Finished area below ground: 0.00

    Property

    Parking
    • Total spaces: 2
    • Parking features: Garage - Attached
    Features
    • Exterior features: Stucco
    • Fencing: Partial
    • Has view: Yes
    • View description: Mountain
    Lot
    • Size: 1.06 Acres
    • Features: Landscaped
    Details
    • Parcel number: 0618016004
    • Zoning description: A-3

    Construction

    Type & style
    • Home type: SingleFamily
    Materials
    • Frame
    • Roof: Composition
    Condition
    • Year built: 2006

    Utilities & green energy

    • Sewer: Septic Tank
    • Water: Public

    Community & HOA

    Community
    • Security: Smoke Detector(s), Carbon Monoxide Detector(s)
    Location
    • Region: Pueblo West

    Financial & listing details

    • Price per square foot: $128/sqft
    • Tax assessed value: $660,878
    • Annual tax amount: $3,439

    Price history

    DateEventPrice
    12/18/2020Listing removed$485,000+1.8%$104/sqft
    Source: Birger & Birger #6396724 Report a problem
    7/28/2020Sold$476,500-1.8%$102/sqft
    Source: Public Record Report a problem
    6/22/2020Pending sale$485,000$104/sqft
    Source: Birger & Birger #6396724 Report a problem
    6/8/2020Listed for sale$485,000+38.6%$104/sqft
    Source: Pikes Peak REALTOR� Services Corp. #4425092 Report a problem
    8/14/2017Sold$350,000+0%$75/sqft
    Source: PAR #167585 Report a problem
    6/9/2017Listed for sale$349,900+19.8%$75/sqft
    Source: RE/MAX Of Pueblo Inc #167585 Report a problem
    3/30/2015Sold$292,000-11.2%$63/sqft
    Source: Public Record Report a problem
    1/29/2015Price change$329,000-6%$70/sqft
    Source: Coldwell Banker Residential Brokerage - Pueblo #151953 Report a problem
    8/19/2014Listed for sale$349,900+4.4%$75/sqft
    Source: Coldwell Banker Residential Brokerage - Pueblo #151953 Report a problem
    8/17/2012Listing removed$335,000$72/sqft
    Source: RE/MAX PUEBLO WEST INC #139850 Report a problem
    5/6/2012Listed for sale$335,000+1016.7%$72/sqft
    Source: RE/MAX PUEBLO WEST INC #139850 Report a problem
    12/1/2005Sold$30,000$6/sqft
    Source: Public Record Report a problem

    Public tax history

    YearProperty taxesTax assessment
    2025$3,439 -1.2%$41,310 +7.3%
    2024$3,480 +7.2%$38,510 -1%
    2023$3,247 -2.5%$38,890 +18.6%
    2022$3,329 +16.1%$32,790 -2.8%
    2021$2,867 +0.3%$33,730 +16.4%
    2020$2,859 +10.5%$28,979 +12%
    2018$2,587 $25,874
    2017$2,587 +17.4%$25,874 +16.3%
    2016$2,204 $22,245
    2015$2,204 +1.8%$22,245 +1.2%
    2014$2,165 -5.3%$21,975
    2013$2,287 -4.8%$21,975 -4.9%
    2012$2,403 $23,102
    2011$2,403 -0.8%$23,102 -4.8%
    2010$2,424 +2.2%$24,267 0%
    2009$2,371 -1.5%$24,270 +2.3%
    2008$2,407 +445.8%$23,730
    2007$441 +4%$23,730 +484.5%
    2006$424 +18.1%$4,060 +27.3%
    2005$359 +1.6%$3,190
    2004$353 +4%$3,190
    2003$340 +7%$3,190
    2002$317 +18.3%$3,190
    2001$268 $3,190
    Find assessor info on the county website

    Neighborhood: Pueblo West

    Nearby schools

    GreatSchools rating
    Schools provided by the listing agent
    • Elementary: Sierra Vista
    • Middle: Sky View
    • High: Pueblo West
    • District: Pueblo County 70

    Source: The MLS. This data may not be complete. We recommend contacting the local school district to confirm school assignments for this home.

    Sell for more on Zillow
    Get a Zillow Showcase℠ listing at no additional cost and you could sell for .
    $599,600
    2% more
    +$11,992
    With Zillow Showcase(estimated)
    $611,592
    Sell for more on Zillow
    Get a Zillow Showcase℠ listing at no additional cost and you could sell for .
    $599,600
    2% more
    +$11,992
    With Zillow Showcase(estimated)
    $611,592