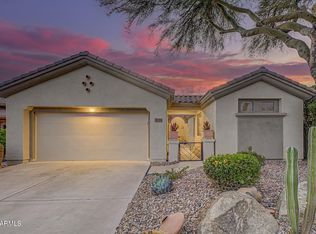
Beautifully updated and appointed Monterey model, on a large corner golf course lot, with 3 bedrooms/3.5 baths + office/den. Resort designed backyard oasis complete with fireplace, BBQ, heated pool and spa (automatic in-floor cleaning system), water feature and all with spectacular views of mountains and golf course! Inside features hand carved hardwood floors, chef's kitchen with quartz c-tops, stainless appliances, large island, gas cooktop with custom hood and designer glass cabinets. Family room custom travertine and quartz fireplace complete with bar/wine fridge makes entertaining seamless. New HVAC units, interior shutters and remote awning keep the N/S exposure home cool with abundance of light. Floor plan is open and welcoming! Garage epoxy floors and built-in cabinetry for plenty of storage. Anthem Country Club offers two 18-hole championship golf courses with clubhouses and restaurants (personal golf carts welcome!), 2 fitness centers and pools, tennis and pickleball. Welcome Home!
1961 West Wayne Lane
RECENT UPGRADES TO THE HOME
*Two new HVAC systems 2021
*New hot water heater 2019
*New water softener 2019
*New Reverse Osmosis system 2020
*Backyard patio and pool decking fully remodeled with travertine tile and custom landscape lighting 2022
*Pool and spa retiled and resurfaced with custom pebble-tech and upgraded to LED lighting 2022
*Updated kitchen with gas stove, custom range hood vent, along with glass cabinet inserts and soft close cabinets. All lower cabinets and pantry with pull-out shelving
*Remodeled primary bath with freestanding soaking tub, custom shower, marble counters and modern fixtures
*Beautifully updated family room with custom fireplace doors, travertine tile, quartz hearth and new wine refrigerator
*Updated 2nd and 3rd bathrooms with quartz counters and modern fixtures
*Front entrance patio remodeled with travertine tile, sitting area and custom lighting 2022 Real Wood flooring throughout living areas
*Newly tiled bedrooms, formal living room and den
*Upgraded Window Coverings throughout - Interior Window Shutters and Roman Shades Updated laundry room with quartz counter and large utility sink 2022
*Exterior and interior newly painted
*Outdoor fireplace upgraded to gas, travertine hearth and newly tiled grill counter
*New double garage door 2022
Sold for $1,152,500
Zillow last checked:
Listing updated:
Bought with:
Russell Harris, SA639092000
RETSY
Source: ARMLS,MLS#: 6619921
Price history
| Date | Event | Price |
|---|---|---|
| 4/15/2024 | Sold | $1,152,500$387/sqft |
Source:  ARMLS #6619921 Report a problem ARMLS #6619921 Report a problem | ||
| 4/1/2024 | Pending sale | $1,152,500$387/sqft |
Source: ARMLS #6619921 Report a problem | ||
| 3/28/2024 | Listed for sale | $1,152,500+5.7%$387/sqft |
Source: ARMLS #6619921 Report a problem | ||
| 3/17/2024 | Contingent | $1,090,000$366/sqft |
Source: ARMLS #6619921 Report a problem | ||
| 3/17/2024 | Listed for sale | $1,090,000$366/sqft |
Source: ARMLS #6619921 Report a problem | ||
| 3/16/2024 | Contingent | $1,090,000$366/sqft |
Source: ARMLS #6619921 Report a problem | ||
| 3/8/2024 | Price change | $1,090,000-2.6%$366/sqft |
Source: ARMLS #6619921 Report a problem | ||
| 3/2/2024 | Price change | $1,119,000-2.6%$375/sqft |
Source: ARMLS #6619921 Report a problem | ||
| 1/18/2024 | Price change | $1,149,000-2.2%$385/sqft |
Source: ARMLS #6619921 Report a problem | ||
| 1/3/2024 | Price change | $1,175,000-1.3%$394/sqft |
Source: ARMLS #6619921 Report a problem | ||
| 12/24/2023 | Listed for sale | $1,190,000$399/sqft |
Source: ARMLS #6619921 Report a problem | ||
| 12/12/2023 | Contingent | $1,190,000$399/sqft |
Source: ARMLS #6619921 Report a problem | ||
| 11/15/2023 | Price change | $1,190,000-0.8%$399/sqft |
Source: ARMLS #6619921 Report a problem | ||
| 10/19/2023 | Listed for sale | $1,199,000-0.1%$402/sqft |
Source: ARMLS #6619921 Report a problem | ||
| 8/6/2023 | Listing removed | $1,200,000$403/sqft |
Source: ARMLS #6576103 Report a problem | ||
| 7/9/2023 | Listed for sale | $1,200,000+109.4%$403/sqft |
Source: ARMLS #6576103 Report a problem | ||
| 6/4/2019 | Sold | $573,000-2.7%$192/sqft |
Source: ARMLS #5832946 Report a problem | ||
| 5/14/2019 | Pending sale | $589,000$198/sqft |
Source: Berkshire Hathaway HomeServices Arizona Properties #5832946 Report a problem | ||
| 3/5/2019 | Price change | $589,000-1.7%$198/sqft |
Source: Berkshire Hathaway HomeServices Arizona Properties #5832946 Report a problem | ||
| 11/5/2018 | Price change | $599,000-1.8%$201/sqft |
Source: Berkshire Hathaway HomeServices Arizona Properties #5832946 Report a problem | ||
| 10/27/2018 | Price change | $610,000-1.6%$205/sqft |
Source: Berkshire Hathaway HomeServices Arizona Properties #5832946 Report a problem | ||
| 10/13/2018 | Listed for sale | $620,000+21.6%$208/sqft |
Source: Berkshire Hathaway HomeServices Arizona Properties #5832946 Report a problem | ||
| 2/20/2015 | Sold | $510,000-5.4%$171/sqft |
Source: Public Record Report a problem | ||
| 1/10/2015 | Listed for sale | $539,000-3.7%$181/sqft |
Source: Service First Realty LLC #5219328 Report a problem | ||
| 5/24/2014 | Listing removed | $559,900$188/sqft |
Source: Service First Realty LLC #5030889 Report a problem | ||
| 3/31/2014 | Listed for sale | $559,900+5.8%$188/sqft |
Source: Service First Realty LLC #5030889 Report a problem | ||
| 3/8/2011 | Sold | $529,000+2.3%$177/sqft |
Source: Public Record Report a problem | ||
| 4/3/2008 | Sold | $517,000+47.1%$173/sqft |
Source: Public Record Report a problem | ||
| 10/29/2003 | Sold | $351,466$118/sqft |
Source: Public Record Report a problem | ||


Get a cash offer in 3 minutes
Find out how much your home could sell for in as little as 3 minutes with a no-obligation cash offer.
Estimated market value
$1,151,500
