Skip main navigation
Sold for $283,000
  • $283,000

    1961 Whitney Way, Clearwater, FL 33760

    2beds
    1,216sqft
    Townhouse
    Built in 1986
    3,271 Square Feet Lot
    $277,300 Zestimate®
    $233/sqft
    $2,119 Estimated rent

    Home value

    $277,300

    $252,000 - $305,000

    $2,119/mo

    Zestimate® history
    Loading
    Loading...

    Owner options

    List your home for rent

    $2,119/mo

    Rent Zestimate®

    Find your next renter with Zillow Rental Manager. Plus, with online applications, you can quickly screen prospective tenants – for free.

    Learn more

    $2,119/mo

    Rent Zestimate®

    Refinance and save

    $2,310/mo

    Est. payment

    Refinancing to a lower rate could help reduce your monthly payments and save thousands over the life of the loan.

    See today's rates

    $2,310/mo

    Est. payment

    Explore your selling options

    Work with a Zillow partner agent

    Leverage their expertise and Zillow's premium Showcase listings to get your home seen by more buyers.

    Get started

    List with your own agent

    Get your home in front of millions of buyers by listing it on Zillow.

    Learn how to do it

    Sell it yourself

    Take full control of how buyers see your home on Zillow by listing For Sale by Owner (FSBO).

    List your home

    What's special

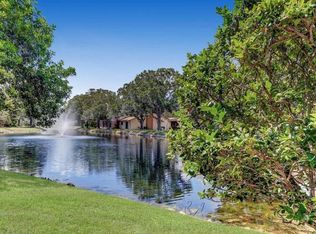
    In-unit washer and dryerRelaxing pond views
    Welcome to your dream home in a NO FLOOD ZONE—less than 10 miles from world-famous Clearwater Beach! Enjoy the coastal lifestyle without worrying in this beautifully updated 2-bedroom, 2-bathroom townhouse featuring a brand-new kitchen with elegant quartz countertops and new bathroom vanities also topped with quartz. The entire home has been freshly painted, creating a bright and modern atmosphere throughout with relaxing pond views. Soaring 10-foot cathedral ceilings and an oversized living room make the space feel open and inviting. Other major updates include a new A/C in 2021, a new roof in 2023, and a new electric panel in 2021, offering peace of mind and energy efficiency. Additional perks include an in-unit washer and dryer, a carport with extra storage space, and access to a community pool and hot tub—perfect for enjoying the Florida lifestyle. Located in a desirable community with a low HOA that covers water, sewer, trash, internet, and cable. This home offers exceptional value and convenience. One or more photos were virtually staged. FHA financing is available. A clean four-point inspection is attached—move in with confidence! Don't miss out—schedule your private showing today and fall in love with your future home! Fireplace does not convey.

    Zillow last checked:

    Listing updated:

    Listing Provided by:

    Walter Rios 727-400-2959,

    MY REALTY GROUP, LLC. 786-847-7421,

    Nicholas Williams 727-370-8748,

    MY REALTY GROUP, LLC.

    Bought with:

    Gigi Steele, 630326

    CHARLES RUTENBERG REALTY INC

    Source: Stellar MLS,MLS#: S5124784MLS LogoOriginating MLS: Osceola

    Facts & features

    Interior

    Bedrooms & bathrooms
    • Bedrooms: 2
    • Bathrooms: 2
    • Full bathrooms: 2
    Primary bedroom
    • Features: Walk-In Closet(s)
    • Level: First
    • Area: 60 Square Feet
    • Dimensions: 6x10
    Bedroom 2
    • Features: Linen Closet
    • Level: First
    Bathroom 1
    • Level: First
    • Area: 72 Square Feet
    • Dimensions: 9x8
    Kitchen
    • Level: First
    • Area: 104 Square Feet
    • Dimensions: 8x13
    Living room
    • Level: First
    • Area: 460 Square Feet
    • Dimensions: 20x23
    Heating
    • Central, Electric
    Cooling
    • Central Air
    Appliances
    • Included: Dishwasher, Disposal, Dryer, Electric Water Heater, Microwave, Refrigerator, Washer
    • Laundry: Laundry Closet
    Features
    • Ceiling Fan(s), High Ceilings, Thermostat, Walk-In Closet(s)
    • Flooring: Ceramic Tile
    • Doors: Sliding Doors
    • Has fireplace: Yes
    • Fireplace features: Living Room
    • Common walls with other units/homes: Corner Unit
    Interior area
    • Total structure area: 1,216
    • Total interior livable area: 1,216 sqft

    Property

    Parking
    • Total spaces: 1
    • Parking features: Carport
    • Carport spaces: 1
    Features
    • Levels: One
    • Stories: 1
    • Exterior features: Rain Gutters, Storage
    • Pool features: In Ground
    • Spa features: In Ground
    • Has view: Yes
    • View description: Water
    • Water view: Water
    Lot
    • Size: 3,271 sqft
    Details
    • Parcel number: 292916974590001401
    • Special conditions: None

    Construction

    Type & style
    • Home type: Townhouse
    • Property subtype: Townhouse
    Materials
    • Stucco
    • Foundation: Slab
    • Roof: Shingle
    Condition
    • New construction: No
    • Year built: 1986

    Utilities & green energy

    • Sewer: Public Sewer
    • Water: Public
    • Utilities for property: Electricity Connected, Public, Sewer Connected, Water Connected

    Community & neighborhood

    Community
    • Community features: Buyer Approval Required, Clubhouse, Pool
    Location
    • Region: Clearwater
    • Subdivision: WHITNEY LAKES

    HOA & financial

    HOA
    • Has HOA: Yes
    • HOA fee: $346 monthly
    • Amenities included: Clubhouse, Pool
    • Services included: Internet, Sewer, Trash, Water
    • Association name: Whitney Way HOA
    • Association phone: 727-726-8000
    Other fees
    • Pet fee: $0 monthly
    Other financial information
    • Total actual rent: 0

    Other

    Other facts
    • Listing terms: Cash,Conventional,FHA,VA Loan
    • Ownership: Fee Simple
    • Road surface type: Asphalt

    Price history

    DateEventPrice
    7/22/2025Sold$283,000-2.4%$233/sqft
    Source: Stellar MLS #S5124784 Report a problem
    7/10/2025Pending sale$289,999$238/sqft
    Source: Stellar MLS #S5124784 Report a problem
    6/18/2025Price change$289,999-3.3%$238/sqft
    Source: Stellar MLS #S5124784 Report a problem
    5/25/2025Price change$299,900-1.3%$247/sqft
    Source: Stellar MLS #S5124784 Report a problem
    5/15/2025Price change$303,900-0.3%$250/sqft
    Source: Stellar MLS #S5124784 Report a problem
    5/8/2025Price change$304,900-1.3%$251/sqft
    Source: Stellar MLS #S5124784 Report a problem
    4/22/2025Price change$309,000-3.1%$254/sqft
    Source: Stellar MLS #S5124784 Report a problem
    4/12/2025Listed for sale$319,000+64.3%$262/sqft
    Source: Stellar MLS #S5124784 Report a problem
    2/19/2025Sold$194,098-30.7%$160/sqft
    Source: Stellar MLS #S5114721 Report a problem
    12/1/2024Price change$280,000-5.1%$230/sqft
    Source: Stellar MLS #S5114721 Report a problem
    11/1/2024Listed for sale$295,000+40.5%$243/sqft
    Source: Stellar MLS #S5114721 Report a problem
    8/14/2024Listing removed$210,000-4.5%$173/sqft
    Source: Stellar MLS #W7835179 Report a problem
    8/17/2021Sold$220,000+4.8%$181/sqft
    Source: Public Record Report a problem
    6/28/2021Pending sale$210,000$173/sqft
    Source: Stellar MLS #W7835179 Report a problem
    6/24/2021Listed for sale$210,000+122.2%$173/sqft
    Source: Stellar MLS #W7835179 Report a problem
    12/7/2012Sold$94,500-51.5%$78/sqft
    Source: Public Record Report a problem
    2/27/2007Sold$195,000+121.6%$160/sqft
    Source: Public Record Report a problem
    2/21/2002Sold$88,000+76.4%$72/sqft
    Source: Public Record Report a problem
    11/3/1993Sold$49,900$41/sqft
    Source: Public Record Report a problem

    Public tax history

    YearProperty taxesTax assessment
    2024$4,627 +138.5%$248,967 +72%
    2023$1,940 +3.7%$144,743 +3%
    2022$1,872 +56.5%$140,527 +37.8%
    2021$1,196 +0.9%$102,011 +1.4%
    2020$1,185 +2.9%$100,603 +2.3%
    2019$1,152 $98,341 +1.9%
    2018$1,152 +1.8%$96,507 +2.1%
    2017$1,131 +5.3%$94,522 +2.1%
    2016$1,074 -36.5%$92,578 +10.9%
    2015$1,693 +13.9%$83,448 +19.5%
    2014$1,486 +8.8%$69,826 +10.2%
    2013$1,366 -8.2%$63,382 -9.2%
    2012$1,488 $69,774 -10.5%
    2011-- $77,969 -23.8%
    2010-- $102,336 -2.8%
    2009-- $105,236 -21.9%
    2008$1,842 $134,700 +49.1%
    2007-- $90,372 -6.4%
    2005-- $96,500 +4.9%
    2004$1,265 +7%$92,000 +12.7%
    2003$1,183 +80.6%$81,600 +6.8%
    2002$655 $76,400 +11.4%
    2001$655 +5.9%$68,600 +3%
    2000$618 $66,600

    Find assessor info on the county website

    Neighborhood: 33760

    Nearby schools

    GreatSchools rating
    Get a cash offer in 3 minutes
    Find out how much your home could sell for in as little as 3 minutes with a no-obligation cash offer.
    Estimated market value
    $277,300
    Get a cash offer in 3 minutes
    Find out how much your home could sell for in as little as 3 minutes with a no-obligation cash offer.
    Estimated market value
    $277,300