Welcome to “The Oaks” a golf course community! The Oaks National Golf Club designed by the legendary Karl LItten offers 18 championship holes and is surrounded by ancient old oak trees & picturesque bodies of water throughout. Here you will find 1961 Willow Wood Drive an amazing move in ready 4 bedroom, 2 ½ bathroom 2 story POOL HOME! As you enter the home you will notice the HIGH VAULTED CEILING and WOOD FLOORS in the formal living and dining area. As you enter the main portion of the home you will be amazed at the large eat in kitchen boasting a breakfast bar with GRANITE COUNTERTOPS, decorative tile backsplash, oak cabinets with crown molding and upgraded stainless steel appliances. The kitchen is open to the eat in area and family room and offers an ABUNDANCE OF NATURAL LIGHT perfect for gathering and entertaining! The sliding glass door off the family room opens to the covered back porch that leads out to your private SCREEN ENCLOSED oasis featuring your own private HEATED POOL AND SPA. The owner’s suite is located on the first floor and offers vaulted ceiling, wood flooring and sliding glass door leading out to the pool. The owners en-suite bathroom has 2 separate vanities with granite countertops, a corner garden tub, and a large walk-in shower with SLIDING BARN DOOR STYLE GLASS ENCLOSURE! On the second floor you will find 3 additional bedrooms all with wood floors and ceiling fans and one bedroom even offers a MURPHY BED with built-in cabinets & shelving. The upstairs bathroom is updated with granite countertops and double sinks! If this isn’t enough the home also comes with solar panels that are paid off and offer an additional 5-year warranty on them to SAVE $$$ on those utility bills and who doesn’t like SAVING $$$? Don’t miss your opportunity to live in a golf course community offering a fully equipped pro shop, The Oaks Café along with a community pool, playground, and PRIVATE BOAT RAMP with access to Lake Tohopekaliga known as one of the “best bass fishing lakes” around. Minutes to downtown Kissimmee, the lakefront park, sun rail, shopping and dining! This is a great location to live, work & play! New A/C 2023- Roof 2017- Water Heater 2017.
Sold for $460,000
$460,000
1961 WILLOW WOOD DRIVE, KISSIMMEE, FL 34746
4beds
2,435sqft
Single Family Residence
Built in 1999
6,011 Square Feet Lot
$423,200 Zestimate®
$189/sqft
$2,930 Estimated rent
Home value
$423,200
$402,000 - $444,000
$2,930/mo
Zestimate® history
Owner options
List your home for rent
$2,930/mo
Rent Zestimate®
Find your next renter with Zillow Rental Manager. Plus, with online applications, you can quickly screen prospective tenants – for free.
$2,930/mo
Rent Zestimate®
Refinance and save
$3,109/mo
Est. payment
Refinancing to a lower rate could help reduce your monthly payments and save thousands over the life of the loan.
$3,109/mo
Est. payment
Explore your selling options
Work with a Zillow partner agent
Leverage their expertise and Zillow's premium Showcase listings to get your home seen by more buyers.
Get startedList with your own agent
Get your home in front of millions of buyers by listing it on Zillow.
Learn how to do itSell it yourself
Take full control of how buyers see your home on Zillow by listing For Sale by Owner (FSBO).
List your homeWhat's special
Private heated poolLakefront parkSolar panelsLarge walk-in showerDouble sinksCorner garden tubCeiling fans
Zillow last checked:
Listing updated:
Listed by:
Tammy Blanchard 407-873-9470,
FLORIDA REALTY RESULTS LLC 407-498-3838,
Gina DeGori 407-797-5173,
FLORIDA REALTY RESULTS LLC
Bought with:
Andrew Kincaid, 3364017
BHHS FLORIDA REALTY
Patti Kincaid, 3050372
BHHS FLORIDA REALTY
Source: Stellar MLS,MLS#: S5088236 Originating MLS: Osceola
Originating MLS: Osceola
Facts & features
Interior
Bedrooms & bathrooms
- Bedrooms: 4
- Bathrooms: 3
- Full bathrooms: 2
- 1/2 bathrooms: 1
Primary bedroom
- Features: Walk-In Closet(s)
- Level: First
- Dimensions: 16x13
Bedroom 2
- Features: Built-in Closet
- Level: Second
- Dimensions: 15x10
Bedroom 3
- Features: Built-in Closet
- Level: Second
- Dimensions: 13x10
Bedroom 4
- Features: Built-in Closet
- Level: Second
- Dimensions: 12x11
Dinette
- Level: First
- Dimensions: 9x9
Dining room
- Level: First
- Dimensions: 12x9
Family room
- Level: First
- Dimensions: 17x12
Kitchen
- Level: First
- Dimensions: 14x13
Living room
- Level: First
- Dimensions: 12x12
Heating
- Central
Cooling
- Central Air
Appliances
- Included: Dishwasher, Disposal, Microwave, Range, Refrigerator
- Laundry: Inside, Laundry Room
Features
- Ceiling Fan(s), Eating Space In Kitchen, High Ceilings, Kitchen/Family Room Combo, Living Room/Dining Room Combo, Primary Bedroom Main Floor, Solid Surface Counters, Solid Wood Cabinets, Split Bedroom, Vaulted Ceiling(s), Walk-In Closet(s)
- Flooring: Laminate, Tile
- Doors: Sliding Doors
- Windows: Blinds
- Has fireplace: No
Interior area
- Total structure area: 3,001
- Total interior livable area: 2,435 sqft
Property
Parking
- Total spaces: 2
- Parking features: Driveway
- Attached garage spaces: 2
- Has uncovered spaces: Yes
Features
- Levels: Two
- Stories: 2
- Patio & porch: Porch, Screened
- Has private pool: Yes
- Pool features: In Ground
- Waterfront features: Lake
Lot
- Size: 6,011 Square Feet
Details
- Parcel number: 322529519100012090
- Zoning: OPUD
- Special conditions: None
Construction
Type & style
- Home type: SingleFamily
- Property subtype: Single Family Residence
Materials
- Block, Stucco
- Foundation: Slab
- Roof: Shingle
Condition
- New construction: No
- Year built: 1999
Utilities & green energy
- Sewer: Public Sewer
- Water: Public
- Utilities for property: Cable Available, Electricity Connected, Public, Sewer Connected, Street Lights, Water Connected
Community & HOA
Community
- Features: Community Boat Ramp, Lake, Water Access, Clubhouse, Deed Restrictions, Golf Carts OK, Golf, Playground, Sidewalks
- Security: Smoke Detector(s)
- Pet fee: $0 monthly
- Subdivision: OAKS 02
HOA
- Has HOA: Yes
- Amenities included: Basketball Court, Tennis Court(s)
- Services included: Community Pool
- HOA fee: $21 monthly
- HOA name: Artemis
- HOA phone: 407-705-2190
Location
- Region: Kissimmee
Financial & listing details
- Price per square foot: $189/sqft
- Tax assessed value: $370,100
- Annual tax amount: $3,759
- Date on market: 7/18/2023
- Cumulative days on market: 10 days
- Listing terms: Cash,Conventional,FHA,VA Loan
- Ownership: Fee Simple
- Total actual rent: 0
- Electric utility on property: Yes
- Road surface type: Paved
Price history
| Date | Event | Price |
|---|---|---|
| 9/8/2023 | Sold | $460,000$189/sqft |
Source:  Stellar MLS #S5088236 Report a problem Stellar MLS #S5088236 Report a problem | ||
| 7/28/2023 | Pending sale | $460,000$189/sqft |
Source: Stellar MLS #S5088236 Report a problem | ||
| 7/18/2023 | Listed for sale | $460,000+58.1%$189/sqft |
Source: Stellar MLS #S5088236 Report a problem | ||
| 7/29/2020 | Sold | $291,000+0.4%$120/sqft |
Source: Public Record Report a problem | ||
| 6/3/2020 | Pending sale | $289,900$119/sqft |
Source: KELLER WILLIAMS ADVANTAGE III #S5034881 Report a problem | ||
| 6/1/2020 | Listed for sale | $289,900+26%$119/sqft |
Source: KELLER WILLIAMS ADVANTAGE III #S5034881 Report a problem | ||
| 10/4/2013 | Sold | $230,000-2.1%$94/sqft |
Source: Stellar MLS #S4714771 Report a problem | ||
| 7/4/2013 | Listed for sale | $235,000+30.5%$97/sqft |
Source: Watson Realty Corp #S4714771 Report a problem | ||
| 8/10/1999 | Sold | $180,100$74/sqft |
Source: Public Record Report a problem | ||
Public tax history
| Year | Property taxes | Tax assessment |
|---|---|---|
| 2025 | $5,859 +2.1% | $370,100 -1.3% |
| 2024 | $5,736 +45.5% | $375,000 -0.1% |
| 2023 | $3,942 +4.9% | $375,200 +26.8% |
| 2022 | $3,759 +2.1% | $295,800 +22.1% |
| 2021 | $3,683 +428% | $242,200 +11.9% |
| 2020 | $698 +3% | $216,500 +1.9% |
| 2019 | $677 | $212,500 +14.9% |
| 2018 | $677 +13% | $184,963 +2.1% |
| 2017 | $599 +0.8% | $181,159 +2.1% |
| 2016 | $595 -37.7% | $177,433 +0.7% |
| 2015 | $955 -72.7% | $176,200 +11.2% |
| 2014 | $3,493 | $158,400 +21.4% |
| 2013 | -- | $130,519 +1.7% |
| 2012 | -- | $128,338 +3% |
| 2011 | -- | $124,600 -8.2% |
| 2010 | -- | $135,700 -7.4% |
| 2009 | -- | $146,600 -43.6% |
| 2008 | -- | $259,700 -6.1% |
| 2007 | -- | $276,500 +10% |
| 2006 | -- | $251,300 +28.2% |
| 2005 | -- | $196,000 +17.9% |
| 2004 | -- | $166,300 |
| 2003 | -- | $166,300 +0.3% |
| 2002 | $2,312 +1.3% | $165,810 +1.6% |
| 2001 | $2,282 -11.9% | $163,199 +7.6% |
| 2000 | $2,590 | $151,729 |
Find assessor info on the county website
Neighborhood: 34746
Nearby homes
- $327,2003 bd2 ba1.6k sqft1959 Willow Wood Dr, Kissimmee, FL 34746Off Market
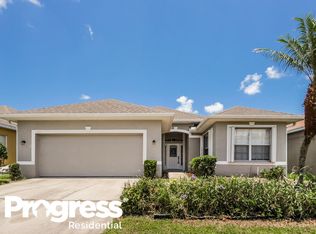
- $369,7003 bd3 ba2.5k sqft1965 Willow Wood Dr, Kissimmee, FL 34746Off Market

- $311,1003 bd2 ba1.6k sqft1957 Willow Wood Dr, Kissimmee, FL 34746Off Market
- $321,1003 bd2 ba1.7k sqft1971 Willow Wood Dr, Kissimmee, FL 34746Off Market
- $465,4004 bd3 ba2.9k sqft2602 Southpointe Ct, Kissimmee, FL 34746Off Market
- $340,3003 bd2 ba1.7k sqft1955 Willow Wood Dr, Kissimmee, FL 34746Off Market
- $366,8004 bd3 ba2.2k sqft2606 Southpointe Ct, Kissimmee, FL 34746Off Market
- $314,0003 bd2 ba1.6k sqft1973 Willow Wood Dr, Kissimmee, FL 34746Off Market
Nearby schools
GreatSchools rating
- 2/10Pleasant Hill Elementary SchoolGrades: PK-5Distance: 1.7 mi
- 5/10Horizon Middle SchoolGrades: 6-8Distance: 2.2 mi
- 3/10Liberty High SchoolGrades: PK,9-12Distance: 6 mi
Get a cash offer in 3 minutes
Find out how much your home could sell for in as little as 3 minutes with a no-obligation cash offer.
Estimated market value
$423,200
Get a cash offer in 3 minutes
Find out how much your home could sell for in as little as 3 minutes with a no-obligation cash offer.
Estimated market value
$423,200
- Florida
- Osceola County
- Kissimmee
- 34746
- 1961 WILLOW WOOD DRIVE
Nearby cities
Nearby neighborhoods
Nearby zip codes
Other Kissimmee Topics
