FABULOUS & CHIC in the desirable Amber Fields- Move-In Ready Perfection! Step inside this impeccably maintained home where modern updates meet stylish functional living. Painted in today's colors with crisp white trim and designer finishes throughout, this home truly shines from top to bottom. The open-concept main floor features rich wood laminate flooring, custom dimmable lighting, and a dream kitchen complete with a center island, granite countertops, custom backsplash, 42" white cabinetry, and premium stainless steel KitchenAid appliances ('19). The light-filled family room flows seamlessly from the kitchen, creating the perfect space for entertaining or relaxing. Upstairs, the spacious primary suite offers a generous 9x5 walk-in closet and private ensuite bath. Additional bedrooms feature plush newer carpeting and ceiling fans for year-round comfort. The beautifully finished basement adds incredible versatility with a large recreation space featuring upgraded electrical for enhanced entertainment, a flex space ideal for a workout room, hobbies, or home office, plus a huge storage area & convenient half bath. Enjoy fabulous outdoor living in your FULLY FENCED BACKYARD with a brick paver patio, cozy fire pit, and ambiance string lighting-complete with patio table and umbrella that can stay! Perfect for lively gatherings or peaceful evenings under the stars. This home offers peace of mind with quality updates throughout, including a new roof ('17), KitchenAid appliances ('19), water heater ('19), high-efficiency HVAC ('21), radon mitigation system ('22), and a whole-house generator for added comfort and security. Located within the highly desirable District 308 schools, 5 minutes to the new Coopers Hawk restaurant, Craft Urban downtown Aurora & within 10 minutes to the train station! Don't wait-this move-in ready beauty won't last long!
Closed
$465,000
1961 Wilson Creek Cir, Aurora, IL 60503
4beds
1,718sqft
Single Family Residence
Built in 2003
7,405 Square Feet Lot
$473,700 Zestimate®
$271/sqft
$3,039 Estimated rent
Home value
$473,700
$431,000 - $521,000
$3,039/mo
Zestimate® history
Owner options
List your home for rent
$3,039/mo
Rent Zestimate®
Find your next renter with Zillow Rental Manager. Plus, with online applications, you can quickly screen prospective tenants – for free.
$3,039/mo
Rent Zestimate®
Refinance and save
$3,854/mo
Est. payment
Refinancing to a lower rate could help reduce your monthly payments and save thousands over the life of the loan.
$3,854/mo
Est. payment
Explore your selling options
Work with a Zillow partner agent
Leverage their expertise and Zillow's premium Showcase listings to get your home seen by more buyers.
Get startedList with your own agent
Get your home in front of millions of buyers by listing it on Zillow.
Learn how to do itSell it yourself
Take full control of how buyers see your home on Zillow by listing For Sale by Owner (FSBO).
List your homeWhat's special
Modern updatesBeautifully finished basementStylish functional livingFully fenced backyardCenter islandCustom dimmable lightingOpen-concept main floor
Zillow last checked:
Listing updated:
Listed by:
Susan Colella 630-946-3813,
Baird & Warner
Bought with:
Mir Ali
@properties Christies International Real Estate
Source: MRED as distributed by MLS GRID,MLS#: 12514910
Facts & features
Interior
Bedrooms & bathrooms
- Bedrooms: 4
- Bathrooms: 4
- Full bathrooms: 2
- 1/2 bathrooms: 2
Rooms
- Room types: Eating Area, Exercise Room, Recreation Room, Storage
Primary bedroom
- Features: Flooring (Carpet), Window Treatments (Blinds), Bathroom (Full)
- Level: Second
- Area: 210 Square Feet
- Dimensions: 15X14
Bedroom 2
- Features: Flooring (Carpet), Window Treatments (Blinds)
- Level: Second
- Area: 100 Square Feet
- Dimensions: 10X10
Bedroom 3
- Features: Flooring (Carpet), Window Treatments (Blinds)
- Level: Second
- Area: 110 Square Feet
- Dimensions: 11X10
Bedroom 4
- Features: Flooring (Carpet), Window Treatments (Blinds)
- Level: Second
- Area: 121 Square Feet
- Dimensions: 11X11
Dining room
- Features: Flooring (Wood Laminate), Window Treatments (Blinds)
- Level: Main
- Area: 121 Square Feet
- Dimensions: 11X11
Eating area
- Features: Flooring (Wood Laminate)
- Level: Main
- Area: 121 Square Feet
- Dimensions: 11X11
Exercise room
- Features: Flooring (Other)
- Level: Basement
- Area: 198 Square Feet
- Dimensions: 18X11
Family room
- Features: Flooring (Wood Laminate), Window Treatments (Blinds)
- Level: Main
- Area: 240 Square Feet
- Dimensions: 16X15
Kitchen
- Features: Kitchen (Eating Area-Table Space, Island, Granite Counters), Flooring (Wood Laminate), Window Treatments (Blinds)
- Level: Main
- Area: 110 Square Feet
- Dimensions: 11X10
Laundry
- Features: Flooring (Vinyl)
- Level: Main
- Area: 36 Square Feet
- Dimensions: 6X6
Recreation room
- Features: Flooring (Carpet)
- Level: Basement
- Area: 336 Square Feet
- Dimensions: 24X14
Storage
- Features: Flooring (Other)
- Level: Basement
- Area: 228 Square Feet
- Dimensions: 19X12
Heating
- Natural Gas, Forced Air
Cooling
- Central Air
Appliances
- Included: Double Oven, Range, Microwave, Dishwasher, High End Refrigerator, Disposal, Stainless Steel Appliance(s), Wine Refrigerator, Humidifier
- Laundry: Main Level
Features
- Walk-In Closet(s)
- Flooring: Laminate
- Doors: French Doors, Sliding Doors
- Basement: Finished,Full
- Attic: Unfinished
Interior area
- Total structure area: 0
- Total interior livable area: 1,718 sqft
Property
Parking
- Total spaces: 2
- Parking features: Asphalt, Garage Door Opener, Yes, Garage Owned, Attached, Garage
- Attached garage spaces: 2
- Has uncovered spaces: Yes
Accessibility
- Accessibility features: No Disability Access
Features
- Stories: 2
- Patio & porch: Patio
- Exterior features: Fire Pit
- Fencing: Fenced
Lot
- Size: 7,405 Square Feet
- Dimensions: 68X130X68X128
- Features: Corner Lot
Details
- Parcel number: 0301478001
- Special conditions: None
- Other equipment: Ceiling Fan(s), Sump Pump, Radon Mitigation System, Generator
Construction
Type & style
- Home type: SingleFamily
- Architectural style: Traditional
- Property subtype: Single Family Residence
Materials
- Vinyl Siding
- Foundation: Concrete Perimeter
- Roof: Asphalt
Condition
- New construction: No
- Year built: 2003
Utilities & green energy
- Electric: 200+ Amp Service
- Sewer: Public Sewer
- Water: Public
Community & HOA
Community
- Features: Park, Sidewalks, Street Paved
- Security: Carbon Monoxide Detector(s)
- Subdivision: Amber Fields
HOA
- Has HOA: Yes
- Services included: Insurance
- HOA fee: $400 annually
Location
- Region: Aurora
Financial & listing details
- Price per square foot: $271/sqft
- Tax assessed value: $337,803
- Annual tax amount: $9,471
- Date on market: 11/19/2025
- Listing terms: Conventional
- Ownership: Fee Simple w/ HO Assn.
Price history
| Date | Event | Price |
|---|---|---|
| 12/30/2025 | Sold | $465,000-1.1%$271/sqft |
Source:  MRED as distributed by MLS GRID #12514910 Report a problem MRED as distributed by MLS GRID #12514910 Report a problem | ||
| 11/25/2025 | Contingent | $470,000$274/sqft |
Source: MRED as distributed by MLS GRID #12514910 Report a problem | ||
| 11/19/2025 | Listed for sale | $470,000+23.7%$274/sqft |
Source: MRED as distributed by MLS GRID #12514910 Report a problem | ||
| 9/23/2022 | Sold | $380,000+1.3%$221/sqft |
Source: Public Record Report a problem | ||
| 7/3/2022 | Contingent | $375,000$218/sqft |
Source: MRED as distributed by MLS GRID #11451847 Report a problem | ||
| 7/1/2022 | Listed for sale | $375,000+36.4%$218/sqft |
Source: MRED as distributed by MLS GRID #11451847 Report a problem | ||
| 8/1/2019 | Sold | $275,000+3%$160/sqft |
Source: Public Record Report a problem | ||
| 2/3/2017 | Sold | $267,000$155/sqft |
Source: Public Record Report a problem | ||
| 12/9/2016 | Pending sale | $267,000$155/sqft |
Source: Baird & Warner #09395010 Report a problem | ||
| 11/28/2016 | Listed for sale | $267,000+24.8%$155/sqft |
Source: Baird & Warner #09395010 Report a problem | ||
| 9/18/2003 | Sold | $214,000$125/sqft |
Source: Public Record Report a problem | ||
Public tax history
| Year | Property taxes | Tax assessment |
|---|---|---|
| 2024 | $9,471 +4.7% | $112,601 +13% |
| 2023 | $9,050 +6.3% | $99,647 +10% |
| 2022 | $8,516 +2.5% | $90,588 +6% |
| 2021 | $8,308 +3.1% | $85,460 +4% |
| 2020 | $8,059 +8.2% | $82,173 +4.3% |
| 2019 | $7,449 +100% | $78,775 +7.9% |
| 2018 | $3,725 -47% | $73,021 +8% |
| 2017 | $7,033 +2.8% | $67,612 +4% |
| 2016 | $6,840 -1.5% | $65,012 +3% |
| 2015 | $6,942 | $63,119 +6% |
| 2014 | $6,942 | $59,547 -1% |
| 2013 | -- | $60,148 -5.1% |
| 2012 | -- | $63,354 -6% |
| 2011 | -- | $67,398 -6% |
| 2010 | -- | $71,700 -5.1% |
| 2009 | -- | $75,541 +7.3% |
| 2008 | -- | $70,426 +3% |
| 2007 | -- | $68,374 |
| 2006 | $5,371 | $68,374 -0.4% |
| 2005 | -- | $68,682 +0.1% |
| 2004 | $5,458 +20941.5% | $68,606 +304.1% |
| 2003 | $26 | $16,978 +5559.3% |
| 2002 | $26 | $300 |
| 2001 | -- | -- |
Find assessor info on the county website
Neighborhood: 60503
Nearby homes
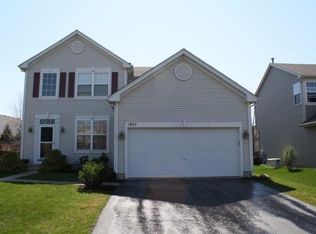
- $423,7003 bd3 ba1.8k sqft1971 Wilson Creek Cir, Aurora, IL 60503Off Market
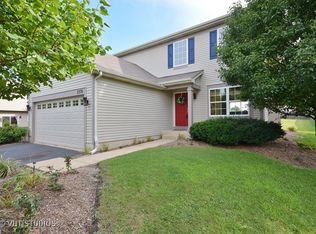
- $430,1004 bd3 ba1.6k sqft2376 Lundquist Dr, Aurora, IL 60503Off Market
- $435,8003 bd2 ba1.9k sqft1983 Wilson Creek Cir, Aurora, IL 60503Off Market

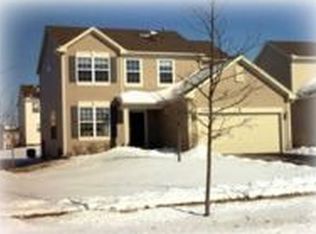
- $427,6003 bd2 ba-- sqft2380 Lundquist Dr, Aurora, IL 60503Off Market
- $319,5003 bd3 ba1.6k sqft1960 Indian Hill Ln, Aurora, IL 60503Off Market
- $319,3003 bd2 ba1.8k sqft1952 Indian Hill Ln, Aurora, IL 60503Off Market
- $295,1002 bd2 ba1.4k sqft1954 Indian Hill Ln, Aurora, IL 60503Off Market
- $237,0002 bd2 ba1.1k sqft1956 Indian Hill Ln, Aurora, IL 60503Sold
Nearby schools
GreatSchools rating
- 8/10The Wheatlands Elementary SchoolGrades: K-5Distance: 0.4 mi
- 7/10Bednarcik Junior High SchoolGrades: 6-8Distance: 1.3 mi
- 9/10Oswego East High SchoolGrades: 9-12Distance: 1 mi
Schools provided by the listing agent
- Elementary: The Wheatlands Elementary School
- Middle: Bednarcik Junior High School
- High: Oswego East High School
- District: 308
Source: MRED as distributed by MLS GRID. This data may not be complete. We recommend contacting the local school district to confirm school assignments for this home.
Get a cash offer in 3 minutes
Find out how much your home could sell for in as little as 3 minutes with a no-obligation cash offer.
Estimated market value
$473,700
Get a cash offer in 3 minutes
Find out how much your home could sell for in as little as 3 minutes with a no-obligation cash offer.
Estimated market value
$473,700
- Illinois
- Kendall County
- Aurora
- 60503
- 1961 Wilson Creek Cir
Nearby cities
Nearby neighborhoods
Nearby zip codes
Other Aurora Topics
