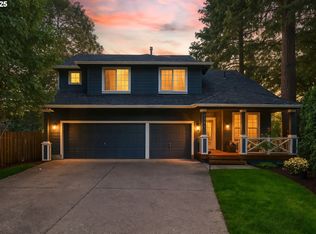
Pending
$610,000
3beds
1,417sqft
19610 SE 9th Cir, Camas, WA 98607
3beds
1,417sqft
Residential, single family residence
Built in 1998
6,098 sqft
2 Attached garage spaces
$430 price/sqft
$23/mo HOA
What's special
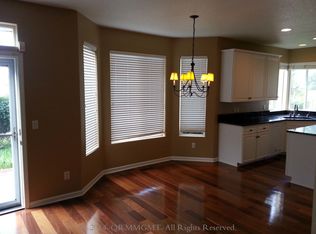
Spectacular sunsetsFormal dining or officeUpdated finishesGas cook topStainless steel appliancesQuartz countertopsInviting open floor plan
Welcome to a true win–win in the heart of Westridge Place, one of Camas’ most sought-after neighborhoods. This beautifully updated single level home sits at the end of a quiet Cul de sac and backs to green space and a trail system, offering the perfect blend of privacy, comfort, convenience and ...
- 31 days |
- 924 |
- 46 |
Likely to sell faster than
Source: RMLS (OR),MLS#: 263727751
Travel times
Living Room
Kitchen
Primary Bedroom
Zillow last checked:
Listing updated:
Listed by:
Jennifer Uriarte 503-907-4911,
John L. Scott Real Estate
Source: RMLS (OR),MLS#: 263727751
Facts & features
Interior
Bedrooms & bathrooms
- Bedrooms: 3
- Bathrooms: 2
- Full bathrooms: 2
- Main level bathrooms: 2
Rooms
- Room types: Laundry, Bedroom 2, Bedroom 3, Dining Room, Family Room, Kitchen, Living Room, Primary Bedroom
Primary bedroom
- Features: Quartz, Soaking Tub, Walkin Closet, Walkin Shower
- Level: Main
Bedroom 2
- Features: Wallto Wall Carpet
- Level: Main
Bedroom 3
- Features: Wallto Wall Carpet
- Level: Main
Dining room
- Level: Main
Kitchen
- Level: Main
Living room
- Level: Main
Heating
- Forced Air
Cooling
- Central Air
Appliances
- Included: Built In Oven, Dishwasher, Disposal, Free-Standing Refrigerator, Gas Appliances, Microwave, Stainless Steel Appliance(s), Gas Water Heater
- Laundry: Laundry Room
Features
- High Ceilings, Soaking Tub, Quartz, Walk-In Closet(s), Walkin Shower, Pantry
- Flooring: Engineered Hardwood, Wall to Wall Carpet
- Basement: Crawl Space
- Number of fireplaces: 1
- Fireplace features: Gas
Interior area
- Total structure area: 1,417
- Total interior livable area: 1,417 sqft
Video & virtual tour
Property
Parking
- Total spaces: 2
- Parking features: Driveway, Garage Door Opener, Attached
- Attached garage spaces: 2
- Has uncovered spaces: Yes
Accessibility
- Accessibility features: One Level, Accessibility
Features
- Levels: One
- Stories: 1
- Patio & porch: Patio
- Exterior features: Yard
- Fencing: Fenced
- Has view: Yes
- View description: Park/Greenbelt, Trees/Woods
Lot
- Size: 6,098 Square Feet
- Features: Cul-De-Sac, Level, Sprinkler, SqFt 5000 to 6999
Details
- Additional structures: ToolShed
- Parcel number: 177496078
Construction
Type & style
- Home type: SingleFamily
- Architectural style: Ranch
- Property subtype: Residential, Single Family Residence
Materials
- Cement Siding
- Roof: Composition
Condition
- Approximately
- New construction: No
- Year built: 1998
Utilities & green energy
- Gas: Gas
- Sewer: Public Sewer
- Water: Public
Community & HOA
Community
- Subdivision: Westridge Place
HOA
- Has HOA: Yes
- Amenities included: Commons, Management
- HOA fee: $23 monthly
Location
- Region: Camas
Financial & listing details
- Price per square foot: $430/sqft
- Tax assessed value: $529,395
- Annual tax amount: $5,934
- Date on market: 7/13/2026
- Cumulative days on market: 32 days
- Listing terms: Cash,Conventional,FHA,VA Loan
- Road surface type: Paved
Price history
| Date | Event | Price |
|---|---|---|
| 7/21/2026 | Pending sale | $610,000$430/sqft |
Source: | ||
| 7/14/2026 | Listed for sale | $610,000+37.1%$430/sqft |
Source: | ||
| 12/30/2019 | Sold | $445,000+92.6%$314/sqft |
Source: Public Record Report a problem | ||
| 3/14/2013 | Sold | $231,000+30.7%$163/sqft |
Source: Public Record Report a problem | ||
| 5/3/1999 | Sold | $176,690$125/sqft |
Source: Public Record Report a problem | ||
Public tax history
| Year | Property taxes | Tax assessment |
|---|---|---|
| 2024 | $5,251 +8.9% | $529,395 +4.9% |
| 2023 | $4,823 +11.1% | $504,440 +1.5% |
| 2022 | $4,343 +4.2% | $496,854 +16.7% |
| 2021 | $4,166 +10.8% | $425,657 +10.3% |
| 2020 | $3,761 | $385,850 +9.7% |
| 2019 | $3,761 +6.1% | $351,612 -1.5% |
| 2018 | $3,543 -8.2% | $356,796 +14.2% |
| 2017 | $3,861 +7.5% | $312,525 +3.8% |
| 2016 | $3,592 -6.4% | $301,001 -2.2% |
| 2015 | $3,836 +2.2% | $307,842 +6.9% |
| 2014 | $3,754 | $288,054 +16.5% |
| 2013 | $3,754 +26.2% | $247,257 +25.2% |
| 2012 | $2,975 +2.9% | $197,453 -8.7% |
| 2011 | $2,890 +6.2% | $216,287 -0.5% |
| 2010 | $2,721 -2.8% | $217,464 -7.4% |
| 2009 | $2,801 | $234,770 -17.3% |
| 2008 | -- | $284,000 |
| 2007 | -- | $284,000 +53.4% |
| 2005 | -- | $185,100 |
| 2004 | -- | $185,100 +17.5% |
| 2001 | $2,120 +1.4% | $157,500 +4.3% |
| 2000 | $2,092 | $151,000 |
Find assessor info on the county website
Monthly payment
Est. payment
$3,490/mo
Principal & interest
$3070
Property taxes
$397
HOA Fees
$23
Estimated market value
Not available
Estimated sales range
Not available
Not available
Climate risks
Explore flood, wildfire, and other predictive climate risk information for this property on First Street®️.
Neighborhood: 98607
Nearby schools
Illahee Elementary School
Grades K-5 • 0.3 miles6/10
GreatSchools® Rating
Test Score Rating
7/10Student Progress Rating
5/10Shahala Middle School
Grades 6-8 • 0.1 miles7/10
GreatSchools® Rating
Test Score Rating
7/10Student Progress Rating
6/10Union High School
Grades 9-12 • 0.6 miles7/10
GreatSchools® Rating
Test Score Rating
5/10College Readiness Rating
9/10