Well-maintained ranch in Bellbrook offering 5 beds, 3 baths & a 3-car garage. Outdoor features include landscape curbing, 2 stone water features, full yard & landscape sprinklers, color-controlled exterior lighting, gas fire pit & a covered Trex deck, plus a whole-house Generac generator. Inside features coffered ceilings, engineered wood flooring, custom accent walls & large windows. The kitchen offers abundant cabinetry, granite counters, gas stove & pantry. The primary suite flows into the bath with a walk-in shower & whirlpool tub, then to a walk-in closet & attached laundry. Finished basement includes a large rec room with bar, 2 bedrooms, bonus room & built-in storage. Additional highlights: security system, geothermal heating & cooling, radon system & heated garage with overhead storage & workbench.
Pending
$540,000
19611 Brookside Ln, Gretna, NE 68028
5beds
2,900sqft
Single Family Residence
Built in 2012
10,018 Square Feet Lot
$538,000 Zestimate®
$186/sqft
$63/mo HOA
What's special
- 52 days
- 187
- 9
Likely to sell faster than
Zillow last checked:
Listing updated:
Listed by:
Jill Karloff 402-658-4777,
Nebraska Realty
Source: GPRMLS,MLS#: 22621710
Facts & features
Interior
Bedrooms & bathrooms
- Bedrooms: 5
- Bathrooms: 3
- Full bathrooms: 3
- Main level bathrooms: 2
Primary bedroom
- Features: Wall/Wall Carpeting, 9'+ Ceiling, Ceiling Fan(s), Walk-In Closet(s), Whirlpool
- Level: Main
- Area: 242.88
- Dimensions: 13.8 x 17.6
Bedroom 2
- Features: Wall/Wall Carpeting, 9'+ Ceiling, Ceiling Fan(s)
- Level: Main
- Area: 155.4
- Dimensions: 11.1 x 14
Bedroom 3
- Features: Wall/Wall Carpeting, Walk-In Closet(s)
- Level: Basement
- Area: 132
- Dimensions: 11 x 12
Bedroom 4
- Features: Wall/Wall Carpeting, Walk-In Closet(s)
- Level: Basement
- Area: 172.72
- Dimensions: 12.7 x 13.6
Bedroom 5
- Features: Wall/Wall Carpeting, 9'+ Ceiling, Ceiling Fan(s)
- Level: Main
- Area: 121
- Dimensions: 11 x 11
Primary bathroom
- Features: Full
Kitchen
- Features: Wood Floor, 9'+ Ceiling, Dining Area, Pantry
- Level: Main
- Area: 135.7
- Dimensions: 11.5 x 11.8
Living room
- Features: Wall/Wall Carpeting, Wood Floor, Cath./Vaulted Ceiling, 9'+ Ceiling, Ceiling Fan(s)
- Level: Main
- Area: 316.8
- Dimensions: 16.5 x 19.2
Basement
- Area: 1750
Heating
- Natural Gas, Forced Air, Heat Pump
Cooling
- Central Air, Heat Pump
Appliances
- Included: Humidifier, Water Purifier, Oven, Refrigerator, Water Softener, Washer, Dishwasher, Dryer, Disposal, Microwave, Cooktop
Features
- Wet Bar, High Ceilings, Pantry
- Flooring: Ceramic Tile, Luxury Vinyl, Plank
- Basement: Daylight
- Number of fireplaces: 1
- Fireplace features: Direct-Vent Gas Fire
Interior area
- Total structure area: 2,900
- Total interior livable area: 2,900 sqft
- Finished area above ground: 1,750
- Finished area below ground: 1,150
Property
Parking
- Total spaces: 3
- Parking features: Garage - Attached
- Attached garage spaces: 3
Features
- Patio & porch: Patio, Covered Deck
- Exterior features: Sprinkler System
- Fencing: Partial
Lot
- Size: 10,018 Square Feet
- Dimensions: 75 x 136
- Features: Up to 1/4 Acre.
Details
- Parcel number: 011587063
- Other equipment: Sump Pump
Construction
Type & style
- Home type: SingleFamily
- Architectural style: Ranch
- Property subtype: Single Family Residence
Materials
- Stone, Masonite
- Foundation: Block
- Roof: Composition
Condition
- Not New and NOT a Model
- New construction: No
- Year built: 2012
Utilities & green energy
- Sewer: Public Sewer
- Water: Public
Community & HOA
Community
- Subdivision: Bellbrook
HOA
- Has HOA: Yes
- HOA fee: $750 annually
- HOA name: YES
Location
- Region: Gretna
Financial & listing details
- Price per square foot: $186/sqft
- Tax assessed value: $493,621
- Annual tax amount: $7,923
- Date on market: 8/6/2026
- Listing terms: VA Loan,FHA,Conventional,Cash
- Ownership: Fee Simple
Estimated market value
$538,000
$511,000 - $565,000
$3,352/mo
Price history
| Date | Event | Price |
|---|---|---|
| 8/17/2026 | Pending sale | $540,000$186/sqft |
Source:  GPRMLS #22621710 Report a problem GPRMLS #22621710 Report a problem | ||
| 8/6/2026 | Listed for sale | $540,000+36.7%$186/sqft |
Source: GPRMLS #22621710 Report a problem | ||
| 4/28/2016 | Sold | $395,000+20.1%$136/sqft |
Source: Public Record Report a problem | ||
| 6/17/2013 | Sold | $329,000+647.7%$113/sqft |
Source: Public Record Report a problem | ||
| 3/7/2012 | Sold | $44,000$15/sqft |
Source: Public Record Report a problem | ||
Public tax history
| Year | Property taxes | Tax assessment |
|---|---|---|
| 2025 | $7,923 +0.5% | $493,621 +3.1% |
| 2024 | $7,883 -9% | $478,591 |
| 2023 | $8,663 +2% | $478,591 +21.5% |
| 2022 | $8,496 +5.4% | $393,833 |
| 2021 | $8,064 -1.8% | $393,833 +7.3% |
| 2020 | $8,211 +1% | $367,172 +5% |
| 2019 | $8,127 +1.4% | $349,714 +1.4% |
| 2018 | $8,018 -0.5% | $345,006 +1.5% |
| 2017 | $8,055 +6.7% | $339,792 +7.3% |
| 2016 | $7,549 | $316,601 +0.3% |
| 2015 | $7,549 -7.7% | $315,591 -1.1% |
| 2014 | $8,181 | $319,158 +5.2% |
| 2012 | $8,181 +1506.9% | $303,474 +1437.4% |
| 2011 | $509 -1.7% | $19,740 |
| 2010 | $518 -20.5% | $19,740 -2.1% |
| 2009 | $652 +4.8% | $20,160 -21.3% |
| 2008 | $622 +90.8% | $25,620 +5% |
| 2007 | $326 +58.7% | $24,400 +103.3% |
| 2006 | $206 | $12,000 |
Find assessor info on the county website
Monthly payment
Est. payment
Payment breakdown
Explore the cost of this home by adjusting the details. Changes won't be saved.Climate risks
Neighborhood: 68028
Nearby schools
Schools provided by the listing agent
- Elementary: Reeder
- Middle: Beadle
- High: Millard West
- District: Millard
Source: GPRMLS. This data may not be complete. We recommend contacting the local school district to confirm school assignments for this home.



Similar homes
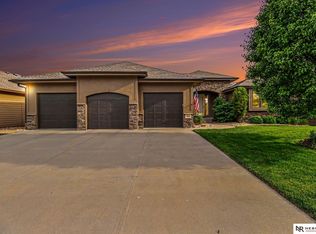
- $479,9004 bd3 ba2.5k sqft6229 S 193rd St, Omaha, NE 68135For Sale

 MLS ID #22621568, Adam Briley, BHHS Ambassador Real Estate. GPRMLS
 - $400,0004 bd3 ba1.9k sqft10611 S 211th St, Gretna, NE 68028For Sale
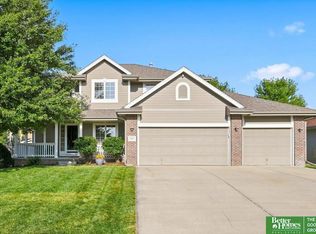 MLS ID #22626130, Dana Poole, Better Homes and Gardens R.E.. GPRMLS
 - $499,9004 bd4 ba2.7k sqft17812 Washington Cir, Omaha, NE 68135For Sale
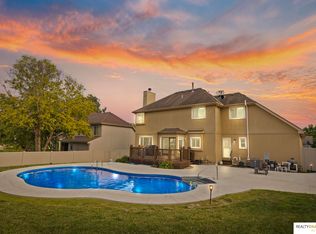 MLS ID #22622552, Scott Bergmann, Realty ONE Group Authentic. GPRMLS
 - $549,9005 bd3 ba3k sqft12068 S 79th St, Papillion, NE 68046For Sale
 MLS ID #22627177, Becky Miralles, Better Homes and Gardens R.E.. GPRMLS
 - $459,0003 bd4 ba2.9k sqft11918 S 210th St, Gretna, NE 68028For SaleMLS ID #22625692, TJ Bell, Nebraska Realty. GPRMLS
- $537,0004 bd3 ba2.4k sqft2708 N 191st Ave, Elkhorn, NE 68022For SaleMLS ID #22620909, Tim Povich, Nebraska Realty. GPRMLS
- $550,0005 bd3 ba2.6k sqft10021 S 180th Avenue Cir, Omaha, NE 68136New ConstructionMLS ID #22621661, Terah Younes, Nebraska Realty. GPRMLS
- $650,0005 bd3 ba3.4k sqft11104 S 218th St, Gretna, NE 68028New ConstructionMLS ID #22614243, Sandi Osterman, Nebraska Realty. GPRMLS
- $450,0004 bd3 ba2.9k sqft21315 Blackstone Cir, Gretna, NE 68028For SaleMLS ID #22615640, Megan Owens, BHHS Ambassador Real Estate. GPRMLS
- $705,0003 bd3 ba3.7k sqft11425 S 216th St, Gretna, NE 68028For SaleMLS ID #22617821, Rich Bak, RE/MAX Results. GPRMLS
- $435,0003 bd3 ba2.5k sqft10414 S 209th St, Gretna, NE 68028For SaleMLS ID #22625941, Kristi Curren, Nebraska Realty. GPRMLS
- $560,0005 bd3 ba3.2k sqft12504 S 81st Ave, Papillion, NE 68046For SaleMLS ID #22626448, Lacie Jayne Vacanti, Better Homes and Gardens R.E.. GPRMLS
- $539,5004 bd4 ba2.5k sqft10415 S 191st Ave, Omaha, NE 68136New ConstructionMLS ID #22624526, Tasha Moss, Real Broker NE, LLC. GPRMLS
- $575,0004 bd3 ba3.2k sqft685 N 11th Cir, Springfield, NE 68059For SaleMLS ID #22627080, Noah Ingwerson, BHHS Ambassador Real Estate. GPRMLS
- $499,0005 bd3 ba2.4k sqft4814 S 198th Cir, Omaha, NE 68135New ConstructionMLS ID #22622970, Kyle Anderson, Liberty Core Real Estate. GPRMLS
- $499,0004 bd4 ba3.3k sqft12357 Seward St, Omaha, NE 68154For SaleMLS ID #22626509, Kathleen Cain, Nebraska Realty. GPRMLS
- $550,0005 bd4 ba3.3k sqft3309 Bridgeford Rd, Omaha, NE 68124For SaleMLS ID #22622896, Brandon Benson, Nebraska Realty. GPRMLS
- $485,0004 bd2 ba3.1k sqft3806 S 204th Ave, Elkhorn, NE 68022For SaleMLS ID #22529768, Leanne Rangel, Nebraska Realty. GPRMLS
- $495,0004 bd4 ba3.8k sqft501 N Polk Cir, Papillion, NE 68046For SaleMLS ID #22625812, Kathy Wickstrom, Nebraska Realty. GPRMLS
- $330,0004 bd3 ba1.8k sqft14646 Monroe St, Omaha, NE 68137For SaleMLS ID #22626828, Heidi Walz, Nebraska Realty. GPRMLS
