Stunning Golf Course View Home on a Cul-de-sac in an Active 55+ Community. Discover one of the most desirable golf course and lake view lots, ideally located on a quiet cul-de-sac with breathtaking views overlooking the beautifully maintained golf course and surrounding community. The welcoming entry features a charming fish pond and beautifully updated landscaping that creates a peaceful first impression.
This spacious 1,394 sq. ft. floor plan offers 2 bedrooms, 2 full bathrooms, plus an office/den that can easily be used as a 3rd bedroom. The inviting interior features updated flooring, fresh paint, and upgraded base moldings throughout.
The primary suite includes a spacious walk-in closet, while the updated kitchen showcases elegant quartz countertops, stainless steel appliances, upgraded cabinetry, modern lighting, and a convenient walk-in pantry. Additional upgrades include updated bedroom lighting and fans, refreshed bathroom fixtures, and intelligent WiFi-enabled locks for added convenience and security.
A dedicated laundry room with washer and dryer hookups, a 2-car attached garage, and additional storage space complete this wonderful home.
Laundry room-washer/dryer hook-ups. Updated Intelligent locks with WIFI access.
2 car attached garage and storage space.
Enjoy peace of mind with 24-hour security and two guarded gated entrances. The community offers stunning mountain views, hiking and mountain biking trails, and an active lifestyle designed for today’s adults.
The main recreation center offers country club-style amenities, providing residents with exceptional opportunities for relaxation, fitness, and social activities.
A rare opportunity to enjoy upgraded living, scenic views, and resort-style amenities in one of the area’s most sought-after 55+ communities!
For sale
Listed by: Flat Fee Inc. • Bruce Conklin • Contact: 310-363-3277
Price cut: $13.2K (8/15)
$415,777
19611 Castle Harbor Ct, Apple Valley, CA 92308
2beds
1,394sqft
Single Family Residence
Built in 2004
9,657 Square Feet Lot
$413,300 Zestimate®
$298/sqft
$262/mo HOA
What's special
- 82 days
- 210
- 3
Zillow last checked:
Listing updated:
Listed by:
Bruce Conklin DRE #01269661 310-363-3277,
Flat Fee Inc.
Source: CRMLS,MLS#: SR26129365 Originating MLS: California Regional MLS
Originating MLS: California Regional MLSFacts & features
Interior
Bedrooms & bathrooms
- Bedrooms: 2
- Bathrooms: 2
- Full bathrooms: 2
- Main level bathrooms: 1
- Main level bedrooms: 1
Rooms
- Room types: Bedroom, Dining Room
Bedroom
- Features: All Bedrooms Down
Kitchen
- Features: Quartz Counters
Heating
- Central, Electric, Forced Air, Natural Gas
Cooling
- Central Air, Electric
Appliances
- Included: Dishwasher
- Laundry: Electric Dryer Hookup, Gas Dryer Hookup
Features
- Breakfast Bar, Separate/Formal Dining Room, Quartz Counters, All Bedrooms Down
- Flooring: Vinyl
- Has fireplace: No
- Fireplace features: None
- Common walls with other units/homes: 2+ Common Walls
Interior area
- Total interior livable area: 1,394 sqft
Property
Parking
- Total spaces: 2
- Parking features: Driveway Level, Door-Single, Garage Faces Front, Garage, Garage Door Opener
- Attached garage spaces: 2
Accessibility
- Accessibility features: Safe Emergency Egress from Home
Features
- Levels: One
- Stories: 1
- Entry location: 1
- Patio & porch: Concrete
- Pool features: Community, Association
- Has spa: Yes
- Spa features: Association, Community
- Has view: Yes
- View description: Golf Course, Lake, Mountain(s)
- Has water view: Yes
- Water view: Lake
Lot
- Size: 9,657 Square Feet
- Features: 0-1 Unit/Acre, Cul-De-Sac, Drip Irrigation/Bubblers, On Golf Course, Street Level
Details
- Parcel number: 0434744430000
- Special conditions: Standard
Construction
Type & style
- Home type: SingleFamily
- Property subtype: Single Family Residence
- Attached to another structure: Yes
Condition
- Turnkey
- New construction: No
- Year built: 2004
Utilities & green energy
- Electric: 220 Volts in Garage
- Sewer: Public Sewer
- Water: Public
Community & HOA
Community
- Features: Biking, Golf, Park, Street Lights, Sidewalks, Gated, Pool
- Security: Carbon Monoxide Detector(s), Gated Community, Gated with Attendant, 24 Hour Security
- Senior community: Yes
HOA
- Has HOA: Yes
- Amenities included: Billiard Room, Clubhouse, Electricity, Fitness Center, Fire Pit, Golf Course, Maintenance Grounds, Game Room, Meeting Room, Meeting/Banquet/Party Room, Outdoor Cooking Area, Barbecue, Picnic Area, Pickleball, Pool, Pet Restrictions, Pets Allowed, Recreation Room, Guard, Spa/Hot Tub, Security
- Services included: Sewer
- HOA fee: $262 monthly
- HOA name: Solera
- HOA phone: 760-247-0724
Location
- Region: Apple Valley
Financial & listing details
- Price per square foot: $298/sqft
- Tax assessed value: $407,898
- Date on market: 6/15/2026
- Cumulative days on market: 83 days
- Listing terms: Cash,Cash to New Loan,Conventional,FHA,VA Loan
Estimated market value
$413,300
$393,000 - $434,000
$2,241/mo
Price history
| Date | Event | Price |
|---|---|---|
| 8/15/2026 | Price change | $415,777-3.1%$298/sqft |
Source:  CRMLS #SR26129365 Report a problem CRMLS #SR26129365 Report a problem | ||
| 7/21/2026 | Price change | $429,000-3.6%$308/sqft |
Source: CRMLS #SR26129365 Report a problem | ||
| 6/15/2026 | Listed for sale | $445,000+11.3%$319/sqft |
Source: CRMLS #SR26129365 Report a problem | ||
| 5/12/2025 | Sold | $399,900$287/sqft |
Source: CRMLS #HD25061826 Report a problem | ||
| 4/4/2025 | Pending sale | $399,900$287/sqft |
Source: CRMLS #HD25061826 Report a problem | ||
| 3/22/2025 | Listed for sale | $399,900+66.6%$287/sqft |
Source: CRMLS #HD25061826 Report a problem | ||
| 5/1/2008 | Sold | $240,000-4%$172/sqft |
Source: Public Record Report a problem | ||
| 4/23/2008 | Listed for sale | $249,900-19.9%$179/sqft |
Source: Z57 Report a problem | ||
| 8/24/2005 | Sold | $312,000+13.7%$224/sqft |
Source: Public Record Report a problem | ||
| 10/12/2004 | Sold | $274,500$197/sqft |
Source: Public Record Report a problem | ||
Public tax history
| Year | Property taxes | Tax assessment |
|---|---|---|
| 2026 | -- | $407,898 +29.4% |
| 2025 | $3,643 +2.9% | $315,245 +2% |
| 2024 | $3,539 +1% | $309,064 +2% |
| 2023 | $3,506 +1.6% | $303,004 +2% |
| 2022 | $3,451 +8.3% | $297,063 +7.2% |
| 2021 | $3,187 +7.5% | $277,000 +14% |
| 2020 | $2,965 +2.7% | $243,000 +3% |
| 2019 | $2,886 +0.7% | $235,900 |
| 2018 | $2,866 +6.5% | $235,900 +7.5% |
| 2017 | $2,691 | $219,400 +8% |
| 2016 | $2,691 +9.7% | $203,200 +8.5% |
| 2015 | $2,453 +8.1% | $187,200 |
| 2014 | $2,270 | $187,200 +20% |
| 2013 | -- | $156,000 +24.2% |
| 2012 | -- | $125,600 |
| 2011 | -- | $125,600 |
| 2010 | -- | $125,600 -32.5% |
| 2009 | -- | $186,000 -17.3% |
| 2008 | -- | $225,000 -29.3% |
| 2007 | -- | $318,240 +2% |
| 2006 | -- | $312,000 +13.7% |
| 2005 | -- | $274,350 |
Find assessor info on the county website
Monthly payment
Est. payment
Payment breakdown
Explore the cost of this home by adjusting the details. Changes won't be saved.Climate risks
Neighborhood: 92308
- $364,2002 bd2 ba1.3k sqft19623 Castle Harbor Ct, Apple Valley, CA 92308Off Market
- $327,7002 bd2 ba1.3k sqft19618 Castle Harbor Ct, Apple Valley, CA 92308Off Market
- $359,7002 bd2 ba1.3k sqft19626 Castle Harbor Ct, Apple Valley, CA 92308Off Market
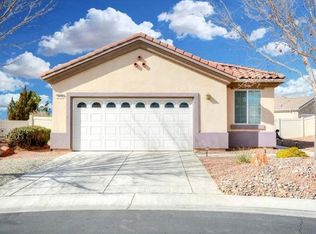
- $--2 bd2 ba1.3k sqft19626 Castle Harbor Ct #19626, Apple Valley, CA 92308Off Market
Similar homes
- $379,0002 bd2 ba1.6k sqft11162 Avonlea Rd, Apple Valley, CA 92308For Sale
 MLS ID #HD26184744, James Conlon, RE/MAX FREEDOM. CRMLS
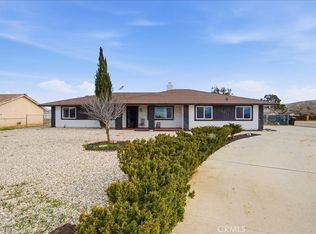
 - $435,0003 bd2 ba1.4k sqft10911 Caribou Ave, Apple Valley, CA 92308For Sale
 MLS ID #HD26162407, Tammi Hallinan, Give2Give Realty. CRMLS
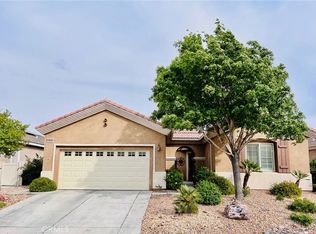
 - $434,7772 bd2 ba1.8k sqft10485 Nobleton Rd, Apple Valley, CA 92308For Sale
 MLS ID #HD26077021, Teresa Lombardo, Coldwell Banker Home Source. CRMLS
 - $469,0002 bd2 ba1.8k sqft10927 Katepwa St, Apple Valley, CA 92308For Sale
 MLS ID #HD26108070, Heidi Gostanian, eXp Realty of Southern CA Inc.. CRMLS
Local buyer's agents are ready to help
