Skip main navigation
Sold for $299,000
  • $299,000

    19611 N 30TH Street, Phoenix, AZ 85050

    3beds
    1,162sqft
    Manufactured Home
    Built in 1993
    6,525 Square Feet Lot
    $297,300 Zestimate®
    $257/sqft
    $2,140 Estimated rent

    Home value

    $297,300

    $271,000 - $327,000

    $2,140/mo

    Zestimate® history
    Loading
    Loading...

    Owner options

    List your home for rent

    $2,140/mo

    Rent Zestimate®

    Find your next renter with Zillow Rental Manager. Plus, with online applications, you can quickly screen prospective tenants – for free.

    Learn more

    $2,140/mo

    Rent Zestimate®

    Refinance and save

    $1,704/mo

    Est. payment

    Refinancing to a lower rate could help reduce your monthly payments and save thousands over the life of the loan.

    See today's rates

    $1,704/mo

    Est. payment

    Explore your selling options

    Work with a Zillow partner agent

    Leverage their expertise and Zillow's premium Showcase listings to get your home seen by more buyers.

    Get started

    List with your own agent

    Get your home in front of millions of buyers by listing it on Zillow.

    Learn how to do it

    Sell it yourself

    Take full control of how buyers see your home on Zillow by listing For Sale by Owner (FSBO).

    List your home

    What's special

    New carpetingBacks to a washLarge covered patio
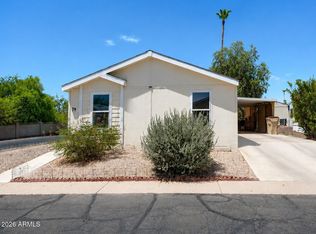
    Affordable family home in a great area! It has 3 bedrooms, and 2 bathrooms. Was freshly painted inside and out in August. Roof and A/C replaced within the last 5/6 years. New carpeting in 1 bedroom and living room. Includes washer, dryer, refrigerator, and built in microwave! Large covered patio on north side of home, and backyard great for entertaining. Backs to a wash, so no neighbors directly behind. Seller will give a home warranty with full price offer!

    Zillow last checked:

    Listing updated:

    Listed by:

    Tonya M Hays 602-619-7895,

    HomeSmart

    Bought with:

    Sandra De La Rosa, SA553258000

    My Home Group Real Estate

    Source: ARMLS,MLS#: 6919012MLS Logo

    Facts & features

    Interior

    Bedrooms & bathrooms
    • Bedrooms: 3
    • Bathrooms: 2
    • Full bathrooms: 2
    Heating
    • Electric
    Cooling
    • Central Air, Ceiling Fan(s)
    Appliances
    • Included: Dryer, Washer, Refrigerator, Built-in Microwave, Dishwasher, Gas Range, Gas Oven, Built-In Gas Oven
    Features
    • No Interior Steps, Full Bth Master Bdrm, Laminate Counters
    • Flooring: Carpet, Laminate, Tile
    • Windows: Double Pane Windows
    • Has basement: No
    • Has fireplace: No
    Interior area
    • Total structure area: 1,162
    • Total interior livable area: 1,162 sqft

    Property

    Parking
    • Total spaces: 2
    • Parking features: Carport
    • Carport spaces: 2
    Features
    • Stories: 1
    • Patio & porch: Covered
    • Exterior features: Storage
    • Spa features: None
    • Fencing: Block,Wood
    Lot
    • Size: 6,525 sqft
    • Features: East/West Exposure, Borders Preserve/Public Land, Dirt Back, Gravel/Stone Front, Gravel/Stone Back
    Details
    • Parcel number: 21317171
    • Special conditions: Probate Listing

    Construction

    Type & style
    • Home type: MobileManufactured
    • Architectural style: Ranch
    • Property subtype: Manufactured Home
    Materials
    • Wood Frame, Painted, Block
    • Roof: Composition
    Condition
    • Year built: 1993
    Details
    • Builder name: Cavco

    Utilities & green energy

    • Sewer: Public Sewer
    • Water: City Water

    Community & neighborhood

    Location
    • Region: Phoenix
    • Subdivision: UTOPIA ESTATES 2

    Other

    Other facts
    • Body type: Multi-Wide
    • Listing terms: Cash,Conventional
    • Ownership: Fee Simple

    Price history

    DateEventPrice
    11/21/2025Sold$299,000-0.3%$257/sqft
    Source: ARMLS #6919012 Report a problem
    10/20/2025Pending sale$299,900$258/sqft
    Source: ARMLS #6919012 Report a problem
    9/12/2025Listed for sale$299,900+381.4%$258/sqft
    Source: ARMLS #6919012 Report a problem
    10/25/1993Sold$62,292$54/sqft
    Source: Public Record Report a problem

    Public tax history

    YearProperty taxesTax assessment
    2025$650 +2.6%$10,072 -3.3%
    2024$634 +2.3%$10,416 +49.8%
    2023$620 -1.1%$6,955 -2.7%
    2022$626 +1.9%$7,150 +4.8%
    2021$615 -0.5%$6,820 +9.6%
    2020$618 +3.8%$6,220 -2%
    2019$595 $6,350 +4.1%
    2018$595 +4.7%$6,100 +17.5%
    2017$568 +7.9%$5,190 +0.6%
    2016$527 +5.2%$5,160 +7.9%
    2015$501 $4,780 +2.8%
    2014-- $4,650 -7.2%
    2013-- $5,013
    2012-- $5,013 -15.8%
    2011-- $5,952 -39.8%
    2010-- $9,889 -19%
    2009-- $12,216 +14.1%
    2008-- $10,706 +13.9%
    2007-- $9,399 +53.4%
    2006-- $6,129
    2005-- $6,129 -2%
    2004-- $6,254
    2003-- $6,254 +17.1%
    2002-- $5,339

    Find assessor info on the county website

    Neighborhood: Paradise Valley

    Nearby schools

    GreatSchools rating
    Schools provided by the listing agent
    • Elementary: Eagle Ridge Elementary School
    • Middle: Mountain Trail Middle School
    • High: Pinnacle High School
    • District: Paradise Valley Unified District

    Source: ARMLS. This data may not be complete. We recommend contacting the local school district to confirm school assignments for this home.

    Get a cash offer in 3 minutes
    Find out how much your home could sell for in as little as 3 minutes with a no-obligation cash offer.
    Estimated market value
    $297,300
    Get a cash offer in 3 minutes
    Find out how much your home could sell for in as little as 3 minutes with a no-obligation cash offer.
    Estimated market value
    $297,300