Skip main navigation
Sold
Street View
  • Price Unknown

    19611 W 97th Ter, Lenexa, KS 66220

    4beds
    2,965sqft
    Single Family Residence
    Built in 2000
    8,400 Square Feet Lot
    $601,500 Zestimate®
    $--/sqft
    $3,807 Estimated rent

    Home value

    $601,500

    $571,000 - $632,000

    $3,807/mo

    Zestimate® history
    Loading
    Loading...

    Owner options

    List your home for rent

    $3,807/mo

    Rent Zestimate®

    Find your next renter with Zillow Rental Manager. Plus, with online applications, you can quickly screen prospective tenants – for free.

    Learn more

    $3,807/mo

    Rent Zestimate®

    Refinance and save

    $750/mo

    Est. payment

    Refinancing to a lower rate could help reduce your monthly payments and save thousands over the life of the loan.

    See today's rates

    $750/mo

    Est. payment

    Explore your selling options

    Work with a Zillow partner agent

    Leverage their expertise and Zillow's premium Showcase listings to get your home seen by more buyers.

    Get started

    List with your own agent

    Get your home in front of millions of buyers by listing it on Zillow.

    Learn how to do it

    Sell it yourself

    Take full control of how buyers see your home on Zillow by listing For Sale by Owner (FSBO).

    List your home

    What's special

    Hardwood floorsWalk-in closetFenced-in backyardExercise roomWellness spaceMaster suite
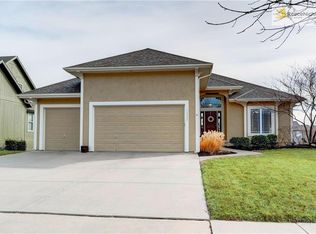
    Welcome to Falcon Valley! This one and a half-story home is a true gem, offering the perfect blend of comfort and entertainment. Located in a community with a homeowner's association that includes access to a pool, basketball, and tennis courts, it's an ideal setting for an active lifestyle. The property is conveniently situated near the Falcon Valley golf course for golf enthusiasts. Inside, you'll find a spacious and inviting layout, with a Great Room featuring soaring vaulted ceilings, hardwood floors, and a fireplace. The master suite on the main level boasts a large bathroom with a walk-in closet and walk-in shower. The kitchen is well-appointed with granite countertops, stainless appliances, and opens up to a generous entertainment deck. A dining room adjacent to the kitchen shares a see-through fireplace with the Great Room, creating a warm and welcoming atmosphere. The lower level offers a multitude of options, including an office, a spacious family room, a fourth bedroom, an exercise room with a built-in steam-room/shower, and a wellness space with a wet bar. The outdoor area features a fenced-in backyard and a large entertainment space complete with a pergola, making it a perfect spot for a hot tub or outdoor dining. This home provides an exceptional living experience in Falcon Valley – don't miss the chance to make it your own!

    Zillow last checked:

    Listing updated:

    Listing Provided by:

    Connor Patton 913-731-3436,

    Platinum Realty LLC

    Bought with:

    Amy Bartosik, SP00239400

    Source: Heartland MLS as distributed by MLS GRID,MLS#: 2462730MLS Logo

    Facts & features

    Interior

    Bedrooms & bathrooms
    • Bedrooms: 4
    • Bathrooms: 4
    • Full bathrooms: 3
    • 1/2 bathrooms: 1
    Primary bedroom
    • Features: Carpet, Ceiling Fan(s)
    • Level: First
    • Dimensions: 14 x 17
    Bedroom 2
    • Features: All Carpet
    • Level: Second
    • Dimensions: 11 x 13
    Bedroom 3
    • Features: All Carpet, Carpet, Ceiling Fan(s)
    • Level: Second
    • Dimensions: 13 x 14
    Bedroom 4
    • Features: All Carpet, Ceiling Fan(s)
    • Level: Lower
    • Dimensions: 11 x 15
    Primary bathroom
    • Features: Built-in Features, Ceramic Tiles, Walk-In Closet(s)
    • Level: First
    • Dimensions: 9 x 11
    Dining room
    • Features: Fireplace
    • Level: First
    • Dimensions: 9 x 15
    Exercise room
    • Level: Lower
    • Dimensions: 9 x 14
    Family room
    • Features: All Carpet
    • Level: Lower
    • Dimensions: 14 x 24
    Game room
    • Features: Sauna, Shower Only, Wet Bar
    • Level: Lower
    • Dimensions: 16 x 16
    Great room
    • Features: Ceiling Fan(s), Fireplace
    • Level: First
    • Dimensions: 13 x 20
    Kitchen
    • Features: Built-in Features, Granite Counters
    • Level: First
    • Dimensions: 11 x 12
    Office
    • Features: All Carpet, Built-in Features
    • Level: Lower
    • Dimensions: 6 x 11
    Heating
    • Forced Air
    Cooling
    • Electric
    Appliances
    • Included: Dishwasher, Disposal, Microwave, Built-In Electric Oven
    • Laundry: In Basement
    Features
    • Ceiling Fan(s), Pantry, Sauna, Smart Thermostat, Vaulted Ceiling(s), Walk-In Closet(s)
    • Flooring: Carpet, Tile, Wood
    • Doors: Storm Door(s)
    • Basement: Basement BR,Finished,Full,Walk-Out Access
    • Number of fireplaces: 2
    • Fireplace features: Basement, Hearth Room, See Through
    Interior area
    • Total structure area: 2,965
    • Total interior livable area: 2,965 sqft
    • Finished area above ground: 1,860
    • Finished area below ground: 1,105

    Property

    Parking
    • Total spaces: 3
    • Parking features: Built-In, Garage Door Opener
    • Attached garage spaces: 3
    Features
    • Patio & porch: Deck, Covered
    • Spa features: Bath
    • Fencing: Metal
    Lot
    • Size: 8,400 sqft
    • Features: City Lot
    Details
    • Parcel number: IP23580000 0131

    Construction

    Type & style
    • Home type: SingleFamily
    • Architectural style: Traditional
    • Property subtype: Single Family Residence
    Materials
    • Stone Trim, Stucco
    • Roof: Composition
    Condition
    • Year built: 2000

    Utilities & green energy

    • Sewer: Public Sewer
    • Water: Public

    Community & neighborhood

    Security
    • Security features: Security System, Smoke Detector(s)
    Location
    • Region: Lenexa
    • Subdivision: Falcon Valley

    HOA & financial

    HOA
    • Has HOA: Yes
    • HOA fee: $750 annually
    • Amenities included: Golf Course, Pool, Tennis Court(s)
    • Services included: Trash

    Other

    Other facts
    • Listing terms: Cash,Conventional,FHA,VA Loan
    • Ownership: Private

    Price history

    DateEventPrice
    12/18/2023Sold--
    Source: Heartland MLS as distributed by MLS GRID #2462730 Report a problem
    11/19/2023Pending sale$549,900$185/sqft
    Source: Heartland MLS as distributed by MLS GRID #2462730 Report a problem
    11/9/2023Listed for sale$549,900+12.2%$185/sqft
    Source: Heartland MLS as distributed by MLS GRID #2462730 Report a problem
    6/22/2022Sold--
    Source: Heartland MLS as distributed by MLS GRID #2380144 Report a problem
    5/26/2022Pending sale$490,000$165/sqft
    Source: Heartland MLS as distributed by MLS GRID #2380144 Report a problem
    5/26/2022Contingent$490,000$165/sqft
    Source: Heartland MLS as distributed by MLS GRID #2380144 Report a problem
    5/16/2022Pending sale$490,000$165/sqft
    Source: Heartland MLS as distributed by MLS GRID #2380144 Report a problem
    5/12/2022Listed for sale$490,000$165/sqft
    Source: Heartland MLS as distributed by MLS GRID #2380144 Report a problem

    Public tax history

    YearProperty taxesTax assessment
    2025$7,642 -1.5%$63,307 +0.3%
    2024$7,762 +2.7%$63,123 +4.6%
    2023$7,558 +20.2%$60,375 +23.3%
    2022$6,289 $48,979 +5.4%
    2021-- $46,483 +10.2%
    2020$5,752 $42,171 -0.8%
    2019-- $42,516 +9.8%
    2018-- $38,709 +1.2%
    2017$5,435 +3.9%$38,261 +1.6%
    2016$5,231 +2.3%$37,662 +2.2%
    2015$5,115 +11.8%$36,834 +9.9%
    2013$4,575 +4.6%$33,511 -2.2%
    2012$4,373 -1%$34,258 +2.2%
    2010$4,420 +3.7%$33,522 -1.1%
    2009$4,260 -10.1%$33,890 -6.2%
    2008$4,739 -0.3%$36,144 -3%
    2007$4,754 +2.9%$37,260
    2006$4,621 $37,260 +3.9%
    2005-- $35,868

    Find assessor info on the county website

    Neighborhood: 66220

    Nearby schools

    GreatSchools rating
    Schools provided by the listing agent
    • Elementary: Manchester
    • Middle: Prairie Trail
    • High: Olathe Northwest

    Source: Heartland MLS as distributed by MLS GRID. This data may not be complete. We recommend contacting the local school district to confirm school assignments for this home.

    Get a cash offer in 3 minutes
    Find out how much your home could sell for in as little as 3 minutes with a no-obligation cash offer.
    Estimated market value
    $601,500
    Get a cash offer in 3 minutes
    Find out how much your home could sell for in as little as 3 minutes with a no-obligation cash offer.
    Estimated market value
    $601,500