Spacious & thoughtfully designed, this stunning two-story home in the highly sought-after Avalon community offers over 3,800 sq ft of versatile living space on an oversized, oak-filled lot. Featuring 2 generously sized primary suites, a dedicated office, game room, media room, & 3-car tandem garage, this home is ideal for everyday living & entertaining. A grand foyer with soaring ceilings leads to a formal dining space with easy kitchen access. The open-concept living & kitchen area is filled with natural light from expansive windows, creating a warm & inviting atmosphere. The chef’s kitchen is equipped with rich espresso cabinetry, built-in appliances, double wall ovens, gas cooktop, & a large island with breakfast bar. The adjacent laundry room includes built-in cabinetry & a utility sink. The main level primary suite offers a private retreat with a jetted tub, walk-in shower, & spacious closet. Upstairs features a junior suite with ensuite bath, two additional bedrooms, plus a large game room & media room, perfect for guests or multi-generational living. Step outside to an expansive backyard with extended patio, pergola, & custom landscaping, ideal for relaxing or entertaining under Texas skies. Enjoy top-tier community amenities including a clubhouse, resort-style pool, parks, sports courts, & trails around Lake Pflugerville. Conveniently located near Stone Hill Town Center with easy access to SH-45 & SH-130. Low tax rate & highly regarded Pflugerville ISD schools complete the package.
Active
Price cut: $1K (6/4)
$589,000
19612 Moorlynch Ave, Pflugerville, TX 78660
4beds
3,802sqft
Single Family Residence
Built in 2010
8,799 Square Feet Lot
$577,300 Zestimate®
$155/sqft
$41/mo HOA
What's special
Dedicated officeBuilt-in appliancesSpacious and thoughtfully designedOversized oak-filled lotSpacious closetJetted tubGame room
- 89 days |
- 240 |
- 7 |
Zillow last checked:
Listing updated:
Listed by:
Jeremy Fisher (512)699-4434,
Compass RE Texas, LLC (512) 575-3644
Source: Unlock MLS,MLS#: 6558008
Facts & features
Interior
Bedrooms & bathrooms
- Bedrooms: 4
- Bathrooms: 4
- Full bathrooms: 3
- 1/2 bathrooms: 1
- Main level bedrooms: 1
Primary bedroom
- Features: Ceiling Fan(s), Full Bath, High Ceilings, Tray Ceiling(s)
- Level: Main
Primary bathroom
- Features: Corian Counters, Double Vanity, Full Bath, High Ceilings, Jetted Tub, Separate Shower, Soaking Tub, Storage, Walk-In Closet(s), Walk-in Shower
- Level: Main
Game room
- Features: Ceiling Fan(s), High Ceilings, Track Lighting
- Level: Second
Kitchen
- Features: Kitchn - Breakfast Area, Breakfast Bar, Kitchen Island, Granite Counters, Gourmet Kitchen, High Ceilings, Open to Family Room, Pantry, Plumbed for Icemaker, Recessed Lighting, Storage
- Level: Main
Laundry
- Features: Electric Dryer Hookup, High Ceilings, Sink, Storage, Washer Hookup
- Level: Main
Media room
- Features: Ceiling Fan(s), High Ceilings, Sound System, Wired for Sound
- Level: Second
Office
- Features: Ceiling Fan(s), High Ceilings
- Level: Main
Heating
- Central, Natural Gas
Cooling
- Central Air, Electric
Appliances
- Included: Built-In Electric Oven, Built-In Oven(s), Convection Oven, Cooktop, Dishwasher, Disposal, Gas Cooktop, Microwave, Double Oven, Plumbed For Ice Maker, Self Cleaning Oven, Stainless Steel Appliance(s), Vented Exhaust Fan, Gas Water Heater, WaterSoftener, Water Softener Owned
Features
- 2 Primary Suites, Breakfast Bar, Built-in Features, Ceiling Fan(s), High Ceilings, Tray Ceiling(s), Granite Counters, Double Vanity, Electric Dryer Hookup, Eat-in Kitchen, Entrance Foyer, French Doors, Interior Steps, Kitchen Island, Multiple Dining Areas, Multiple Living Areas, Open Floorplan, Pantry, Primary Bedroom on Main, Recessed Lighting, Soaking Tub, Storage, Study/Home Office, Walk-In Closet(s), Washer Hookup
- Flooring: Carpet, Tile
- Windows: Blinds, Vinyl Windows, Window Coverings
- Fireplace features: None
Interior area
- Total interior livable area: 3,802 sqft
Video & virtual tour
Property
Parking
- Total spaces: 3
- Parking features: Attached, Direct Access, Door-Single, Driveway, Garage, Garage Door Opener, Garage Faces Front, Inside Entrance, Kitchen Level, Lighted, Tandem
- Attached garage spaces: 3
Accessibility
- Accessibility features: None
Features
- Levels: Two
- Stories: 2
- Patio & porch: Covered, Front Porch, Patio
- Exterior features: Exterior Steps, Garden, Gutters Partial, Lighting, Private Yard
- Pool features: None
- Spa features: None
- Fencing: Back Yard, Fenced, Full, Gate, Perimeter, Privacy, Wood
- Has view: Yes
- View description: Neighborhood
- Waterfront features: None
Lot
- Size: 8,799 Square Feet
- Dimensions: 77 x 125
- Features: Back Yard, Curbs, Front Yard, Garden, Interior Lot, Landscaped, Level, Native Plants, Near Golf Course, Private, Sprinkler - Automatic, Sprinkler - Back Yard, Sprinklers In Front, Sprinkler - In-ground, Sprinkler - Partial, Sprinkler - Rain Sensor, Sprinkler - Side Yard, Trees-Large (Over 40 Ft), Trees-Medium (20 Ft - 40 Ft), Trees-Moderate
Details
- Additional structures: None
- Parcel number: 02805510120000
- Special conditions: Standard
Construction
Type & style
- Home type: SingleFamily
- Property subtype: Single Family Residence
Materials
- Foundation: Slab
- Roof: Composition
Condition
- Resale
- New construction: No
- Year built: 2010
Details
- Builder name: Standard Pacific
Utilities & green energy
- Sewer: Municipal Utility District (MUD)
- Water: Municipal Utility District (MUD)
- Utilities for property: Electricity Connected, Natural Gas Connected, Sewer Connected, Underground Utilities, Water Connected
Community & HOA
Community
- Features: Clubhouse, Cluster Mailbox, Common Grounds, Curbs, Park, Pet Amenities, Picnic Area, Planned Social Activities, Playground, Pool, Sidewalks, Sport Court(s)/Facility, Underground Utilities
- Subdivision: Avalon
HOA
- Has HOA: Yes
- Services included: Common Area Maintenance
- HOA fee: $123 quarterly
- HOA name: Avalon HOA
Location
- Region: Pflugerville
Financial & listing details
- Price per square foot: $155/sqft
- Tax assessed value: $624,198
- Annual tax amount: $10,733
- Date on market: 4/24/2026
- Listing terms: Cash,Conventional,FHA,VA Loan
- Electric utility on property: Yes
Estimated market value
$577,300
$548,000 - $606,000
$2,926/mo
Price history
| Date | Event | Price |
|---|---|---|
| 6/4/2026 | Price change | $589,000-0.2%$155/sqft |
Source:  Unlock MLS #6558008 Report a problem Unlock MLS #6558008 Report a problem | ||
| 4/24/2026 | Listed for sale | $590,000+74.1%$155/sqft |
Source: Unlock MLS #6558008 Report a problem | ||
| 10/23/2015 | Sold | -- |
Source: Agent Provided Report a problem | ||
| 8/8/2015 | Price change | $338,900-0.3%$89/sqft |
Source: Marketplace Real Estate Group #9767493 Report a problem | ||
| 7/1/2015 | Price change | $339,999-1.4%$89/sqft |
Source: Marketplace Real Estate Group #9767493 Report a problem | ||
| 6/11/2015 | Listed for sale | $345,000+22.3%$91/sqft |
Source: Marketplace Real Estate Group #9767493 Report a problem | ||
| 1/24/2011 | Listing removed | $282,130$74/sqft |
Source: RE/MAX Capital City #5512348 Report a problem | ||
| 11/25/2010 | Price change | $282,130+4.5%$74/sqft |
Source: RE/MAX Capital City II #5512348 Report a problem | ||
| 9/26/2010 | Price change | $269,900-4.3%$71/sqft |
Source: Centuy 21 Ripley #5512348 Report a problem | ||
| 8/20/2010 | Price change | $282,130+4.5%$74/sqft |
Source: RE/MAX Capital City II #5512348 Report a problem | ||
| 5/28/2010 | Price change | $269,900-4.2%$71/sqft |
Source: RE/MAX Capital City II #5512348 Report a problem | ||
| 5/18/2010 | Listed for sale | $281,715$74/sqft |
Source: RE/MAX Capital City II #5512348 Report a problem | ||
Public tax history
| Year | Property taxes | Tax assessment |
|---|---|---|
| 2025 | $10,733 +8.4% | $602,890 +10% |
| 2024 | $9,899 +13.8% | $548,082 +10% |
| 2023 | $8,698 -6.5% | $498,256 +10% |
| 2022 | $9,301 | $452,960 +10% |
| 2021 | -- | $411,782 +10% |
| 2020 | $9,593 -1.4% | $374,347 |
| 2019 | $9,726 -4.5% | $374,347 -0.5% |
| 2018 | $10,182 | $376,044 +5.7% |
| 2017 | $10,182 +26.1% | $355,644 +6.1% |
| 2016 | $8,073 | $335,191 +12.1% |
| 2015 | $8,073 | $299,053 +10% |
| 2014 | $8,073 | $271,866 +1.2% |
| 2013 | -- | $268,678 +4.4% |
| 2012 | -- | $257,462 -4.2% |
| 2011 | -- | $268,844 |
Find assessor info on the county website
Monthly payment
Est. payment
Payment breakdown
Explore the cost of this home by adjusting the details. Changes won't be saved.Climate risks
Neighborhood: 78660
Getting around
9 / 100
Car-DependentNearby schools
GreatSchools rating
- 9/10Riojas Elementary SchoolGrades: PK-5Distance: 0.2 mi
- 8/10Cele MiddleGrades: 6-8Distance: 1.5 mi
- 6/10Weiss High SchoolGrades: 9-12Distance: 2.6 mi
Schools provided by the listing agent
- Elementary: Riojas
- Middle: Cele
- High: Weiss
- District: Pflugerville ISD
Source: Unlock MLS. This data may not be complete. We recommend contacting the local school district to confirm school assignments for this home.
- $502,9004 bd3 ba2.7k sqft19608 Moorlynch Ave, Pflugerville, TX 78660Off Market
- $487,3004 bd3 ba2.9k sqft19616 Moorlynch Ave, Pflugerville, TX 78660Off Market
- $2,0186.304 AcresMoorlynch Ave, Pflugerville, TX 78660Off Market
- $461,7004 bd3 ba3k sqft19604 Moorlynch Ave, Pflugerville, TX 78660Off Market

- $625,7005 bd4 ba3.4k sqft19609 Sangremon Way, Pflugerville, TX 78660Off Market
- $472,5004 bd3 ba2.8k sqft19605 Sangremon Way, Pflugerville, TX 78660Off Market
- $495,6004 bd3 ba2.9k sqft19621 Sangremon Way, Pflugerville, TX 78660Off Market
- $510,1004 bd3 ba2.8k sqft19633 Sangremon Way, Pflugerville, TX 78660Off Market
A local agent can set up tours, give advice and negotiate with sellers.
A local lender can help you make sure your offer is ready when you are.
Similar homes
- $600,0005 bd5 ba3k sqft3904 Brean Down Rd, Pflugerville, TX 78660Active
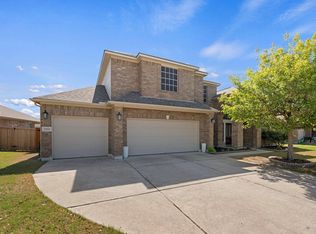
 MLS ID #9703603, Gabe Recio, Redfin Corporation. Unlock MLS
 - $649,9005 bd4 ba3.3k sqft20101 Chayton Cir, Pflugerville, TX 78660Active
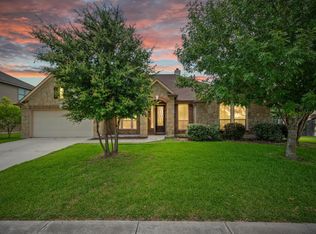 MLS ID #9118539, April Sorensen, LPT Realty, LLC. Unlock MLS
 - $535,0004 bd3 ba2.8k sqft20016 Abigail Way, Pflugerville, TX 78660Active
 MLS ID #6024639, Bobby Baylor, RealAgent. Unlock MLS
 - $479,5004 bd3 ba2.7k sqft3001 Edwards Plateau Dr, Pflugerville, TX 78660Active
 MLS ID #9524682, Kevin Wilhelm, Bramlett Partners. Unlock MLS
 - $480,0004 bd3 ba2.7k sqft3512 Endless Shore Dr, Pflugerville, TX 78660ActiveMLS ID #1258211, Kyle Pfaffe, T J Lewis Real Estate. Unlock MLS
- $519,9003 bd3 ba2.4k sqft18105 Turning Stream Ln, Pflugerville, TX 78660ActiveMLS ID #8173480, Sam Lee, DLX Realty, LLC. Unlock MLS
- $539,0004 bd4 ba3.2k sqft608 Royal Burgess Dr, Round Rock, TX 78664ActiveMLS ID #8203373, Kacee Kana, Keller Williams - Lake Travis. Unlock MLS
- $650,0004 bd4 ba3.1k sqft1143 Huntington Trl, Round Rock, TX 78664ActiveMLS ID #1151749, Julie Burton, Willow Real Estate, LLC. Unlock MLS
- $459,0005 bd4 ba2.9k sqft3101 Fresh Spring Rd, Pflugerville, TX 78660ActiveMLS ID #7525930, Susan Patterson, Compass RE Texas, LLC. Unlock MLS
- $465,0003 bd4 ba2.4k sqft2509 Dillon Pond Ln, Pflugerville, TX 78660ActiveMLS ID #3843099, Kathy Chappell, Pacesetter Properties. Unlock MLS
- $425,0005 bd3 ba2.7k sqft3013 Hawks Swoop Trl, Pflugerville, TX 78660ActiveMLS ID #8475554, Scott Moore, Scott Moore Realty. Unlock MLS
- $449,9004 bd2 ba2.3k sqft808 Walnut Canyon Blvd, Pflugerville, TX 78660ActiveMLS ID #7066591, Karla Jordan, Central Metro Realty. Unlock MLS
- $469,9994 bd3 ba3.2k sqft19617 Cheyenne Valley Dr, Round Rock, TX 78664ActiveMLS ID #9890074, Dyron Taylor, Keller Williams Realty. Unlock MLS
- $444,9903 bd2 ba2.3k sqft808 Great Sand Dunes Ave, Pflugerville, TX 78660ActiveMLS ID #9722052, Matt Menard, ERA Experts. Unlock MLS
- $379,0003 bd2 ba1.9k sqft19832 Harrier Flight Trl, Pflugerville, TX 78660ActiveMLS ID #4015879, Lionel Laday, Laday Realty Group, LLC. Unlock MLS
- $599,0005 bd4 ba3.5k sqft2941 Magellan Way, Round Rock, TX 78665ActiveMLS ID #7619726, Kashif Ghazali, Central Metro Realty. Unlock MLS
- $349,9903 bd2 ba1.9k sqft3300 Winding Shore Ln, Pflugerville, TX 78660ActiveMLS ID #2399620, Shannon Petricka, Phillips & Associates Realty. Unlock MLS
- $799,9995 bd4 ba3.3k sqft55 Twin Ridge Pkwy, Round Rock, TX 78664ActiveMLS ID #5955481, Lyndsay Blasienz, Cashmere Realty Group. Unlock MLS
- $490,0004 bd3 ba2.7k sqft101 Payne Stewart Dr, Round Rock, TX 78664ActiveMLS ID #8518949, Renee Cordero, Ctx Premier Realty. Unlock MLS
- $549,0004 bd3 ba3.3k sqft2474 Santa Barbara Loop, Round Rock, TX 78665ActiveMLS ID #8377586, Becky Ode, Moreland Properties. Unlock MLS
