Skip main navigation
Sold for $722,290
  • $722,290

    19612 Stone Ave, Elkhorn, NE 68022

    5beds
    2,882sqft
    Single Family Residence
    Built in 2026
    10,018 Square Feet Lot
    $722,000 Zestimate®
    $251/sqft
    $3,538 Estimated rent

    Home value

    $722,000

    $679,000 - $765,000

    $3,538/mo

    Zestimate® history
    Loading
    Loading...

    Owner options

    List your home for rent

    $3,538/mo

    Rent Zestimate®

    Find your next renter with Zillow Rental Manager. Plus, with online applications, you can quickly screen prospective tenants – for free.

    Learn more

    $3,538/mo

    Rent Zestimate®

    Refinance and save

    $4,077/mo

    Est. payment

    Refinancing to a lower rate could help reduce your monthly payments and save thousands over the life of the loan.

    See today's rates

    $4,077/mo

    Est. payment

    Explore your selling options

    Work with a Zillow partner agent

    Leverage their expertise and Zillow's premium Showcase listings to get your home seen by more buyers.

    Get started

    List with your own agent

    Get your home in front of millions of buyers by listing it on Zillow.

    Learn how to do it

    Sell it yourself

    Take full control of how buyers see your home on Zillow by listing For Sale by Owner (FSBO).

    List your home

    What's special

    Walk-in showerOpen kitchenExtra main level bedroomLocally-crafted cabinetsSoaking tubQuartz countersBlind-nailed exterior siding
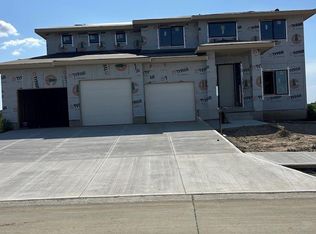
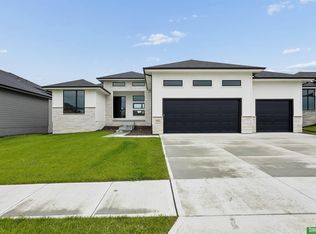
    This is Edward - the smartly-designed home from 4th generation homebuilders, Ramm Construction. Pull into the garage & leave backpacks, groceries, etc. in the drop zone. The open kitchen feature soft-close drawers, coffee pantry w/ roll-out shelving, quartz counters, huge hidden pantry + gas cooktop w/ wall oven. Our favorite thing about Edward is the Extra main level bedroom w/close proximity to a 3/4 bathrm. Perfect for guests, office, mother in law ste, toy room,etc. Primary Suite offers split vanities, walk-in shower, soaking tub, & quartz countertops + 2 walk-in closets. Addtl 2nd flr bedrooms offer en suite + j&j baths. Pay special attention to the details - Marvin Windows-locally-crafted cabinets, precision painting, tile work, blind-nailed exterior siding. AATLA-AMA. PHOTOS SHOWN OF SIMILAR HOME-ACTUAL SELECTIONS AND DESIGN ELEMENTS MAY DIFFER.

    Zillow last checked:

    Listing updated:

    Listed by:

    J D Erb 402-201-7653,

    BHHS Ambassador Real Estate

    Bought with:

    Michael Burke, 20180095

    BHHS Ambassador Real Estate

    Source: GPRMLS,MLS#: 22612695MLS Logo

    Facts & features

    Interior

    Bedrooms & bathrooms
    • Bedrooms: 5
    • Bathrooms: 4
    • Full bathrooms: 1
    • 3/4 bathrooms: 3
    • Partial bathrooms: 1
    • Main level bathrooms: 1
    Primary bedroom
    • Level: Second
    Bedroom 2
    • Level: Second
    Bedroom 3
    • Level: Second
    Bedroom 4
    • Level: Second
    Bedroom 5
    • Level: Main
    Primary bathroom
    • Features: Full, Shower, Double Sinks
    Basement
    • Area: 1356
    Heating
    • Natural Gas, Forced Air
    Cooling
    • Central Air
    Appliances
    • Included: Humidifier, Oven, Dishwasher, Disposal, Microwave, Cooktop
    Features
    • High Ceilings, Two Story Entry, Jack and Jill Bath
    • Flooring: Carpet, Ceramic Tile
    • Basement: Egress,Unfinished
    • Number of fireplaces: 1
    • Fireplace features: Gas Log
    Interior area
    • Total structure area: 2,882
    • Total interior livable area: 2,882 sqft
    • Finished area above ground: 2,882
    • Finished area below ground: 0

    Property

    Parking
    • Total spaces: 3
    • Parking features: Attached, Garage Door Opener
    • Attached garage spaces: 3
    Features
    • Levels: Two
    • Patio & porch: Porch
    • Exterior features: Sprinkler System
    • Fencing: None
    Lot
    • Size: 10,018 Square Feet
    • Dimensions: 77.2 x 131.09 x 77.2 x 131.07
    • Features: Up to 1/4 Acre., Curb Cut
    Details
    • Parcel number: 0530690516

    Construction

    Type & style
    • Home type: SingleFamily
    • Architectural style: Traditional
    • Property subtype: Single Family Residence
    Materials
    • Stone, Masonite
    • Foundation: Concrete Perimeter
    • Roof: Composition
    Condition
    • Under Construction
    • New construction: Yes
    • Year built: 2026
    Details
    • Builder name: Ramm Construction

    Utilities & green energy

    • Sewer: Public Sewer
    • Water: Public
    • Utilities for property: Electricity Available, Natural Gas Available, Water Available, Sewer Available

    Community & HOA

    Community
    • Subdivision: Avante
    HOA
    • Has HOA: No
    Location
    • Region: Elkhorn

    Financial & listing details

    • Price per square foot: $251/sqft
    • Annual tax amount: $1,084
    • Date on market: 5/8/2026
    • Listing terms: Conventional,Cash
    • Ownership: Fee Simple
    • Electric utility on property: Yes

    Price history

    DateEventPrice
    9/11/2026Sold$722,290+3.2%$251/sqft
    Source: GPRMLS #22612695 Report a problem
    6/10/2026Pending sale$699,900$243/sqft
    Source: GPRMLS #22612695 Report a problem
    5/8/2026Listed for sale$699,900$243/sqft
    Source: GPRMLS #22612695 Report a problem

    Public tax history

    Tax history is unavailable.

    Neighborhood: Elkhorn

    Nearby schools

    GreatSchools rating
    Schools provided by the listing agent
    • Elementary: Woodbrook
    • Middle: Elkhorn North Ridge
    • High: Elkhorn North
    • District: Elkhorn

    Source: GPRMLS. This data may not be complete. We recommend contacting the local school district to confirm school assignments for this home.

    Sell for more on Zillow
    Get a Zillow Showcase℠ listing at no additional cost and you could sell for .
    $722,000
    2% more
    +$14,440
    With Zillow Showcase(estimated)
    $736,440
    Sell for more on Zillow
    Get a Zillow Showcase℠ listing at no additional cost and you could sell for .
    $722,000
    2% more
    +$14,440
    With Zillow Showcase(estimated)
    $736,440