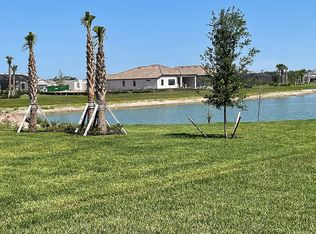
WESTERN LAKEFRONT VIEWS + CUSTOM SALT WATER POOL WITH SPA AND SUNSHELF! This SUMMERVILLE FLOOR PLAN in resort-style The Place at Corkscrew was made for gathering with 3 BEDROOMS PLUS A DEN, 3 FULL BATHS, & 2,445 SQ FT of open single-story living. Out back, WESTERN LAKE VIEWS deliver golden sunsets over your CUSTOM SALTWATER POOL & SPA with SUNSHELF, APP CONTROL, & AUTO-FILL, finished in MIDNIGHT BLUE PEBBLETEC with HIDDEN FRENCH DRAINS. ALASKAN SILVER TRAVERTINE PAVERS elevate the lanai, while the PANORAMIC SUPER SCREEN keeps views crystal clear & blocks no-see-ums. TALL PRIVACY HEDGING & CUSTOM LANDSCAPING frame the space, with an extra side easement for added breathing room. HURRICANE PREPAREDNESS includes a PORTABLE WHOLE-HOUSE GENERATOR WITH TRANSFER SWITCH. Inside, DOUBLE GLASS ENTRY DOORS WITH BUILT-IN INVISIBLE SCREENS provide natural light & the flexibility to enjoy fresh air. The great-room design is bright & open with TILE THROUGHOUT MAIN LIVING AREAS, CROWN MOLDING, 10-FOOT TRAY CEILINGS, & a custom mirrored foyer inlay. The kitchen flows into the living & dining areas & features GE STAINLESS APPLIANCES, SIDE-BY-SIDE REFRIGERATOR WITH WATER/ICE, MATCHING DISHWASHER, MICROWAVE, & STOVE, plus an 11-FOOT GRANITE ISLAND seating five, CORNER STEP-IN PANTRY WITH CUSTOM WOOD SHELVING, STACKED STONE ACCENT WALL WITH CUSTOM MIRRORS, CUSTOM DRAPERY, REMOTE-CONTROLLED HUNTER DOUGLAS SHADES, & negotiable BEVERAGE COOLER. The PRIMARY SUITE offers CROWN MOLDING, TRAY CEILING, LAKE VIEWS, DIRECT LANAI ACCESS, SPLIT DUAL VANITIES, LARGE WALK-IN SHOWER WITH UPDATED SHOWERHEAD & HANDHELD, & DUAL WALK-IN CLOSETS, one with CUSTOM BUILT-INS. Two additional guest bedrooms plus a DEN WITH SOLID FRENCH DOORS provide a home office, media room, or overflow space; one guest suite has a PRIVATE EN-SUITE BATH WITH FULL SHOWER, the second adjacent to a FULL BATH WITH TUB/SHOWER COMBO. Laundry includes UPPER CABINETRY, LAUNDRY SINK, & GE WASHER & DRYER. A 3-CAR GARAGE with EPOXY-COATED FLOORS, BIKE RACKS, & KAYAK HOIST fits three vehicles or two plus a golf cart, & the THREE-CAR-WIDE DRIVEWAY fits up to nine cars. WHOLE-HOME WATER FILTRATION & negotiable furnishings complete this move-in-ready home. Resort-style amenities include lagoon-style pool with waterfalls, 100-foot waterslide, splash pad, fitness center, café, restaurant & bar. Sports lovers enjoy tennis, pickleball, bocce, basketball & sand volleyball, plus playground & dog park. Nearby Old Corkscrew Golf Club is being redesigned into a premier private golf experience. Close to Publix, Miromar Outlets, Gulf Coast Town Center, RSW Airport & Southwest Florida beaches, this home offers the perfect blend of luxury & convenience.
Sold for $820,000
$820,000
19612 The Place BLVD, ESTERO, FL 33928
3beds
2,445sqft
Single Family Residence
Built in 2021
0.27 Acres Lot
$817,000 Zestimate®
$335/sqft
$5,765 Estimated rent
Home value
$817,000
$727,000 - $915,000
$5,765/mo
Zestimate® history
Owner options
List your home for rent
$5,765/mo
Rent Zestimate®
Find your next renter with Zillow Rental Manager. Plus, with online applications, you can quickly screen prospective tenants – for free.
$5,765/mo
Rent Zestimate®
Refinance and save
$10,831/mo
Est. payment
Refinancing to a lower rate could help reduce your monthly payments and save thousands over the life of the loan.
$10,831/mo
Est. payment
Explore your selling options
Work with a Zillow partner agent
Leverage their expertise and Zillow's premium Showcase listings to get your home seen by more buyers.
Get startedList with your own agent
Get your home in front of millions of buyers by listing it on Zillow.
Learn how to do itSell it yourself
Take full control of how buyers see your home on Zillow by listing For Sale by Owner (FSBO).
List your homeWhat's special
Custom draperyCustom mirrored foyer inlayHidden french drainsWestern lakefront viewsCrown moldingRemote-controlled hunter douglas shades
Zillow last checked:
Listing updated:
Listed by:
Kelly Olin 248-703-4024,
Exp Realty, LLC,
Amanda Bolduc 207-474-5370,
EXP Realty LLC
Bought with:
Dennis Koesters
Royal Shell Real Estate, Inc.
Source: SWFLMLS,MLS#: 226008585 Originating MLS: Naples
Originating MLS: NaplesFacts & features
Interior
Bedrooms & bathrooms
- Bedrooms: 3
- Bathrooms: 3
- Full bathrooms: 3
Rooms
- Room types: Den - Study, Great Room, Guest Bath, Screened Lanai/Porch, 3 Bedrooms Plus Den
Bedroom
- Features: First Floor Bedroom, Master BR Ground, Master BR Sitting Area
Dining room
- Features: Breakfast Bar, Dining - Family, Eat-in Kitchen, Other
Kitchen
- Features: Island, Pantry, Walk-In Pantry
Heating
- Central
Cooling
- Ceiling Fan(s), Central Air
Appliances
- Included: Electric Cooktop, Dishwasher, Disposal, Dryer, Microwave, Range, Refrigerator/Freezer, Refrigerator/Icemaker, Self Cleaning Oven, Washer
- Laundry: Inside, Laundry Tub
Features
- Foyer, French Doors, Laundry Tub, Pantry, Smoke Detectors, Tray Ceiling(s), Vaulted Ceiling(s), Walk-In Closet(s), Window Coverings, Den - Study, Great Room, Guest Bath, Laundry in Residence, Screened Lanai/Porch
- Flooring: Tile
- Doors: French Doors
- Windows: Window Coverings, Shutters
- Has fireplace: No
Interior area
- Total structure area: 3,059
- Total interior livable area: 2,445 sqft
Property
Parking
- Total spaces: 3
- Parking features: Driveway, Attached
- Attached garage spaces: 3
- Has uncovered spaces: Yes
Features
- Stories: 1
- Patio & porch: Screened Lanai/Porch
- Has private pool: Yes
- Pool features: Community, In Ground, Concrete
- Has spa: Yes
- Spa features: Community, In Ground, Concrete
- Has view: Yes
- View description: Lake
- Has water view: Yes
- Water view: Lake
- Waterfront features: Lake
- Frontage type: Lakefront
Lot
- Size: 0.27 Acres
- Features: Regular
Details
- Additional structures: Tennis Court(s)
- Parcel number: 194627L10700K.1273
- Zoning: RPD
Construction
Type & style
- Home type: SingleFamily
- Architectural style: Ranch
- Property subtype: Single Family Residence
Materials
- Block, Stucco
- Foundation: Concrete Block
- Roof: Tile
Condition
- New construction: No
- Year built: 2021
Utilities & green energy
- Water: Central
Community & HOA
Community
- Features: Clubhouse, Park, Pool, Dog Park, Fitness Center, Restaurant, Sidewalks, Street Lights, Tennis Court(s), Gated
- Security: Smoke Detector(s), Gated Community
- Subdivision: THE PLACE AT CORKSCREW
HOA
- Has HOA: Yes
- Amenities included: Basketball Court, Barbecue, Bocce Court, Clubhouse, Park, Pool, Community Room, Spa/Hot Tub, Dog Park, Fitness Center, Internet Access, Pickleball, Play Area, Restaurant, Sidewalk, Streetlight, Tennis Court(s), Underground Utility, Volleyball
- HOA fee: $5,468 annually
Location
- Region: Estero
Financial & listing details
- Price per square foot: $335/sqft
- Tax assessed value: $729,807
- Annual tax amount: $9,597
- Date on market: 2/27/2026
- Lease term: Buyer Finance/Cash,FHA,VA
- Contingency: Inspection
- Road surface type: Paved
Price history
| Date | Event | Price |
|---|---|---|
| 4/30/2026 | Sold | $820,000-3.5%$335/sqft |
Source:  SWFLMLS #226008585 Report a problem SWFLMLS #226008585 Report a problem | ||
| 3/7/2026 | Pending sale | $849,900$348/sqft |
Source: SWFLMLS #226008585 Report a problem | ||
| 2/27/2026 | Listed for sale | $849,900+107.3%$348/sqft |
Source: eXp Realty #226008585 Report a problem | ||
| 2/25/2021 | Sold | $409,999$168/sqft |
Source: Agent Provided Report a problem | ||
Public tax history
| Year | Property taxes | Tax assessment |
|---|---|---|
| 2025 | $9,597 +3.1% | $620,092 +2.9% |
| 2024 | $9,313 +2.3% | $602,616 +3% |
| 2023 | $9,101 +0.7% | $585,064 +3% |
| 2022 | $9,041 +183.9% | $568,023 +472.7% |
| 2021 | $3,185 +30% | $99,190 +173.3% |
| 2020 | $2,450 +3.9% | $36,300 -57.5% |
| 2019 | $2,359 | $85,365 |
Find assessor info on the county website
Neighborhood: 33928
Nearby homes
- $786,3005 bd4 ba1.3k sqft19608 The Place Blvd, Estero, FL 33928Off Market
- $761,3003 bd3 ba2.4k sqft19604 The Place Blvd, Estero, FL 33928Off Market
- $680,8003 bd3 ba2.2k sqft19588 Beechcrest Pl, Estero, FL 33928Off Market
- $599,1004 bd3 ba2k sqft19592 Beechcrest Pl, Estero, FL 33928Off Market
- $522,4004 bd3 ba2k sqft19596 Beechcrest Pl, Estero, FL 33928Off Market
- $749,5003 bd3 ba2.4k sqft19600 The Place Blvd, Estero, FL 33928Off Market
- $636,8003 bd3 ba2k sqft19600 Beechcrest Pl, Estero, FL 33928Off Market
- $769,9003 bd3 ba2.4k sqft19613 The Place Blvd, Estero, FL 33928Sold
Nearby schools
GreatSchools rating
- 9/10Pinewoods Elementary SchoolGrades: PK-5Distance: 6.5 mi
- 8/10Three Oaks Middle SchoolGrades: 6-8Distance: 8.6 mi
- 4/10Estero High SchoolGrades: 9-12Distance: 9 mi


Get pre-qualified for a loan
At Zillow Home Loans, we can pre-qualify you in as little as 5 minutes with no impact to your credit score.An equal housing lender. NMLS #10287.
Sell for more on Zillow
Get a Zillow Showcase℠ listing at no additional cost and you could sell for .
$817,000
2% more
+$16,340
With Zillow Showcase(estimated)
$833,340
- Florida
- Lee County
- Estero
- 33928
- 19612 The Place BLVD
Nearby cities
Nearby neighborhoods
Nearby zip codes
Other Estero Topics
