Fall in love with this stunning home in the heart of Olathe! Located in the vibrant community of Woodland Hills, this coveted Levi II floor plan is only two years old and ready for you to move in! You will be impressed immediately by the harmonious blend of modern sophistication and comfortable living. Step up to a large, covered porch!
As you enter, the spacious open floor plan seamlessly integrates the living, dining, and kitchen areas, creating an optimal environment for entertaining and family activities. The dining room features a gorgeous painted coffered ceiling. The main floor living area features upgraded hardwoods throughout. The tiled fireplace has a blower, adding warmth to its ambiance on cool nights. The kitchen boasts custom painted cabinets, under cabinet lighting, quartz countertops, a large island, and a gas range with a decorative hood that vents to the outside. An expansive pantry is conveniently located off the kitchen. The mudroom offers the perfect place for jackets and shoes. Step out back to a large patio that boasts over 550 additional square feet, plus a fenced backyard. Step back inside to find a versatile fifth bedroom/office/flex room on the main level along with a full bathroom featuring a painted cabinet and quartz countertop. The upper level hosts an oversized primary bedroom with a substantial closet and a luxurious en-suite bathroom, including dual quartz vanities and a spa-like soaking tub. The primary and secondary bedrooms feature vaulted ceilings. The upstairs laundry room has shelving, lower cabinets, and hanging space, plus a quartz countertop for folding. Two of the generously sized bedrooms share the Jack-and-Jill bathroom. There is an additional bedroom with an en-suite bathroom that is perfect for guests. The upstairs loft area provides a flexible space to relax, play or work. Come see all the extra care that was taken to make this home distinctively different and make it your next home!
Sold
Price Unknown
19612 W 116th Ct, Olathe, KS 66061
5beds
3,069sqft
Single Family Residence
Built in 2023
9,147 Square Feet Lot
$660,700 Zestimate®
$--/sqft
$4,185 Estimated rent
Home value
$660,700
$614,000 - $707,000
$4,185/mo
Zestimate® history
Owner options
List your home for rent
$4,185/mo
Rent Zestimate®
Find your next renter with Zillow Rental Manager. Plus, with online applications, you can quickly screen prospective tenants – for free.
$4,185/mo
Rent Zestimate®
Refinance and save
$400/mo
Est. payment
Refinancing to a lower rate could help reduce your monthly payments and save thousands over the life of the loan.
$400/mo
Est. payment
Explore your selling options
Work with a Zillow partner agent
Leverage their expertise and Zillow's premium Showcase listings to get your home seen by more buyers.
Get startedList with your own agent
Get your home in front of millions of buyers by listing it on Zillow.
Learn how to do itSell it yourself
Take full control of how buyers see your home on Zillow by listing For Sale by Owner (FSBO).
List your homeWhat's special
Zillow last checked:
Listing updated:
Listed by:
Cheryl Scott 913-526-7002,
Keller Williams Realty Partners Inc.
Bought with:
Laurie Ingram, 2017022636
Weichert, Realtors Welch & Com
Source: Heartland MLS as distributed by MLS GRID,MLS#: 2553166
Facts & features
Interior
Bedrooms & bathrooms
- Bedrooms: 5
- Bathrooms: 4
- Full bathrooms: 4
Primary bedroom
- Features: Carpet, Ceiling Fan(s), Walk-In Closet(s)
- Level: Second
- Dimensions: 15 x 20
Bedroom 2
- Features: Carpet
- Level: Second
- Dimensions: 12 x 11
Bedroom 3
- Features: Carpet, Walk-In Closet(s)
- Level: Second
- Dimensions: 11 x 10
Bedroom 4
- Features: Carpet
- Level: Second
- Dimensions: 13 x 11
Bedroom 5
- Features: Carpet
- Level: First
- Dimensions: 11 x 10
Primary bathroom
- Features: Ceramic Tiles, Double Vanity, Quartz Counter, Separate Shower And Tub
- Level: Second
Bathroom 1
- Features: Ceramic Tiles, Quartz Counter, Shower Only
- Level: First
Bathroom 2
- Features: Shower Over Tub
- Level: Second
- Dimensions: 12 x 11
Bathroom 4
- Features: Ceramic Tiles
- Level: Second
Dining room
- Level: First
- Dimensions: 11 x 13
Great room
- Features: Fireplace
- Level: First
- Dimensions: 15 x 16
Kitchen
- Features: Quartz Counter
- Level: First
Laundry
- Features: Ceramic Tiles
- Level: Second
Heating
- Forced Air, Natural Gas
Cooling
- Electric
Appliances
- Included: Dishwasher, Disposal, Exhaust Fan, Microwave, Gas Range, Stainless Steel Appliance(s)
- Laundry: Bedroom Level, Laundry Room
Features
- Kitchen Island, Painted Cabinets, Pantry, Vaulted Ceiling(s), Walk-In Closet(s)
- Flooring: Carpet, Tile, Wood
- Basement: Egress Window(s),Full
- Number of fireplaces: 1
- Fireplace features: Gas, Great Room
Interior area
- Total structure area: 3,069
- Total interior livable area: 3,069 sqft
- Finished area above ground: 3,069
- Finished area below ground: 0
Property
Parking
- Total spaces: 3
- Parking features: Attached, Garage Faces Front
- Attached garage spaces: 3
Features
- Patio & porch: Patio
Lot
- Size: 9,147 Square Feet
- Features: City Lot, Level
Details
- Parcel number: DP790500000065
Construction
Type & style
- Home type: SingleFamily
- Architectural style: Traditional
- Property subtype: Single Family Residence
Materials
- Lap Siding, Stone Trim
- Roof: Composition
Condition
- Year built: 2023
Utilities & green energy
- Sewer: Public Sewer
- Water: Public
Community & HOA
Community
- Subdivision: Woodland Hills
HOA
- Has HOA: Yes
- Services included: No Amenities
- HOA fee: $400 annually
- HOA name: Woodland Hills HOA
Location
- Region: Olathe
Financial & listing details
- Tax assessed value: $634,600
- Annual tax amount: $7,963
- Date on market: 6/6/2025
- Listing terms: Cash,Conventional,FHA,VA Loan
- Ownership: Private
- Road surface type: Paved
Price history
| Date | Event | Price |
|---|---|---|
| 7/18/2025 | Sold | -- |
Source:  Heartland MLS as distributed by MLS GRID #2553166 Report a problem Heartland MLS as distributed by MLS GRID #2553166 Report a problem | ||
| 6/8/2025 | Pending sale | $630,000$205/sqft |
Source: Heartland MLS as distributed by MLS GRID #2553166 Report a problem | ||
| 6/6/2025 | Listed for sale | $630,000+5.5%$205/sqft |
Source: Heartland MLS as distributed by MLS GRID #2553166 Report a problem | ||
| 5/31/2023 | Sold | -- |
Source: Heartland MLS as distributed by MLS GRID #2419452 Report a problem | ||
| 2/11/2023 | Contingent | $596,950$195/sqft |
Source: Heartland MLS as distributed by MLS GRID #2419452 Report a problem | ||
| 1/26/2023 | Listed for sale | $596,950$195/sqft |
Source: Heartland MLS as distributed by MLS GRID #2419452 Report a problem | ||
Public tax history
| Year | Property taxes | Tax assessment |
|---|---|---|
| 2025 | $8,218 +3.2% | $72,979 +4.5% |
| 2024 | $7,963 +78.2% | $69,862 +79.1% |
| 2023 | $4,468 +362.6% | $39,008 +459.3% |
| 2022 | $966 | $6,974 |
Find assessor info on the county website
Neighborhood: Woodland Hills Reserve
Nearby homes
- $--5 bd4 ba2.7k sqft19690 W 115th Ter, Olathe, KS 66061Sold
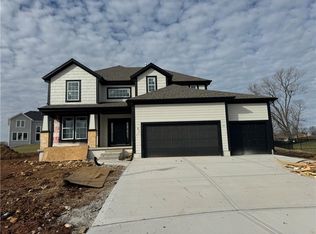
- $--5 bd4 ba2.7k sqft19634 W 116th Ct, Olathe, KS 66061Sold
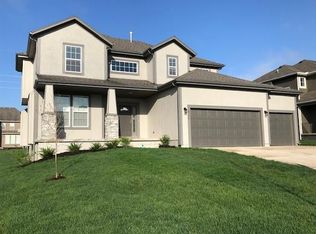
- $--4 bd3 ba3k sqft19633 W 116th Ct, Olathe, KS 66061Sold

- $676,1005 bd4 ba2.9k sqft19590 W 116th Ct, Olathe, KS 66061Off Market
- $--4 bd3 ba2.7k sqft19609 W 116th Ct, Olathe, KS 66061Sold
- $626,7005 bd4 ba2.8k sqft19568 W 116th Ct, Olathe, KS 66061Off Market
- $684,6005 bd4 ba2.9k sqft19597 W 116th St, Olathe, KS 66061Off Market
- $618,2004 bd3 ba1.7k sqft19635 W 116th St, Olathe, KS 66061Off Market
Nearby schools
GreatSchools rating
- 7/10Woodland Elementary SchoolGrades: PK-5Distance: 0.1 mi
- 9/10Prairie Trail Middle SchoolGrades: 6-8Distance: 1.8 mi
- 10/10Olathe Northwest High SchoolGrades: 9-12Distance: 1.2 mi
Schools provided by the listing agent
- Elementary: Woodland
- Middle: Prairie Trail
- High: Olathe Northwest
Source: Heartland MLS as distributed by MLS GRID. This data may not be complete. We recommend contacting the local school district to confirm school assignments for this home.
Get a cash offer in 3 minutes
Find out how much your home could sell for in as little as 3 minutes with a no-obligation cash offer.
Estimated market value
$660,700
Get a cash offer in 3 minutes
Find out how much your home could sell for in as little as 3 minutes with a no-obligation cash offer.
Estimated market value
$660,700
- Kansas
- Johnson County
- Olathe
- 66061
- Woodland Hills Reserve
- 19612 W 116th Ct
Nearby cities
Nearby neighborhoods
Nearby zip codes
Other Olathe Topics
