Don’t miss this spacious home in a sought-after location within a highly rated school district! Designed for flexibility, this standout property features an indoor heated pool and a large 2-bedroom MIL suite—offering the rare opportunity for two homes in one. Each side includes its own private entrance and garage, with plenty of parking, RV parking, and multiple outbuildings for additional storage. Live on one side and rent the other or enjoy the entire property as one impressive residence!
Active
Listed by: HDN Real Estate • Robbie Meyer
Price cut: $25K (8/29)
$1,235,999
19613 Filbert Drive, Bothell, WA 98012
6beds
3,703sqft
Single Family Residence
Built in 1962
0.44 Acres Lot
$1,186,100 Zestimate®
$334/sqft
$-- HOA
What's special
Plenty of parkingRv parkingIndoor heated poolPrivate entranceSpacious home
- --
- on Zillow
- 225
- views
- 9
- saves
Zillow last checked:
Listing updated:
Listed by:
Robbie Meyer,
HDN Real Estate
Source: NWMLS as distributed by MLS GRID,MLS#: 2551170
Facts & features
Interior
Bedrooms & bathrooms
- Bedrooms: 6
- Bathrooms: 3
- Full bathrooms: 2
- 3/4 bathrooms: 1
- Main level bathrooms: 3
- Main level bedrooms: 5
Primary bedroom
- Level: Main
Bedroom
- Level: Second
Bedroom
- Level: Main
Bedroom
- Level: Main
Bedroom
- Level: Main
Bedroom
- Level: Main
Bathroom full
- Level: Main
Bathroom full
- Level: Main
Bathroom three quarter
- Level: Main
Bonus room
- Level: Second
Dining room
- Level: Main
Entry hall
- Level: Main
Family room
- Level: Main
Kitchen with eating space
- Level: Main
Living room
- Level: Main
Utility room
- Level: Main
Heating
- Fireplace, Forced Air, Heat Pump, Electric, Natural Gas, Wood
Cooling
- Forced Air, Heat Pump
Appliances
- Included: Dishwasher, Disposal, Dryer, Microwave, Refrigerator, Stove(s)/Range(s), Washer, Dishwasher(s), Dryer(s), Garbage Disposal, Microwave(s), Refrigerator(s), Washer(s), Water Heater: Electric, Water Heater Location: Hall Closet
Features
- Bath Off Primary, Ceiling Fan(s), Dining Room
- Flooring: Hardwood, Laminate, Carpet
- Windows: Dbl Pane/Storm Window, Skylight(s)
- Basement: None
- Number of fireplaces: 4
- Fireplace features: Gas, Wood Burning, Main Level: 4, Fireplace
Interior area
- Total structure area: 3,703
- Total interior livable area: 3,703 sqft
Property
Parking
- Total spaces: 8
- Parking features: Attached Carport, Detached Garage, RV Parking
- Has garage: Yes
- Has carport: Yes
- Covered spaces: 4
- Uncovered spaces: 4
Features
- Levels: Two
- Stories: 2
- Entry location: Main
- Patio & porch: Second Kitchen, Bath Off Primary, Ceiling Fan(s), Dbl Pane/Storm Window, Dining Room, Fireplace, Indoor Pool, Skylight(s), Walk-In Closet(s), Water Heater
- Pool features: Indoor
- Has spa: Yes
Lot
- Size: 0.44 Acres
- Features: Paved, Cable TV, Deck, Fenced-Fully, Gas Available, Hot Tub/Spa, Outbuildings, Patio, RV Parking
- Topography: Level,Sloped
- Residential vegetation: Fruit Trees, Garden Space
Details
- Parcel number: 0320364168
- Zoning: R9600
- Zoning description: Jurisdiction: County
- Special conditions: Standard
Construction
Type & style
- Home type: SingleFamily
- Architectural style: Contemporary,2 Story
- Property subtype: Single Family Residence
Materials
- Brick, Wood Products
- Foundation: Block
- Roof: Composition
Condition
- Average
- Year built: 1962
- Major remodel year: 1962
Utilities & green energy
- Electric: Company: Snohomish PUD
- Sewer: Available, Sewer Connected, Company: Alderwood Water & Waste Water
- Water: Public, Company: Alderwood Water & Waste Water
- Utilities for property: T-Mobile
Community & HOA
Community
- Subdivision: Snohomish
Location
- Region: Bothell
Financial & listing details
- Price per square foot: $334/sqft
- Tax assessed value: $1,065,900
- Annual tax amount: $8,989
- Date on market: 7/12/2026
- Listing terms: Farm Home Loan,FHA,USDA Loan,VA Loan
- Inclusions: Dishwasher(s), Dryer(s), Garbage Disposal, Microwave(s), Refrigerator(s), Stove(s)/Range(s), Washer(s)
- Total actual rent: 600
Estimated market value
$1,186,100
$1.13M - $1.25M
$5,298/mo
Price history
| Date | Event | Price |
|---|---|---|
| 8/29/2026 | Price change | $1,235,999-2%$334/sqft |
Source:  NWMLS as distributed by MLS GRID #2551170 Report a problem NWMLS as distributed by MLS GRID #2551170 Report a problem | ||
| 7/12/2026 | Listed for sale | $1,260,999+171.2%$341/sqft |
Source: NWMLS as distributed by MLS GRID #2551170 Report a problem | ||
| 2/16/2016 | Sold | $465,000-2.1%$126/sqft |
Source: NWMLS as distributed by MLS GRID #846208 Report a problem | ||
| 1/7/2016 | Price change | $475,000-5%$128/sqft |
Source: Skyline Properties Inc #846208 Report a problem | ||
| 11/17/2015 | Price change | $499,950-9.1%$135/sqft |
Source: Skyline Properties Inc #846208 Report a problem | ||
| 10/15/2015 | Price change | $549,950-8.3%$149/sqft |
Source: Skyline Properties Inc #846208 Report a problem | ||
| 9/26/2015 | Listed for sale | $599,950$162/sqft |
Source: Skyline Properties Inc #846208 Report a problem | ||
Public tax history
| Year | Property taxes | Tax assessment |
|---|---|---|
| 2025 | $8,989 +4.6% | $1,065,900 +6.3% |
| 2024 | $8,594 +3.5% | $1,003,200 +2.7% |
| 2023 | $8,305 +1% | $976,700 -6.5% |
| 2022 | $8,224 +2.2% | $1,044,900 +27.2% |
| 2021 | $8,048 +4.6% | $821,700 +13.8% |
| 2020 | $7,696 +3.2% | $722,000 +5.2% |
| 2019 | $7,460 | $686,500 +26.9% |
| 2018 | -- | $540,900 +32% |
| 2017 | $5,473 +17.8% | $409,700 +1.5% |
| 2016 | $4,646 | $403,600 +6.3% |
| 2015 | $4,646 +8.5% | $379,600 +22% |
| 2013 | $4,281 | $311,100 |
| 2012 | -- | -- |
| 2011 | -- | -- |
| 2010 | -- | -- |
| 2009 | -- | -- |
| 2008 | -- | -- |
| 2007 | -- | -- |
| 2002 | -- | -- |
| 2001 | $2,987 -0.8% | $197,900 |
| 2000 | $3,012 | $197,900 |
Find assessor info on the county website
Monthly payment
Est. payment
Payment breakdown
Explore the cost of this home by adjusting the details. Changes won't be saved.Climate risks
Neighborhood: 98012
Nearby schools
Schools provided by the listing agent
- Elementary: Canyon Creek Elem
- Middle: Canyon Park Middle School
- High: Bothell Hs
Source: NWMLS as distributed by MLS GRID. This data may not be complete. We recommend contacting the local school district to confirm school assignments for this home.

Similar homes
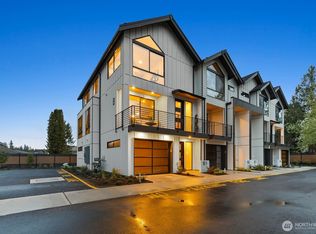
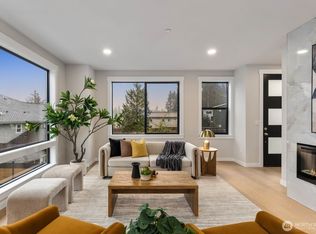
- $1,295,0004 bd4 ba2.2k sqftAlderwood Manor 10, Lynnwood, WA 98087Active
 MLS ID #2587171, Dimitriy Snitko. NWMLS as distributed by MLS GRID
 - $1,199,0004 bd3 ba2.2k sqftMill Creek Estates, Mill Creek, WA 98012Active
 MLS ID #2551180, Jeff Dickinson. NWMLS as distributed by MLS GRID
 - $1,275,0004 bd3 ba2k sqftLa Rose Park 03, Kirkland, WA 98033Active
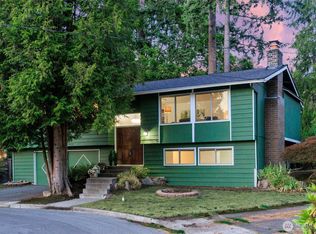 MLS ID #2585892, Beth Kovacevich. NWMLS as distributed by MLS GRID
 - $1,348,8003 bd4 ba2.8k sqftAlderwood Manor, Lynnwood, WA 98087Active
 MLS ID #2542908, Kyong E. Kwon. NWMLS as distributed by MLS GRID
