Skip main navigation
Sold for $540,000
  • $540,000

    19613 Wyndmill Cir, Odessa, FL 33556

    3beds
    2,041sqft
    Single Family Residence
    Built in 1993
    10,480 Square Feet Lot
    $572,600 Zestimate®
    $265/sqft
    $4,284 Estimated rent

    Home value

    $572,600

    $544,000 - $601,000

    $4,284/mo

    Zestimate® history
    Loading
    Loading...

    Owner options

    List your home for rent

    $4,284/mo

    Rent Zestimate®

    Find your next renter with Zillow Rental Manager. Plus, with online applications, you can quickly screen prospective tenants – for free.

    Learn more

    $4,284/mo

    Rent Zestimate®

    Refinance and save

    $3,748/mo

    Est. payment

    Refinancing to a lower rate could help reduce your monthly payments and save thousands over the life of the loan.

    See today's rates

    $3,748/mo

    Est. payment

    Explore your selling options

    Work with a Zillow partner agent

    Leverage their expertise and Zillow's premium Showcase listings to get your home seen by more buyers.

    Get started

    List with your own agent

    Get your home in front of millions of buyers by listing it on Zillow.

    Learn how to do it

    Sell it yourself

    Take full control of how buyers see your home on Zillow by listing For Sale by Owner (FSBO).

    List your home

    What's special

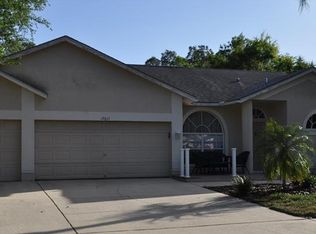
    Welcome to the beautiful Wyndham Lakes Community in Odessa with no CDD and low HOA. There is plenty of room to relax and unwind in this beautiful home which currently offers three bedrooms, two bathrooms, dining space, a family room AND a SEPARATE OFFICE. You’ll love to entertain friends and family in the kitchen which features 2 ovens, wood cabinetry, closet pantry, an eat-in space AND a breakfast bar. Off the kitchen is an indoor laundry room that leads to the 3-car garage. The home features wood floors and vaulted ceilings. The primary suite has wood floors, patio access and a walk-in closet. The ensuite bath has a walk-in shower, and a separate tub. The 2 additional bedrooms all have wood flooring and plenty of light and storage. The SALTWATER POOL and screened lanai with tons of room for entertainment, extends your living space for year-round enjoyment. Step outside onto the lanai and enjoy the Florida lifestyle with a view of the well-maintained backyard, providing plenty of space for outdoor gathering and activities. ROOF 2013, POOL RENO 2016, POOL PUMP 2016, WATER HEATER 2020 AC 2011, WATER SOFTENER 2016. Residents of Wyndham Lakes enjoy access to a range of amenities including a playground and scenic walking paths. Convenient to the Veterans Expressway, St. Joseph’s Hospital North, the Suncoast Trail, and ample retail and dining establishments. Served by top-rated schools. Don’t miss out on the opportunity to own this charming family home in the highly sought after Wyndham Lakes Community. This is the perfect place to create lasting memories. Schedule your private showing today!

    Zillow last checked:

    Listing updated:

    Listed by:

    Heather Stotts LLC 951-505-6515,

    RE/MAX COLLECTIVE 813-438-7841

    Bought with:

    January Silva, 3357572

    COLDWELL BANKER REALTY

    Source: Stellar MLS,MLS#: U8210114MLS LogoOriginating MLS: Tampa

    Facts & features

    Interior

    Bedrooms & bathrooms
    • Bedrooms: 3
    • Bathrooms: 2
    • Full bathrooms: 2
    Rooms
    • Room types: Attic, Den/Library/Office
    Primary bedroom
    • Features: Built-in Closet
    • Level: First
    • Dimensions: 20x22
    Kitchen
    • Level: First
    • Dimensions: 13x14
    Living room
    • Level: First
    • Dimensions: 18x22
    Heating
    • Central
    Cooling
    • Central Air
    Appliances
    • Included: Oven, Dishwasher, Dryer, Electric Water Heater, Microwave, Range, Refrigerator, Washer, Water Softener
    • Laundry: Inside, Laundry Room
    Features
    • Ceiling Fan(s), Eating Space In Kitchen, High Ceilings, Living Room/Dining Room Combo, Split Bedroom, Vaulted Ceiling(s), Walk-In Closet(s)
    • Flooring: Ceramic Tile, Hardwood
    • Doors: Sliding Doors
    • Has fireplace: No
    Interior area
    • Total structure area: 3,203
    • Total interior livable area: 2,041 sqft

    Property

    Parking
    • Total spaces: 3
    • Parking features: Garage - Attached
    • Attached garage spaces: 3
    Features
    • Levels: One
    • Stories: 1
    • Exterior features: Irrigation System, Sidewalk
    • Has private pool: Yes
    • Pool features: In Ground
    Lot
    • Size: 10,480 Square Feet
    • Dimensions: 80 x 131
    Details
    • Parcel number: U02271700A00000400031.0
    • Zoning: ASC-1
    • Special conditions: None

    Construction

    Type & style
    • Home type: SingleFamily
    • Property subtype: Single Family Residence
    Materials
    • Block, Brick
    • Foundation: Slab
    • Roof: Shingle
    Condition
    • New construction: No
    • Year built: 1993

    Utilities & green energy

    • Sewer: Public Sewer
    • Water: Public
    • Utilities for property: Electricity Connected, Water Connected

    Community & HOA

    Community
    • Pet fee: $0 monthly
    • Subdivision: WYNDHAM LAKE SUB PH ONE
    HOA
    • Has HOA: Yes
    • HOA fee: $38 monthly
    • HOA name: STEPHANIE PETTIT
    • HOA phone: 813-936-4137
    Location
    • Region: Odessa

    Financial & listing details

    • Price per square foot: $265/sqft
    • Tax assessed value: $438,987
    • Annual tax amount: $2,949
    • Date on market: 8/11/2023
    • Cumulative days on market: 7 days
    • Listing terms: Cash,Conventional,VA Loan
    • Ownership: Fee Simple
    • Total actual rent: 0
    • Electric utility on property: Yes
    • Road surface type: Asphalt

    Price history

    DateEventPrice
    8/20/2024Listing removed--
    Source: Stellar MLS #T3546056 Report a problem
    8/3/2024Listed for rent$3,800$2/sqft
    Source: Stellar MLS #T3546056 Report a problem
    10/2/2023Sold$540,000$265/sqft
    Source: Stellar MLS #U8210114 Report a problem
    8/18/2023Pending sale$540,000$265/sqft
    Source: Stellar MLS #U8210114 Report a problem
    8/11/2023Listed for sale$540,000$265/sqft
    Source: Stellar MLS #U8210114 Report a problem

    Public tax history

    YearProperty taxesTax assessment
    2025$8,776 +7.3%$438,987 +2.4%
    2024$8,176 +157.4%$428,612 +132.5%
    2023$3,176 +7.7%$184,324 +3%
    2022$2,949 +1.9%$178,955 +3%
    2021$2,895 +3.1%$173,743 +1.4%
    2020$2,809 +3.7%$171,344 +2.3%
    2019$2,709 $167,492 +1.9%
    2018$2,709 +3.6%$164,369 -31.1%
    2017$2,615 +1.6%$238,664 +51.4%
    2016$2,575 +1.5%$157,677 +0.7%
    2015$2,536 -0.1%$156,581 +0.8%
    2014$2,538 $155,338 +1.5%
    2013$2,538 +0.5%$153,042 +1.7%
    2012$2,526 -9.1%$150,484 -7.6%
    2011$2,780 -7.1%$162,788 -6.7%
    2010$2,992 +2.9%$174,452 +2.7%
    2009$2,908 +0.1%$169,866 +0.1%
    2008$2,904 -5.3%$169,696 +3%
    2007$3,067 -5%$164,753 +2.5%
    2006$3,229 +0.1%$160,735 +3%
    2005$3,224 $156,053 +3%
    2004-- $151,508 +13.6%
    2003-- $133,327 +2.4%
    2002-- $130,202 +1.6%
    2001-- $128,152 -1.9%
    2000$2,622 $130,592
    Find assessor info on the county website

    Neighborhood: 33556

    Nearby schools

    GreatSchools rating
    Schools provided by the listing agent
    • Elementary: Hammond Elementary School
    • Middle: Martinez-HB
    • High: Steinbrenner High School

    Source: Stellar MLS. This data may not be complete. We recommend contacting the local school district to confirm school assignments for this home.

    Get a cash offer in 3 minutes
    Find out how much your home could sell for in as little as 3 minutes with a no-obligation cash offer.
    Estimated market value
    $572,600
    Get a cash offer in 3 minutes
    Find out how much your home could sell for in as little as 3 minutes with a no-obligation cash offer.
    Estimated market value
    $572,600