Skip main navigation
Closed
  • $1,800,000

    19615 Muirfield Cir, Shorewood, MN 55331

    5beds
    4,803sqft
    Single Family
    Built in 1987
    1.25 Acres Lot
    $1,799,700 Zestimate®
    $375/sqft
    $5,661 Estimated rent

    Home value

    $1,799,700

    $1.67M - $1.93M

    $5,661/mo

    Zestimate® history
    Loading
    Loading...

    Owner options

    List your home for rent

    $5,661/mo

    Rent Zestimate®

    Find your next renter with Zillow Rental Manager. Plus, with online applications, you can quickly screen prospective tenants – for free.

    Learn more

    $5,661/mo

    Rent Zestimate®

    Refinance and save

    $9,800/mo

    Est. payment

    Refinancing to a lower rate could help reduce your monthly payments and save thousands over the life of the loan.

    See today's rates

    $9,800/mo

    Est. payment

    Explore your selling options

    Work with a Zillow partner agent

    Leverage their expertise and Zillow's premium Showcase listings to get your home seen by more buyers.

    Get started

    List with your own agent

    Get your home in front of millions of buyers by listing it on Zillow.

    Learn how to do it

    Sell it yourself

    Take full control of how buyers see your home on Zillow by listing For Sale by Owner (FSBO).

    List your home

    What's special

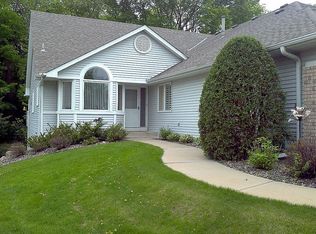
    Introducing 19615 Muirfield Circle in the coveted Waterford neighborhood of Shorewood, Minnesota. This tastefully renovated home is situated on 1.25 acres of privacy, and features five bedrooms and five bathrooms across 4,803 finished square feet. Extensive interior and exterior renovations have been completed over the past 14 years, including, but not limited to: all new Pella windows and sliding glass doors, total kitchen renovation, all five bathrooms remodeled, new high-end garage doors and front door, laundry and mudroom renovation, refinished oak hardwood floors, added wool carpet, professionally painted inside and out, updated lighting throughout, removed popcorn ceilings, added a gas fireplace insert in the main level family room, updated the staircase with white oak handrails and rod spindles, new primary bedroom fireplace surround, insulated and finished the garage, added a garage heater, extensive landscaping transformation, and more. A complete list of home improvements is available upon request. The upper level features four spacious bedrooms and three bathrooms. The main level offers fantastic entertaining spaces between the renovated kitchen, adjacent eat-in kitchen, dining room, family room, formal living room, mudroom, laundry room, half bathroom and home office. The walkout lower level features a guest bedroom, three-quarter bathroom, family room, and indoor hockey shooting room with synthetic ice. Outdoors, enjoy the new sauna, hot tub, refinished deck, and bonfire pit overlooking the private, wooded backyard. Ideally located less than one mile to Downtown Excelsior, you’ll enjoy easy access to charming boutiques, restaurants, coffee shops, grocery stores, and the many recreational amenities of Lake Minnetonka. This property is in award-winning Minnetonka School District (Deephaven Elementary, Minnetonka Middle School East and Minnetonka High School). Steps from the newly updated Silverwood Park, offering year-round fun with the new playground equipment, a tennis/basketball court and sledding hill.

    Zillow last checked:

    Listing updated:

    Listed by:

    Sarah E Polovitz 612-743-6801,

    Compass,

    Al Anderson 651-802-0271

    Bought with:

    Calise Inman

    Pemberton RE

    Source: NorthstarMLS as distributed by MLS GRID,MLS#: 7099957MLS Logo

    Facts & features

    Interior

    Bedrooms & bathrooms
    • Bedrooms: 5
    • Bathrooms: 5
    • Full bathrooms: 1
    • 3/4 bathrooms: 3
    • 1/2 bathrooms: 1
    Bedroom
    • Level: Upper
    • Area: 225 Square Feet
    • Dimensions: 15x15
    Bedroom 2
    • Level: Upper
    • Area: 154 Square Feet
    • Dimensions: 14x11
    Bedroom 3
    • Level: Upper
    • Area: 165 Square Feet
    • Dimensions: 15x11
    Bedroom 4
    • Level: Upper
    • Area: 132 Square Feet
    • Dimensions: 12x11
    Bedroom 5
    • Level: Lower
    • Area: 143 Square Feet
    • Dimensions: 13x11
    Primary bathroom
    • Level: Upper
    • Area: 176 Square Feet
    • Dimensions: 16x11
    Other
    • Level: Lower
    • Area: 285 Square Feet
    • Dimensions: 19x15
    Deck
    • Area: 256 Square Feet
    • Dimensions: 16x16
    Dining room
    • Level: Main
    • Area: 207 Square Feet
    • Dimensions: 18x11.5
    Family room
    • Level: Main
    • Area: 315 Square Feet
    • Dimensions: 21x15
    Family room
    • Level: Lower
    • Area: 307.5 Square Feet
    • Dimensions: 20.5x15
    Informal dining room
    • Level: Main
    • Area: 140 Square Feet
    • Dimensions: 14x10
    Kitchen
    • Level: Main
    • Area: 196 Square Feet
    • Dimensions: 14x14
    Laundry
    • Level: Main
    • Area: 51 Square Feet
    • Dimensions: 8.5x6
    Library
    • Level: Lower
    • Area: 117 Square Feet
    • Dimensions: 13x9
    Living room
    • Level: Main
    • Area: 195 Square Feet
    • Dimensions: 15x13
    Mud room
    • Level: Main
    • Area: 42 Square Feet
    • Dimensions: 7x6
    Office
    • Level: Main
    • Area: 143 Square Feet
    • Dimensions: 13x11
    Heating
    • Forced Air
    Cooling
    • Central Air
    Appliances
    • Included: Dishwasher, Disposal, Dryer, Exhaust Fan, Humidifier, Microwave, Refrigerator, Stainless Steel Appliance(s), Washer, Water Softener Owned
    • Laundry: Electric Dryer Hookup, Laundry Room, Main Level, Sink
    Features
    • Basement: Block,Finished,Storage Space,Walk-Out Access
    • Number of fireplaces: 3
    • Fireplace features: Brick, Family Room, Gas, Living Room, Primary Bedroom, Wood Burning
    Interior area
    • Total structure area: 5,228
    • Total interior livable area: 4,803 sqft
    • Finished area above ground: 3,419
    • Finished area below ground: 1,384

    Property

    Parking
    • Total spaces: 3
    • Parking features: Attached, Asphalt, Garage Door Opener
    • Attached garage spaces: 3
    • Has uncovered spaces: Yes
    • Details: Garage Dimensions (34x24)
    Accessibility
    • Accessibility features: None
    Features
    • Levels: Two
    • Stories: 2
    • Patio & porch: Deck, Front Porch, Patio, Rear Porch
    Lot
    • Size: 1.25 Acres
    • Dimensions: 1.25 Acres
    • Features: Tree Coverage - Heavy
    Details
    • Foundation area: 1809
    • Parcel number: 3611723120030
    • Zoning description: Residential-Single Family

    Construction

    Type & style
    • Home type: SingleFamily
    • Property subtype: Single Family
    Materials
    • Roof: Age Over 8 Years,Asphalt
    Condition
    • New construction: No
    • Year built: 1987

    Utilities & green energy

    • Electric: Power Company: Xcel Energy
    • Gas: Natural Gas
    • Sewer: City Sewer/Connected
    • Water: City Water/Connected

    Community & HOA

    Community
    • Subdivision: Waterford 2nd Add
    HOA
    • Has HOA: Yes
    • Services included: Other, Shared Amenities
    • HOA fee: $435 annually
    • HOA name: Waterford HOA
    • HOA phone: 612-508-3312
    Location
    • Region: Shorewood

    Financial & listing details

    • Price per square foot: $375/sqft
    • Tax assessed value: $1,174,900
    • Annual tax amount: $14,633
    • Date on market: 7/7/2026
    • Cumulative days on market: 5 days
    • Road surface type: Paved

    Price history

    DateEventPrice
    9/4/2026Sold$1,800,000+2.9%$375/sqft
    Source: NorthstarMLS as distributed by MLS GRID #7099957 Report a problem
    7/17/2026Pending sale$1,750,000$364/sqft
    Source: NorthstarMLS as distributed by MLS GRID #7099957 Report a problem
    7/13/2026Listing removed$1,750,000$364/sqft
    Source: NorthstarMLS as distributed by MLS GRID #7099957 Report a problem
    7/8/2026Listed for sale$1,750,000+196.1%$364/sqft
    Source: NorthstarMLS as distributed by MLS GRID #7099957 Report a problem
    11/15/2012Sold$591,000$123/sqft
    Source: Public Record Report a problem
    9/14/2012Sold$591,000+15.6%$123/sqft
    Source: Lake Superior Area Realtors as distributed by MLS GRID #1941555 Report a problem
    10/24/2011Sold$511,094-26.9%$106/sqft
    Source: Public Record Report a problem
    6/27/2003Sold$699,000$146/sqft
    Source: Agent Provided Report a problem

    Public tax history

    YearProperty taxesTax assessment
    2026$14,633 -1.6%$1,174,900 +6.6%
    2025$14,866 0%$1,102,200 -3.6%
    2024$14,872 +16.7%$1,143,200 -4.2%
    2023$12,746 +23%$1,193,300 +16.8%
    2022$10,365 +2.5%$1,022,000 +34.3%
    2021$10,117 -0.2%$761,000 +3%
    2020$10,142 +0.2%$739,000 +4.2%
    2019$10,117 -0.2%$709,000 -5.3%
    2018$10,142 -2.6%$749,000 +7.5%
    2017$10,416 +2.9%$697,000 -2.1%
    2016$10,120 -4%$712,000 +10.7%
    2015$10,537 +11.7%$643,000 -4.2%
    2014$9,429 -10.7%$671,000 -4.6%
    2013$10,558 +2.7%$703,000 -2.1%
    2012$10,279 -2.5%$718,000 -6.1%
    2011$10,546 +1.8%$765,000 -6.6%
    2010$10,364 -0.5%$819,000 -3.6%
    2009$10,416 +8.4%$850,000 +13.5%
    2006$9,613 +1.8%$749,000 +6.7%
    2005$9,439 +0.1%$702,000 +5.1%
    2004$9,428 -6%$668,000 +0.9%
    2002$10,032 -39.9%$662,200
    2001$16,688 --
    Find assessor info on the county website

    Neighborhood: 55331

    Nearby schools

    GreatSchools rating
    Get a cash offer in 3 minutes
    Find out how much your home could sell for in as little as 3 minutes with a no-obligation cash offer.
    Estimated market value
    $1,799,700
    Get a cash offer in 3 minutes
    Find out how much your home could sell for in as little as 3 minutes with a no-obligation cash offer.
    Estimated market value
    $1,799,700