Skip main navigation
Closed
  • $1,200,000

    19615 Nicholas Way, Lower Lake, CA 95457

    5beds
    4,900sqft
    Single Family Residence
    Built in 2016
    4.44 Acres Lot
    $1,254,700 Zestimate®
    $245/sqft
    $3,967 Estimated rent

    Home value

    $1,254,700

    $1.17M - $1.36M

    $3,967/mo

    Zestimate® history
    Loading
    Loading...

    Owner options

    List your home for rent

    $3,967/mo

    Rent Zestimate®

    Find your next renter with Zillow Rental Manager. Plus, with online applications, you can quickly screen prospective tenants – for free.

    Learn more

    $3,967/mo

    Rent Zestimate®

    Refinance and save

    $7,529/mo

    Est. payment

    Refinancing to a lower rate could help reduce your monthly payments and save thousands over the life of the loan.

    See today's rates

    $7,529/mo

    Est. payment

    Explore your selling options

    Work with a Zillow partner agent

    Leverage their expertise and Zillow's premium Showcase listings to get your home seen by more buyers.

    Get started

    List with your own agent

    Get your home in front of millions of buyers by listing it on Zillow.

    Learn how to do it

    Sell it yourself

    Take full control of how buyers see your home on Zillow by listing For Sale by Owner (FSBO).

    List your home

    What's special

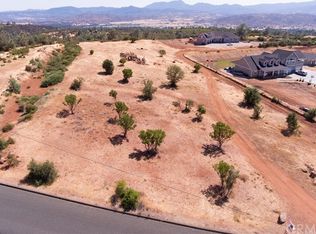
    Magnificent Northern California Estate ~ Two Exceptional Homes on Acreage! Beautiful, custom built main residence with detached guest home on over 4 acres in Lower Lake, CA. Just 1 hour north of Napa Valley/Sonoma County and 2 hours from the Bay Area/Sacramento. The main residence offers 3900 SQFT, 4 beds, 3 baths, office, open concept living with high ceilings, beautiful backyard with patio, hot tub and pool. Beautiful kitchen with granite counters, custom cabinets, and oversized pantry. Primary suite on main level with exterior access and luxurious bathroom with soaking tub, dual vanity, tile shower with dual shower heads, radiant heat flooring and large walk-in closet. Privacy floor plan with office, bedrooms, and laundry on opposite side of the home. Upstairs features a bonus room with pool table, covered deck, and media room. Oversized attached 3-car garage. Detached guest home with 1000 SQFT, open living, full kitchen, 1 bed, 1 bath, and laundry. Property features: solar, generator, 4 HVAC units, tankless water heater, underground electrical and more! Plenty of usable space and if you wish to build a shop water and power have already been run to a section of the property below the house near the road. Close to Hidden Valley Lake, Middletown, wineries, golf, shops and more!

    Zillow last checked:

    Listing updated:

    Listed by:

    Jen Mullin,

    RE/MAX Gold 916-218-6700

    Bought with:

    Bridget King, DRE #02086783

    Sally Kalaveras Broker

    Source: BAREIS,MLS#: 324044861MLS LogoOriginating MLS: Northern Solano

    Facts & features

    Interior

    Bedrooms & bathrooms
    • Bedrooms: 5
    • Bathrooms: 4
    • Full bathrooms: 4
    Rooms
    • Room types: Bonus Room, Dining Room, Guest Quarters, Kitchen, Laundry, Living Room, Master Bathroom, Master Bedroom, Media Room, Office
    Primary bedroom
    • Features: Ground Floor, Outside Access
    Bedroom
    • Level: Main
    Primary bathroom
    • Features: Double Vanity, Multiple Shower Heads, Radiant Heat, Shower Stall(s), Soaking Tub, Tub, Walk-In Closet(s)
    Bathroom
    • Features: Granite, Shower Stall(s), Tub w/Shower Over, Other
    • Level: Main
    Dining room
    • Features: Formal Area
    • Level: Main
    Kitchen
    • Features: Granite Counters, Kitchen Island, Pantry Closet
    • Level: Main
    Living room
    • Features: Cathedral/Vaulted, Open Beam Ceiling, Other
    • Level: Main
    Heating
    • Central, MultiZone
    Cooling
    • Ceiling Fan(s), Central Air, MultiZone
    Appliances
    • Included: Built-In Electric Oven, Built-In Gas Range, Dishwasher, Disposal, Free-Standing Refrigerator, Range Hood, Microwave, Tankless Water Heater
    • Laundry: Hookups Only, Inside Room, Laundry Closet
    Features
    • Cathedral Ceiling(s), Open Beam Ceiling, Storage, Wet Bar
    • Flooring: Carpet, Simulated Wood, Tile
    • Windows: Dual Pane Full
    • Has basement: No
    • Number of fireplaces: 1
    • Fireplace features: Living Room, Wood Burning, Wood Burning Stove
    Interior area
    • Total structure area: 4,900
    • Total interior livable area: 4,900 sqft

    Property

    Parking
    • Total spaces: 8
    • Parking features: Attached, Garage Door Opener, Garage Faces Front, Private, RV Access/Parking, RV Possible, Paved
    • Attached garage spaces: 3
    • Has uncovered spaces: Yes
    Features
    • Levels: One,Two
    • Stories: 2
    • Patio & porch: Patio
    • Pool features: Above Ground
    • Has spa: Yes
    • Spa features: Private
    • Has view: Yes
    • View description: Hills, Mountain(s), Panoramic
    Lot
    • Size: 4.44 Acres
    • Features: Auto Sprinkler F&R, Sprinklers In Front, Sprinklers In Rear, Landscaped, Landscape Misc, Low Maintenance
    Details
    • Additional structures: Guest House
    • Parcel number: 136101310000
    • Special conditions: Standard

    Construction

    Type & style
    • Home type: SingleFamily
    • Property subtype: Single Family Residence
    Materials
    • Cement Siding
    • Roof: Composition
    Condition
    • Year built: 2016

    Utilities & green energy

    • Electric: Photovoltaics Seller Owned, 220 Volts, 220 Volts in Kitchen, 220 Volts in Laundry, Other
    • Gas: Propane Tank Leased
    • Sewer: Septic Connected, Septic Tank
    • Water: Private, Well
    • Utilities for property: Electricity Connected, Propane Tank Leased, Underground Utilities

    Community & HOA

    Community
    • Security: Carbon Monoxide Detector(s), Smoke Detector(s)
    HOA
    • Has HOA: No
    Location
    • Region: Middletown

    Financial & listing details

    • Price per square foot: $245/sqft
    • Tax assessed value: $1,224,000
    • Date on market: 6/7/2024
    • Electric utility on property: Yes

    Price history

    DateEventPrice
    7/29/2024Sold$1,200,000+6.7%$245/sqft
    Source: BAREIS #324044861 Report a problem
    7/25/2024Pending sale$1,125,000$230/sqft
    Source: BAREIS #324044861 Report a problem
    6/15/2024Contingent$1,125,000$230/sqft
    Source: BAREIS #324044861 Report a problem
    6/7/2024Listed for sale$1,125,000-1.2%$230/sqft
    Source: CRMLS #LC24115352 Report a problem
    6/7/2024Listing removed$1,139,000$232/sqft
    Source: BAREIS #324001902 Report a problem
    2/27/2024Listed for sale$1,139,000$232/sqft
    Source: BAREIS #324001902 Report a problem
    2/5/2024Contingent$1,139,000$232/sqft
    Source: BAREIS #324001902 Report a problem
    1/11/2024Listed for sale$1,139,000$232/sqft
    Source: BAREIS #324001902 Report a problem
    12/8/2023Listing removed$1,139,000$232/sqft
    Source: BAREIS #323911427 Report a problem
    10/19/2023Price change$1,139,000-5%$232/sqft
    Source: BAREIS #323911427 Report a problem
    9/20/2023Listed for sale$1,199,000+1398.8%$245/sqft
    Source: BAREIS #323911427 Report a problem
    2/26/2015Sold$80,000-5.9%$16/sqft
    Source: Public Record Report a problem
    11/5/2014Pending sale$85,000$17/sqft
    Source: The Ed B Company Real Estate #LC14063168 Report a problem
    9/25/2014Listed for sale$85,000-15%$17/sqft
    Source: The Ed B Company Real Estate #LC14063168 Report a problem
    10/20/2004Sold$100,000$20/sqft
    Source: Public Record Report a problem

    Public tax history

    YearProperty taxesTax assessment
    2026-- $1,224,000 +2%
    2025$14,143 +36.5%$1,200,000 +40.5%
    2024$10,364 +1.1%$854,326 +2%
    2023$10,250 +5.4%$837,575 +2%
    2022$9,727 -2.8%$821,153 +2%
    2021$10,005 +0.5%$805,053 +1%
    2020$9,954 +4.3%$796,799 +2%
    2019$9,544 +1.6%$781,177 +824.5%
    2018$9,396 +557.8%$84,500 +2%
    2017$1,428 $82,844 +2%
    2016-- $81,220 +1.5%
    2015-- $80,000 -29.6%
    2014-- $113,706 +0.5%
    2013$1,716 +0.1%$113,193 +2%
    2012$1,715 +1.3%$110,974 +2%
    2011$1,693 +3.2%$108,799 +0.8%
    2010$1,639 +1%$107,986 +1.8%
    2008$1,623 +3.8%$106,120 +2%
    2007$1,563 +46.5%$104,040 +2%
    2006$1,067 +2.5%$102,000 +2%
    2005$1,041 $100,000
    Find assessor info on the county website

    Neighborhood: 95457

    Nearby schools

    GreatSchools rating
    Schools provided by the listing agent
    • District: Middletown Unified

    Source: BAREIS. This data may not be complete. We recommend contacting the local school district to confirm school assignments for this home.

    Get pre-qualified for a loan
    At Zillow Home Loans, we can pre-qualify you in as little as 5 minutes with no impact to your credit score.

    An equal housing lender. NMLS #10287.