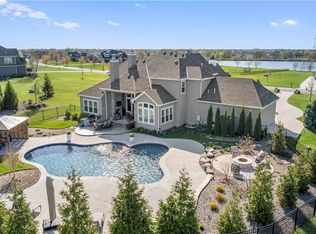
Welcome home to this MAGNIFICENT RESORT STYLE MASTERPIECE custom built by Todd Hill and situated on 4+ picturesque and rare acres.This stunning home is located on a corner lot and offers an amazing outdoor oasis equipped with a heated saltwater pool (new automatic pool cover) an oversized patio w/gas grill & firepit, charming, covered patio, relaxing hot tub and BONUS 36 x 36 MORTON BARN. The barn includes 2 stalls, washroom, a tack room & storage area. This property is fully fenced and ready for horses. (100k spent on barn/fence) Once inside you will be greeted by the soaring two story entry with handsome dbl dr and a breathtaking curved staircase. Cooking and dining are a pleasure in the well-appointed CHEF'S KITCHEN with quartz counters & enormous center island, floating shelves, upgraded WOLF gas cooktop, modern hood fan, dbl ovens, a large walk-in pantry, stainless appliances, dazzling back splash & custom lighting. The gracious greatroom offers voluminous ceilings & contemporary see thru fireplace. The impressive owner suite offers a spa-like bath with an opulent shower, dual vanities and a standalone tub, large walk-in closet that is conveniently connected to the laundry. Generous sized secondary bedrooms come with private ensuite baths and walk in closets.The SENSATIONAL LOWER LEVEL features an impressive bar and glass enclosed 250 bottle walk in wine cellar, wine fridge,a huge rec room and light filled exercise room in addition to 5th bdrm & full bth plus ample storage space. This award winning plan is filled with exotic finishes and designer touches throughout. Upgrades & extras include: back hall boot niche, planning desk, 4 car garage, tile throughout 1st floor, floating shelves,wood beams, upgraded custom cabinetry,shiplap wall,seat bench,upgraded wolf gas range and hood fan.Don't miss this luxurious one-of-a-kind home located in an upscale community with a private lake and feeds to the award winning blue valley school dist.Well Underproduction Price!
Sold
Street View
Price Unknown
19615 Windsor Dr, Stilwell, KS 66085
5beds
5,391sqft
Single Family Residence
Built in 2016
4.22 Acres Lot
$1,471,100 Zestimate®
$--/sqft
$6,368 Estimated rent
Home value
$1,471,100
$1.37M - $1.59M
$6,368/mo
Zestimate® history
Owner options
List your home for rent
$6,368/mo
Rent Zestimate®
Find your next renter with Zillow Rental Manager. Plus, with online applications, you can quickly screen prospective tenants – for free.
$6,368/mo
Rent Zestimate®
Refinance and save
$1,600/mo
Est. payment
Refinancing to a lower rate could help reduce your monthly payments and save thousands over the life of the loan.
$1,600/mo
Est. payment
Explore your selling options
Work with a Zillow partner agent
Leverage their expertise and Zillow's premium Showcase listings to get your home seen by more buyers.
Get startedList with your own agent
Get your home in front of millions of buyers by listing it on Zillow.
Learn how to do itSell it yourself
Take full control of how buyers see your home on Zillow by listing For Sale by Owner (FSBO).
List your homeWhat's special
Morton barnHot tubCovered patioOversized patioCorner lotGas grill and firepitHeated saltwater pool
Zillow last checked:
Listing updated:
Listed by:
Shannon Brimacombe 913-269-1740,
Compass Realty Group
Bought with:
Unrepresented Buyer
Non-MLS Office
Source: Heartland MLS as distributed by MLS GRID,MLS#: 2541558
Facts & features
Interior
Bedrooms & bathrooms
- Bedrooms: 5
- Bathrooms: 6
- Full bathrooms: 5
- 1/2 bathrooms: 1
Primary bedroom
- Level: Second
- Area: 304 Square Feet
- Dimensions: 19 x 16
Bedroom 2
- Level: Second
- Area: 144 Square Feet
- Dimensions: 12 x 12
Bedroom 3
- Level: Second
- Area: 165 Square Feet
- Dimensions: 11 x 15
Bedroom 4
- Level: Second
- Area: 391 Square Feet
- Dimensions: 23 x 17
Bedroom 5
- Level: Lower
- Area: 168 Square Feet
- Dimensions: 14 x 12
Primary bathroom
- Level: First
Breakfast room
- Level: First
- Area: 224 Square Feet
- Dimensions: 14 x 16
Dining room
- Level: First
- Area: 195 Square Feet
- Dimensions: 13 x 15
Exercise room
- Level: Basement
Other
- Level: Lower
- Area: 527 Square Feet
- Dimensions: 17 x 31
Family room
- Level: First
- Area: 396 Square Feet
- Dimensions: 22 x 18
Kitchen
- Level: First
- Area: 255 Square Feet
- Dimensions: 15 x 17
Living room
- Level: First
- Area: 204 Square Feet
- Dimensions: 12 x 17
Office
- Level: First
- Area: 140 Square Feet
- Dimensions: 14 x 10
Other
- Level: Lower
- Area: 240 Square Feet
- Dimensions: 16 x 15
Other
- Level: Lower
- Area: 108 Square Feet
- Dimensions: 12 x 9
Heating
- Heat Pump
Cooling
- Heat Pump
Appliances
- Included: Cooktop, Dishwasher, Disposal, Double Oven, Exhaust Fan, Microwave, Refrigerator, Gas Range, Stainless Steel Appliance(s)
- Laundry: Bedroom Level
Features
- Ceiling Fan(s), Custom Cabinets, Kitchen Island, Pantry, Walk-In Closet(s)
- Flooring: Carpet, Tile
- Windows: Thermal Windows
- Basement: Basement BR,Daylight,Finished
- Number of fireplaces: 1
- Fireplace features: Gas, Great Room, See Through
Interior area
- Total structure area: 5,391
- Total interior livable area: 5,391 sqft
- Finished area above ground: 3,975
- Finished area below ground: 1,416
Property
Parking
- Total spaces: 4
- Parking features: Attached, Garage Door Opener, Garage Faces Side
- Attached garage spaces: 4
Features
- Patio & porch: Patio
- Exterior features: Fire Pit
- Has private pool: Yes
- Pool features: In Ground
- Has spa: Yes
- Spa features: Heated
- Fencing: Other
Lot
- Size: 4.22 Acres
- Features: Acreage, Corner Lot, Estate Lot
Details
- Parcel number: 1P244000000015
- Special conditions: Standard
- Horses can be raised: Yes
- Horse amenities: Boarding Facilities
Construction
Type & style
- Home type: SingleFamily
- Architectural style: Traditional
- Property subtype: Single Family Residence
Materials
- Stone Trim, Stucco
- Roof: Composition
Condition
- Year built: 2016
Details
- Builder name: Todd Hill Homes
Utilities & green energy
- Sewer: Septic Tank
- Water: Public
Green energy
- Energy efficient items: Appliances
Community & HOA
Community
- Security: Smoke Detector(s)
- Subdivision: Southwick on the Lake
HOA
- Has HOA: Yes
- Amenities included: Trail(s)
- Services included: Curbside Recycle, Other, Trash
- HOA fee: $1,600 annually
Location
- Region: Stilwell
Financial & listing details
- Tax assessed value: $1,703,720
- Annual tax amount: $18,384
- Date on market: 4/4/2025
- Listing terms: Cash,Conventional,FHA,VA Loan
- Ownership: Private
- Road surface type: Paved
Price history
| Date | Event | Price |
|---|---|---|
| 4/30/2025 | Sold | -- |
Source:  Heartland MLS as distributed by MLS GRID #2541558 Report a problem Heartland MLS as distributed by MLS GRID #2541558 Report a problem | ||
| 4/5/2025 | Pending sale | $1,495,000$277/sqft |
Source: Heartland MLS as distributed by MLS GRID #2541558 Report a problem | ||
| 4/5/2025 | Contingent | $1,495,000$277/sqft |
Source: Heartland MLS as distributed by MLS GRID #2541558 Report a problem | ||
| 4/5/2025 | Listed for sale | $1,495,000+10.7%$277/sqft |
Source: Heartland MLS as distributed by MLS GRID #2541558 Report a problem | ||
| 10/17/2020 | Listing removed | $1,350,000$250/sqft |
Source: ReeceNichols - College Blvd #2232478 Report a problem | ||
| 8/6/2020 | Listed for sale | $1,350,000+25.6%$250/sqft |
Source: ReeceNichols - College Blvd #2232478 Report a problem | ||
| 5/2/2019 | Sold | -- |
Source: Heartland MLS as distributed by MLS GRID #45001_2147982 Report a problem | ||
| 3/27/2019 | Pending sale | $1,075,000$199/sqft |
Source: Keller Williams Realty Partners Inc #2147982 Report a problem | ||
| 3/13/2019 | Price change | $1,075,000-2.3%$199/sqft |
Source: Keller Williams Realty Partners Inc #2147982 Report a problem | ||
| 2/13/2019 | Listed for sale | $1,099,950$204/sqft |
Source: Keller Williams Realty Partner #2147982 Report a problem | ||
| 1/10/2019 | Listing removed | $1,099,950$204/sqft |
Source: Keller Williams Realty Partners Inc #2138316 Report a problem | ||
| 12/7/2018 | Price change | $1,099,950-4.4%$204/sqft |
Source: Keller Williams Realty Partners Inc #2138316 Report a problem | ||
| 11/9/2018 | Listed for sale | $1,150,000$213/sqft |
Source: Keller Williams Realty Partner #2138316 Report a problem | ||
| 6/8/2017 | Sold | -- |
Source: Heartland MLS as distributed by MLS GRID #1982250 Report a problem | ||
Public tax history
| Year | Property taxes | Tax assessment |
|---|---|---|
| 2025 | $20,443 +11.2% | $195,928 +11.6% |
| 2024 | $18,384 +15.7% | $175,513 +16.9% |
| 2023 | $15,884 +7.5% | $150,144 +10% |
| 2022 | $14,778 | $136,546 +8.3% |
| 2021 | -- | $126,058 +6.4% |
| 2020 | $13,794 | $118,514 +10.8% |
| 2019 | -- | $106,952 +15.6% |
| 2018 | -- | $92,518 +58.8% |
| 2017 | -- | $58,270 +60597.9% |
| 2016 | $12 +13.3% | $96 +14.3% |
| 2015 | $11 +19% | $84 +16.7% |
| 2013 | $9 -99.3% | $72 -99.3% |
| 2009 | $1,199 -5.1% | $10,372 -8.3% |
| 2008 | $1,264 | $11,315 |
Find assessor info on the county website
Neighborhood: 66085
Nearby homes
- $1,531,0005 bd4 ba3.4k sqft3285 W 196th St, Stilwell, KS 66085Off Market
- $1,501,0004 bd5 ba4.8k sqft19610 Windsor Dr, Stilwell, KS 66085Off Market

- $1,923,1005 bd9 ba6.6k sqft3370 W 196th St, Stilwell, KS 66085Off Market

- $--5 bd5 ba5k sqft19733 Windsor Dr, Stilwell, KS 66085Sold
- $1,609,3006 bd6 ba5.2k sqft3290 W 196th St, Stilwell, KS 66085Off Market
- $--7 bd7 ba5k sqft3450 W 196th St, Stilwell, KS 66085Sold
- $1,489,6005 bd6 ba3.9k sqft19738 Windsor Dr, Stilwell, KS 66085Off Market
- $1,269,7004 bd3 ba2.3k sqft19730 Canterbury St, Stilwell, KS 66085Off Market
Nearby schools
GreatSchools rating
- 8/10Stilwell Elementary SchoolGrades: K-5Distance: 1.9 mi
- 9/10Blue Valley Middle SchoolGrades: 6-8Distance: 4.2 mi
- 10/10Blue Valley High SchoolGrades: 9-12Distance: 4.8 mi
Schools provided by the listing agent
- Elementary: Stilwell
- Middle: Blue Valley
- High: Blue Valley
Source: Heartland MLS as distributed by MLS GRID. This data may not be complete. We recommend contacting the local school district to confirm school assignments for this home.
Get a cash offer in 3 minutes
Find out how much your home could sell for in as little as 3 minutes with a no-obligation cash offer.
Estimated market value
$1,471,100
Get a cash offer in 3 minutes
Find out how much your home could sell for in as little as 3 minutes with a no-obligation cash offer.
Estimated market value
$1,471,100
- Kansas
- Johnson County
- Stilwell
- 66085
- 19615 Windsor Dr
Nearby cities
Nearby zip codes
Other Stilwell Topics
