Any lifestyle can find its way into this specially-designed home at 19616 Brookville Drive in Castleberry! Located in the highly sought-after Deer Creek School District, this charming 3-bedroom, 2-bathroom home offers a bright and inviting interior with an open layout that’s perfect for everyday living and entertaining. From the moment you arrive, the curb appeal sets the tone with a warm, welcoming exterior. Inside, you'll find a generous great room, which is the central hub of the home and the spacious kitchen with a large island ideal for hosting, along with a cozy breakfast nook that adds character and functionality to the space. A well appointed open kitchen contains abundant cabinets, a pantry, and free standing gas range. Natural light fills the home, creating a light and airy atmosphere throughout. The private primary suite features generous windows, a full bathroom with a tile-surround bathtub and shower, and a layout designed for comfort. Two additional bedrooms and a second full bath provide space and flexibility for a growing household. Situated in a vibrant neighborhood loaded with amenities, residents enjoy access to a clubhouse, pool, and playground—perfect for active families and outdoor fun. With its functional layout, modern feel, and access to top-rated schools, this home is a perfect fit for your next chapter. Whether you're entertaining guests or enjoying a relaxing day with family, the endless hours of fun and entertainment are yours to enjoy. This home is available now for private showings. Welcome Home!
Sold for $240,000
$240,000
19616 Brookville Dr, Edmond, OK 73012
3beds
1,260sqft
Single Family Residence
Built in 2020
4,399 Square Feet Lot
$242,500 Zestimate®
$190/sqft
$1,678 Estimated rent
Home value
$242,500
$228,000 - $257,000
$1,678/mo
Zestimate® history
Owner options
List your home for rent
$1,678/mo
Rent Zestimate®
Find your next renter with Zillow Rental Manager. Plus, with online applications, you can quickly screen prospective tenants – for free.
$1,678/mo
Rent Zestimate®
Refinance and save
$1,993/mo
Est. payment
Refinancing to a lower rate could help reduce your monthly payments and save thousands over the life of the loan.
$1,993/mo
Est. payment
Explore your selling options
Work with a Zillow partner agent
Leverage their expertise and Zillow's premium Showcase listings to get your home seen by more buyers.
Get startedList with your own agent
Get your home in front of millions of buyers by listing it on Zillow.
Learn how to do itSell it yourself
Take full control of how buyers see your home on Zillow by listing For Sale by Owner (FSBO).
List your homeWhat's special
Private primary suiteWarm welcoming exteriorCozy breakfast nookGenerous great roomAbundant cabinetsNatural light
Zillow last checked:
Listing updated:
Listed by:
Karen Blevins 405-726-8889,
Chinowth & Cohen
Bought with:
Leanne Toth, 176990
RE/MAX First
Leanne Toth, 176990
RE/MAX First
Source: MLSOK/OKCMAR as distributed by MLS GRID,MLS#: 1178716
Facts & features
Interior
Bedrooms & bathrooms
- Bedrooms: 3
- Bathrooms: 2
- Full bathrooms: 2
Heating
- Central
Cooling
- Has cooling: Yes
Appliances
- Included: Dishwasher, Disposal, Microwave, Water Heater, Free-Standing Electric Oven, Free-Standing Gas Range
- Laundry: Laundry Room
Features
- Ceiling Fan(s)
- Flooring: Carpet, Tile
- Windows: Window Treatments
- Has fireplace: No
- Fireplace features: None
Interior area
- Total structure area: 1,260
- Total interior livable area: 1,260 sqft
Property
Parking
- Total spaces: 2
- Parking features: Concrete
- Garage spaces: 2
Features
- Levels: One
- Stories: 1
- Patio & porch: Porch, Patio
- Fencing: Wood
Lot
- Size: 4,399 Square Feet
- Features: Interior Lot
Details
- Parcel number: 19616NONEBrookville73012
- Special conditions: None
Construction
Type & style
- Home type: SingleFamily
- Architectural style: Traditional
- Property subtype: Single Family Residence
Materials
- Brick & Frame
- Foundation: Slab
- Roof: Composition
Condition
- Year built: 2020
Utilities & green energy
- Utilities for property: Public
Community & HOA
HOA
- Has HOA: Yes
- Services included: Greenbelt, Pool
- HOA fee: $375 annually
Location
- Region: Edmond
Financial & listing details
- Price per square foot: $190/sqft
- Tax assessed value: $248,613
- Annual tax amount: $3,586
- Date on market: 7/12/2025
Price history
| Date | Event | Price |
|---|---|---|
| 8/29/2025 | Sold | $240,000-2%$190/sqft |
Source:  MLSOK/OKCMAR as distributed by MLS GRID #1178716 Report a problem MLSOK/OKCMAR as distributed by MLS GRID #1178716 Report a problem | ||
| 8/1/2025 | Pending sale | $245,000$194/sqft |
Source: MLSOK/OKCMAR as distributed by MLS GRID #1178716 Report a problem | ||
| 7/18/2025 | Price change | $245,000-2%$194/sqft |
Source: MLSOK/OKCMAR as distributed by MLS GRID #1178716 Report a problem | ||
| 7/12/2025 | Listed for sale | $250,000+8.5%$198/sqft |
Source: MLSOK/OKCMAR as distributed by MLS GRID #1178716 Report a problem | ||
| 10/25/2022 | Sold | $230,500-1.9%$183/sqft |
Source: MLSOK/OKCMAR as distributed by MLS GRID #1023146 Report a problem | ||
| 8/15/2022 | Pending sale | $235,000$187/sqft |
Source: MLSOK/OKCMAR as distributed by MLS GRID #1023146 Report a problem | ||
| 8/10/2022 | Price change | $235,000-1.3%$187/sqft |
Source: MLSOK/OKCMAR as distributed by MLS GRID #1023146 Report a problem | ||
| 8/6/2022 | Price change | $238,000-0.8%$189/sqft |
Source: MLSOK/OKCMAR as distributed by MLS GRID #1023146 Report a problem | ||
| 8/4/2022 | Listed for sale | $240,000$190/sqft |
Source: MLSOK/OKCMAR as distributed by MLS GRID #1023146 Report a problem | ||
Public tax history
| Year | Property taxes | Tax assessment |
|---|---|---|
| 2025 | $3,542 +3.7% | $27,347 +5% |
| 2024 | $3,415 +4.7% | $26,045 +5% |
| 2023 | $3,263 +36.8% | $24,805 +28.4% |
| 2022 | $2,386 +5.3% | $19,317 +3% |
| 2021 | $2,266 +2641.1% | $18,755 +2905.6% |
| 2020 | $83 | $624 |
Find assessor info on the county website
Neighborhood: 73012
Nearby homes
- $247,9003 bd2 ba1.3k sqft19620 Brookville Dr, Edmond, OK 73012Off Market
- $245,0003 bd2 ba1.3k sqft19612 Brookville Dr, Edmond, OK 73012Sold
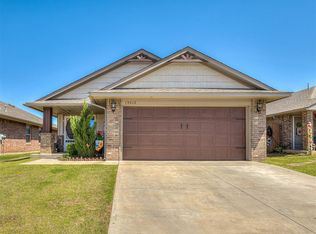
- $241,2003 bd2 ba1.2k sqft19624 Brookville Dr, Edmond, OK 73012Off Market
- $231,0003 bd2 ba1.2k sqft19608 Brookville Dr, Edmond, OK 73012Off Market
- $227,1003 bd2 ba1.2k sqft19617 Bolton Rd, Edmond, OK 73012Off Market
- $233,3003 bd2 ba1.3k sqft19621 Bolton Rd, Edmond, OK 73012Off Market
- $245,5003 bd2 ba1.3k sqft19613 Bolton Rd, Edmond, OK 73012Off Market
- $--3 bd2 ba1.3k sqft19613 Bolton Rd #73012, Edmond, OK 73012Off Market
Nearby schools
GreatSchools rating
- 10/10Prairie Vale Elementary SchoolGrades: PK-3Distance: 2.2 mi
- 10/10Deer Creek Middle SchoolGrades: 7-8Distance: 2.8 mi
- 10/10Deer Creek High SchoolGrades: 9-12Distance: 3.4 mi
Schools provided by the listing agent
- Elementary: Grove Valley ES
- Middle: Deer Creek MS
- High: Deer Creek HS
Source: MLSOK/OKCMAR as distributed by MLS GRID. This data may not be complete. We recommend contacting the local school district to confirm school assignments for this home.
Get a cash offer in 3 minutes
Find out how much your home could sell for in as little as 3 minutes with a no-obligation cash offer.
Estimated market value
$242,500
Get a cash offer in 3 minutes
Find out how much your home could sell for in as little as 3 minutes with a no-obligation cash offer.
Estimated market value
$242,500
- Oklahoma
- Oklahoma County
- Edmond
- 73012
- 19616 Brookville Dr
Nearby cities
Nearby neighborhoods
Nearby zip codes
Other Edmond Topics
