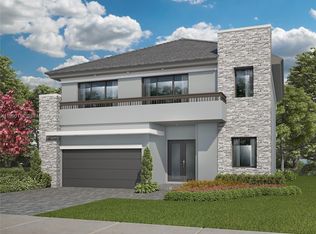
Experience refined living in this exceptional BRAND-NEW construction home offering 4,352 sq ft under air in the exclusive gated community of Greenview at Presidential. Nestled within one of Aventura’s most sought-after master-planned neighborhoods, residents enjoy resort-style amenities including a clubhouse, pool, fitness center, scenic walking trails, tot lot, private children’s park, basketball and soccer courts, outdoor entertainment spaces, and a long, pedestrian-friendly sidewalk ideal for exercise or kids riding bikes—all within a secure community with 24/7 security, just minutes from Aventura Mall, pristine beaches, and premier dining. This two-story home is the ONLY 6-bedroom, 5.5-bath residence available in the most desirable location in the community. The home showcases soaring ceilings, an open-concept floor plan, and sophisticated modern finishes throughout including motorized shades in all bedrooms and a gourmet kitchen with Wolf and Sub-Zero appliances. Bring a towel and bathing suit and enjoy a brand heated pool with built in SPA. A rare opportunity to own an upgraded premier residence in Aventura’s most desirable new community. Schedule your private tour today.
New construction
$3,750,000
19616 NE 14th Ct, Miami, FL 33179
6beds
4,400sqft
Single Family Residence
Built in 2025
-- sqft lot
$3,529,300 Zestimate®
$852/sqft
$1,405/mo HOA
What's special
Tot lotOpen-concept floor planSophisticated modern finishes throughoutOutdoor entertainment spacesSoaring ceilingsBasketball and soccer courtsScenic walking trails
- 183 days
- 212
- 8
Zillow last checked:
Listing updated:
Listed by:
Michael Newman 305-205-3909,
Sharp Realty,LLC
Source: MIAMI,MLS#: A11976810 Originating MLS: A-Miami Association of REALTORS
Originating MLS: A-Miami Association of REALTORSFacts & features
Interior
Bedrooms & bathrooms
- Bedrooms: 6
- Bathrooms: 6
- Full bathrooms: 5
- 1/2 bathrooms: 1
Rooms
- Room types: Den/Library/Office, Family Room
Heating
- Electric
Cooling
- Electric
Appliances
- Included: Dishwasher, Dryer, Free-Standing Freezer, Microwave, Refrigerator, Oven, Washer
Features
- Built-in Features, Kitchen Island, Pantry, Walk-In Closet(s)
- Flooring: Tile, Vinyl
- Doors: High Impact Doors
- Windows: Clear Impact Glass, Blinds
Interior area
- Total interior livable area: 4,400 sqft
Video & virtual tour
Property
Parking
- Total spaces: 2
- Parking features: Driveway, Other, Garage Door Opener
- Attached garage spaces: 2
- Has uncovered spaces: Yes
Features
- Stories: 2
- Entry location: First Floor Entry
- Exterior features: Balcony
- Has private pool: Yes
- Pool features: Heated, Pool/Spa Combo, Community
- Has spa: Yes
- Fencing: Fenced
- Has view: Yes
- View description: Lake, Pool
- Has water view: Yes
- Water view: Lake
- Waterfront features: WF/Pool/No Ocean Access, Lagoon
- Frontage length: 50
Lot
- Features: Less Than 1/4 Acre Lot
Details
- Parcel number: 3022050680840
- Zoning: 0000
Construction
Type & style
- Home type: SingleFamily
- Property subtype: Single Family Residence
Materials
- Concrete Block Construction
- Roof: Concrete
Condition
- New Construction
- New construction: Yes
- Year built: 2025
Details
- Builder model: Ruby
Utilities & green energy
- Sewer: Public Sewer
- Water: Municipal Water
Community & HOA
Community
- Features: Additional Amenities, Clubhouse, Tennis Court(s), Fitness Center, Gated, Maintained Community, Management On Site, Security Patrol, Sidewalks, Pool, Exercise Room
- Security: Smoke Detector
- Subdivision: Greenview At Presidential
HOA
- Has HOA: Yes
- HOA fee: $1,405 monthly
Location
- Region: Miami
Financial & listing details
- Price per square foot: $852/sqft
- Date on market: 3/6/2026
- Listing terms: All Cash,Conventional
Estimated market value
$3,529,300
$3.35M - $3.71M
$7,718/mo
Price history
| Date | Event | Price |
|---|---|---|
| 5/26/2026 | Listed for rent | $18,000$4/sqft |
Source:  MIAMI #A12025562 Report a problem MIAMI #A12025562 Report a problem | ||
| 5/18/2026 | Price change | $3,750,000-3.8%$852/sqft |
Source: MIAMI #A11976810 Report a problem | ||
| 3/9/2026 | Listed for sale | $3,900,000$886/sqft |
Source: MIAMI #A11976810 Report a problem | ||
Public tax history
Tax history is unavailable.
Monthly payment
Est. payment
Payment breakdown
Explore the cost of this home by adjusting the details. Changes won't be saved.Climate risks
Neighborhood: 33179
Nearby schools
Schools provided by the listing agent
- Middle: Highland Oaks
Source: MIAMI. This data may not be complete. We recommend contacting the local school district to confirm school assignments for this home.
Similar homes
- $4,126,0006 bd7 ba3.6k sqftGreyknoll Estates, Miami, FL 33179For Sale

 MLS ID #A12012262, Anat Thaller, LoKation. MIAMI
 - $4,195,0005 bd5 ba4.1k sqftPresidential Estates Sub, Miami, FL 33179New Construction
 MLS ID #A12056035, Alan Eskenazi Bone, Miles Goldstein Real Estate. MIAMI
 - $4,175,0005 bd7 ba3.7k sqftCounty Squire Estates Sec, Miami, FL 33180For Sale
 MLS ID #A12059897, Alan Eskenazi Bone, Miles Goldstein Real Estate. MIAMI
 - $3,700,0005 bd5 ba4.2k sqftBiscayne Park Estates, Biscayne Park, FL 33161New Construction
 MLS ID #A12037991, Ana Anauate Hirschbruch, Coldwell Banker Realty. MIAMI
 - $3,750,0005 bd6 ba3.1k sqftAviation Country Club 1st, North Miami, FL 33181New ConstructionMLS ID #A11986524, Nicholas Oliver, Hauseit Group LLC. MIAMI
- $3,949,9996 bd6 ba4.2k sqftLos Jardines Estates, Hialeah Gardens, FL 33018For SaleMLS ID #A12040607, Luis Dominguez, The Lab Realty Group, LLC. MIAMI
- $2,175,0004 bd3 ba2.9k sqftGreyknoll Golf Ests, Miami, FL 33179For SaleMLS ID #A11935548, Rachel Vilker, Cardinal Realty Group, LLC.. MIAMI
- $2,975,0005 bd6 ba3.5k sqftAventura Estates, Aventura, FL 33180For SaleMLS ID #A12034811, Erika Hoffmann, One Sotheby's International Realty. MIAMI
- $3,500,0005 bd6 ba5.9k sqftLong Lake Ranches Plat Th, Fort Lauderdale, FL 33330For SaleMLS ID #A12071938, Fabiola Valle, The Keyes Company. MIAMI
- $4,225,0006 bd3 ba4.8k sqftFla Fruit Lands Co Sub No, Fort Lauderdale, FL 33331For SaleMLS ID #A12050086, Carmen Pino, London Foster Realty. MIAMI
- $4,199,0004 bd3 ba3.1k sqftKeystone Island No 5, North Miami, FL 33181For SaleMLS ID #A12032670, Alan Orozco, Beachfront Realty Inc. MIAMI
- $2,795,0005 bd5 ba4.3k sqftHarbor Islands, Hollywood, FL 33019For SaleMLS ID #A11980014, Scott Patterson, BHHS EWM Realty. MIAMI
- $3,500,0003 bd3 ba2.7k sqftKeystone Island No 3, North Miami, FL 33181For SaleMLS ID #A12063261, Jeffrey Koebel, Montgomery & Koebel, Inc.. MIAMI
- $3,399,9995 bd6 ba3.2k sqftHollywood Lakes Section 1, Hollywood, FL 33019New ConstructionMLS ID #A12030438, Maria Stark, Related General Realty, LLC.. MIAMI
- $3,470,0006 bd8 ba4.8k sqftWeston Estates, Fort Lauderdale, FL 33326For SaleMLS ID #A11964316, Asdrubal Faneite, Xcellence. MIAMI
- $2,599,9997 bd5 ba3.9k sqftHollywood Lakes Section, Hollywood, FL 33019For SaleMLS ID #A11961737, Valeriia Afanasieva, The Agency Florida LLC. MIAMI
- $2,850,0006 bd5 ba4.7k sqftPreserve At Emerald Hills, Fort Lauderdale, FL 33312For SaleMLS ID #A12056508, Elisheva Levin, Dasa Realty, LLC.. MIAMI
- $2,999,9996 bd5 ba4.7k sqftWestridge Ii Plat, Davie, FL 33324For SaleMLS ID #A12032017, Adam Bursztein, Compass Florida, LLC. MIAMI
- $3,149,0006 bd8 ba5.1k sqftWeston Estates. Botaniko, Weston, FL 33326For SaleMLS ID #A12075608, Marisol Merino, RE/MAX Select Group. MIAMI
- $3,450,0005 bd6 ba5.3k sqftFlamingo Ranch Estates, Fort Lauderdale, FL 33325New ConstructionMLS ID #A12007209, Patti Ceccherini, Lowell International Rlty LLC. MIAMI
