Welcome Home. Amazing 2 story Alpine home by Calyn Homes on Lot 111 This popular 2 story home features 4 Bedroom and 3.5 Baths w/ 3 car garage and can be ready in late February. The main level has a family sized great room with a gas fireplace and wall of windows. The kitchen has custom cabinets, large granite island, walk in pantry and stainless steel appliances. Flex room with mud bench and built in desk behind the kitchen area. The large primary bedroom has a generous walk in closet, soaking tub, large walk in shower and dual sinks. 3 nice sized secondary baths with 2 more full baths. The convenient laundry room is located on the second level. Enjoy the covered patio. Tons of storage in the basement or add to the living space and have the area finished with a rec room and 5th bedroom and bath. Please call agents for more information.
Sold
Price Unknown
19616 W 196th St, Spring Hill, KS 66083
4beds
2,105sqft
Single Family Residence
Built in 2024
6,900 Square Feet Lot
$-- Zestimate®
$--/sqft
$2,970 Estimated rent
Home value
Not available
Estimated sales range
Not available
$2,970/mo
Zestimate® history
Owner options
List your home for rent
$2,970/mo
Rent Zestimate®
Find your next renter with Zillow Rental Manager. Plus, with online applications, you can quickly screen prospective tenants – for free.
$2,970/mo
Rent Zestimate®
Refinance and save
$495/mo
Est. payment
Refinancing to a lower rate could help reduce your monthly payments and save thousands over the life of the loan.
$495/mo
Est. payment
Explore your selling options
Work with a Zillow partner agent
Leverage their expertise and Zillow's premium Showcase listings to get your home seen by more buyers.
Get startedList with your own agent
Get your home in front of millions of buyers by listing it on Zillow.
Learn how to do itSell it yourself
Take full control of how buyers see your home on Zillow by listing For Sale by Owner (FSBO).
List your homeWhat's special
Mud benchGenerous walk in closetDual sinksSoaking tubGas fireplaceBuilt in deskFlex room
Zillow last checked:
Listing updated:
Listed by:
Cyndi Clothier 913-909-9394,
Weichert, Realtors Welch & Com,
Lisa Alvarez,
Weichert, Realtors Welch & Com
Bought with:
Connie Gramke
Real Broker, LLC
Source: Heartland MLS as distributed by MLS GRID,MLS#: 2448121
Facts & features
Interior
Bedrooms & bathrooms
- Bedrooms: 4
- Bathrooms: 4
- Full bathrooms: 3
- 1/2 bathrooms: 1
Primary bedroom
- Features: Carpet, Ceiling Fan(s), Walk-In Closet(s)
- Level: Second
Bedroom 2
- Features: Carpet
- Level: Second
Bedroom 3
- Features: Carpet
- Level: Second
Bedroom 4
- Features: Carpet
- Level: Second
Primary bathroom
- Features: Ceramic Tiles, Double Vanity, Separate Shower And Tub
- Level: Second
Bathroom 1
- Features: Ceramic Tiles, Double Vanity
- Level: Second
Bathroom 3
- Features: Ceramic Tiles
- Level: Second
Dining room
- Level: First
Half bath
- Features: Ceramic Tiles
- Level: First
Kitchen
- Features: Granite Counters, Kitchen Island, Pantry
- Level: First
Laundry
- Level: Second
Living room
- Features: Fireplace
- Level: First
Heating
- Natural Gas
Cooling
- Electric
Appliances
- Included: Cooktop, Dishwasher, Disposal, Microwave, Built-In Electric Oven, Stainless Steel Appliance(s)
- Laundry: Bedroom Level, Laundry Room
Features
- Ceiling Fan(s), Kitchen Island, Pantry, Walk-In Closet(s)
- Flooring: Carpet, Tile, Wood
- Windows: Thermal Windows
- Basement: Concrete,Egress Window(s),Bath/Stubbed,Sump Pump
- Number of fireplaces: 1
- Fireplace features: Gas, Living Room
Interior area
- Total structure area: 2,105
- Total interior livable area: 2,105 sqft
- Finished area above ground: 2,105
- Finished area below ground: 0
Property
Parking
- Total spaces: 3
- Parking features: Attached, Garage Faces Front
- Attached garage spaces: 3
Features
- Patio & porch: Covered
- Fencing: Metal
Lot
- Size: 6,900 Square Feet
- Features: City Lot, Cul-De-Sac
Details
- Parcel number: EP151000000111
Construction
Type & style
- Home type: SingleFamily
- Architectural style: Traditional
- Property subtype: Single Family Residence
Materials
- Frame, Stucco & Frame
- Roof: Composition
Condition
- Under Construction
- New construction: Yes
- Year built: 2024
Details
- Builder model: The Alpine
- Builder name: Calyn Homes, LLC
Utilities & green energy
- Sewer: Public Sewer
- Water: Public
Community & HOA
Community
- Subdivision: Boulder Springs
HOA
- Has HOA: Yes
- Amenities included: Play Area, Pool, Trail(s)
- Services included: All Amenities, Management
- HOA fee: $495 annually
- HOA name: Youngs Management Group
Location
- Region: Spring Hill
Financial & listing details
- Tax assessed value: $494,700
- Annual tax amount: $6,329
- Date on market: 8/2/2023
- Listing terms: Conventional,FHA,USDA Loan,VA Loan
- Ownership: Private
- Road surface type: Paved
Price history
| Date | Event | Price |
|---|---|---|
| 3/8/2024 | Sold | -- |
Source:  Heartland MLS as distributed by MLS GRID #2448121 Report a problem Heartland MLS as distributed by MLS GRID #2448121 Report a problem | ||
| 1/4/2024 | Pending sale | $485,000$230/sqft |
Source: Heartland MLS as distributed by MLS GRID #2448121 Report a problem | ||
| 12/6/2023 | Price change | $485,000+2.1%$230/sqft |
Source: Heartland MLS as distributed by MLS GRID #2448121 Report a problem | ||
| 8/9/2023 | Price change | $475,000-2.1%$226/sqft |
Source: Heartland MLS as distributed by MLS GRID #2448121 Report a problem | ||
| 8/2/2023 | Listed for sale | $485,000$230/sqft |
Source: Heartland MLS as distributed by MLS GRID #2448121 Report a problem | ||
Public tax history
| Year | Property taxes | Tax assessment |
|---|---|---|
| 2025 | $8,035 +61.8% | $56,890 +63.2% |
| 2024 | $4,966 +231.3% | $34,855 +255.9% |
| 2023 | $1,499 +149.9% | $9,794 +180.5% |
| 2022 | $600 | $3,491 +5% |
| 2021 | -- | $3,325 |
| 2020 | $611 | $3,325 |
Find assessor info on the county website
Neighborhood: 66083
Nearby homes
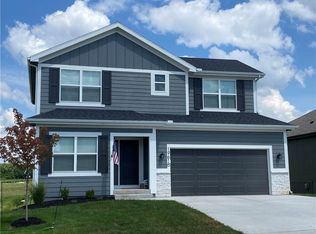
- $--3 bd3 ba1.8k sqft19639 W 195th Pl, Spring Hill, KS 66083Sold
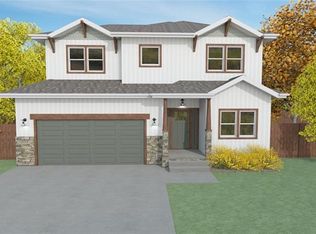
- $--3 bd3 ba1.8k sqft19620 W 196th St, Spring Hill, KS 66083Sold
- $466,2004 bd2 ba2.5k sqft19612 W 196th St, Spring Hill, KS 66083Off Market
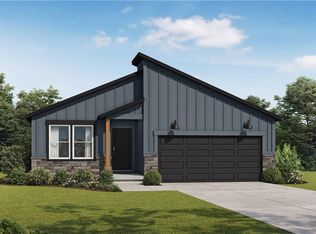
- $434,7543 bd2 ba1.6k sqft19619 W 195th Pl, Spring Hill, KS 66083Pending
- $--4 bd3 ba2.1k sqft19624 W 196th St, Spring Hill, KS 66083Sold
- $--3 bd3 ba1.8k sqft19608 W 196th St, Spring Hill, KS 66083Sold
- $390,0002 bd2 ba1.5k sqft19623 W 195th Pl, Spring Hill, KS 66083Pending
- $443,9134 bd3 ba2.2k sqft19611 W 195th Pl, Spring Hill, KS 66083Pending
Nearby schools
GreatSchools rating
- 9/10Dayton Creek Elementary SchoolGrades: PK-5Distance: 1.5 mi
- 9/10Forest Spring Middle SchoolGrades: 6-8Distance: 0.8 mi
- 8/10Spring Hill High SchoolGrades: 9-12Distance: 1 mi
Schools provided by the listing agent
- Elementary: Dayton Creek
- Middle: Forest Spring
- High: Spring Hill
Source: Heartland MLS as distributed by MLS GRID. This data may not be complete. We recommend contacting the local school district to confirm school assignments for this home.
- Kansas
- Johnson County
- Spring Hill
- 66083
- 19616 W 196th St
Nearby cities
Nearby zip codes
Other Spring Hill Topics
