Skip main navigation
Active
  • Price cut: $5K (7/3)
    $469,999

    19617 Cheyenne Valley Dr, Round Rock, TX 78664

    4beds
    3,289sqft
    : 
    Loading
    Get pre-qualified
    Single Family Residence
    Built in 2007
    9,003 Square Feet Lot
    $-- Zestimate®
    $143/sqft
    $24/mo HOA

    What's special

    Wood privacy fenceWide and flat backyardLarge secondary bedroom closetsMassive primary bedroom closetSpacious primary bedroomSpacious secondary bedroomsLarge breakfast nook area
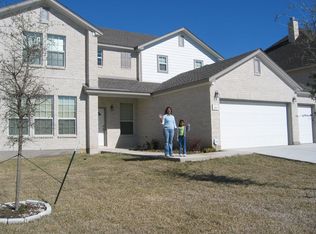
    Introducing this spacious 2 story Greenridge home that comes with an open formal living and dining room concept that extends your view into the large family room with a corner fireplace. Your entertainment needs can be met here with an extraordinary kitchen with countertop space for cooking preparations, raised bar area for serving right from the kitchen, and a large breakfast nook area for an added eatery area. Upstairs you will find that this home does not lack bedroom space at all, with spacious primary bedroom and spacious secondary bedrooms as well. Your storage space can be met with a massive primary bedroom closet, and large secondary bedroom closets as well. The primary bathroom comes with a large garden tub and a separate walk-in-shower. Outdoor activities can easily be done with this home's wide and flat backyard that includes a wood privacy fence. New roof installed 2021. Greenridge neighborhood is minutes away from HEB grocery store, Stone Hill Town Center, Typhoon Texas Water Park, Costco's and more!
    38 days
    |
    226
    |
    6
    |

    Zillow last checked:

    Listing updated:

    Listed by:

    Dyron Taylor (512) 791-7725,

    Keller Williams Realty (512) 448-4111

    Source: Unlock MLS,MLS#: 9890074MLS Logo

    Loading...

      Facts & features

      Interior

      Bedrooms & bathrooms
      • Bedrooms: 4
      • Bathrooms: 3
      • Full bathrooms: 2
      • 1/2 bathrooms: 1
      Heating
      • Central
      Cooling
      • Central Air
      Appliances
      • Included: Dishwasher, Disposal, Microwave, Electric Oven, Free-Standing Electric Range
      Features
      • Ceiling Fan(s), High Ceilings, Interior Steps, Kitchen Island, Multiple Dining Areas, Multiple Living Areas, Walk-In Closet(s), Washer Hookup
      • Flooring: Carpet, Laminate, Tile
      • Windows: Blinds
      • Number of fireplaces: 1
      • Fireplace features: Family Room
      Interior area
      • Total interior livable area: 3,289 sqft

      Property

      Parking
      • Total spaces: 2
      • Parking features: Garage, Garage Door Opener
      • Garage spaces: 2
      Accessibility
      • Accessibility features: None
      Features
      • Levels: Two
      • Stories: 2
      • Patio & porch: Patio
      • Exterior features: None
      • Pool features: None
      • Fencing: Privacy, Wood
      • Has view: Yes
      • View description: None
      • Waterfront features: None
      Lot
      • Size: 9,003 Square Feet
      • Features: Level, Sprinkler - Automatic, Trees-Small (Under 20 Ft)
      Details
      • Additional structures: None
      • Parcel number: 02884601020000
      • Special conditions: Standard

      Construction

      Type & style
      • Home type: SingleFamily
      • Property subtype: Single Family Residence
      Materials
      • Foundation: Slab
      • Roof: Shingle
      Condition
      • Resale
      • New construction: No
      • Year built: 2007

      Utilities & green energy

      • Sewer: Public Sewer
      • Water: Public
      • Utilities for property: Electricity Available, Sewer Available, Water Available

      Community & HOA

      Community
      • Features: Park, Playground
      • Subdivision: Greenridge Ph 06
      HOA
      • Has HOA: Yes
      • Services included: Common Area Maintenance
      • HOA fee: $73 quarterly
      • HOA name: Greenridge HOA
      Location
      • Region: Round Rock

      Financial & listing details

      • Price per square foot: $143/sqft
      • Tax assessed value: $434,915
      • Annual tax amount: $10,001
      • Date on market: 6/7/2026
      • Listing terms: Cash,Conventional,FHA,VA Loan
      • Electric utility on property: Yes

        Estimated market value

        Not available

        Estimated sales range

        Not available

        Not available

        Price history

        DateEventPrice
        7/3/2026Price change$469,999-1.1%$143/sqft
        Source: Unlock MLS #9890074 Report a problem
        6/7/2026Listed for sale$475,000$144/sqft
        Source: Unlock MLS #9890074 Report a problem
        5/8/2024Listing removed--
        Source: Zillow Rentals Report a problem
        4/10/2024Price change$2,650-1.8%$1/sqft
        Source: Zillow Rentals Report a problem
        3/19/2024Price change$2,699-1.9%$1/sqft
        Source: Zillow Rentals Report a problem
        11/16/2023Price change$2,750-1.8%$1/sqft
        Source: Zillow Rentals Report a problem
        11/9/2023Price change$2,800-2.6%$1/sqft
        Source: Zillow Rentals Report a problem
        10/28/2023Price change$2,875-2.5%$1/sqft
        Source: Zillow Rentals Report a problem
        10/24/2023Price change$2,950-1.7%$1/sqft
        Source: Zillow Rentals Report a problem
        9/27/2023Listed for rent$3,000+50%$1/sqft
        Source: Zillow Rentals Report a problem
        8/6/2021Sold--
        Source: Agent Provided Report a problem
        1/30/2020Listing removed$2,000$1/sqft
        Source: Classic Texas Properties #8762503 Report a problem
        12/1/2019Listed for rent$2,000+11.1%$1/sqft
        Source: Classic Texas Properties #8762503 Report a problem
        8/29/2017Listing removed$1,800$1/sqft
        Source: Hippo Realty, LLC Report a problem
        7/28/2017Price change$1,800-5.3%$1/sqft
        Source: Classic Texas Properties #8160328 Report a problem
        7/25/2017Listed for rent$1,900+5.8%$1/sqft
        Source: Classic Texas Properties #8160328 Report a problem
        9/30/2014Listing removed$1,795$1/sqft
        Source: Coldwell Banker United, Realtors #5626377 Report a problem
        9/19/2014Price change$1,795-10%$1/sqft
        Source: Coldwell Banker United, Realtors #5626377 Report a problem
        8/26/2014Listed for rent$1,995$1/sqft
        Source: Coldwell Banker United, Realtors #5626377 Report a problem
        6/23/2014Sold--
        Source: Agent Provided Report a problem

        Public tax history

        YearProperty taxesTax assessment
        2025$9,692 -10.1%$434,915 -11.4%
        2024$10,782 +1.1%$490,994 -2%
        2023$10,664 -0.9%$501,100 +4.4%
        2022$10,766 $480,000 +29.4%
        2021-- $371,026 +23.7%
        2020$7,481 -1.2%$300,045
        2019$7,569 +2.6%$300,045 +1.6%
        2018$7,374 $295,365 +6.4%
        2017$7,374 +42.8%$277,610 +4.3%
        2016$5,166 $266,151 +15%
        2015$5,166 $231,527 +13.2%
        2014$5,166 $204,580 +9%
        2013-- $187,606 -3.8%
        2012-- $195,004
        Find assessor info on the county website

        Monthly payment

        Est. payment

        Payment breakdown

        Explore the cost of this home by adjusting the details. Changes won't be saved.
        All calculations are estimates and provided by Zillow, Inc. for informational purposes only. Actual amounts may vary.
        HOA fees may include property taxes on listings classified as Co-Ops. Contact the listing agent and/or owner for fee details.
        Mortgage interest rates are dependent on a number of factors, including credit score, down payment, and repayment length. Interest rate data provided by Zillow Group Marketplace, Inc. as of 1/1/1970 from various mortgage lenders with which we have lead or other similar arrangements; the Estimated Payment is an average of those rates.
        See how much you could borrow to make a competitive offer.

        Climate risks

        Neighborhood: 78664

        Getting around

        25 / 100
        Car-Dependent
        34 / 100
        Somewhat Bikeable

        Nearby schools

        GreatSchools rating
        Schools provided by the listing agent
        • Elementary: Dearing
        • Middle: Kelly Lane
        • High: Hendrickson
        • District: Pflugerville ISD

        Source: Unlock MLS. This data may not be complete. We recommend contacting the local school district to confirm school assignments for this home.

        A local agent can set up tours, give advice and negotiate with sellers.

        A local lender can help you make sure your offer is ready when you are.

        Browse local experts

        Similar homes