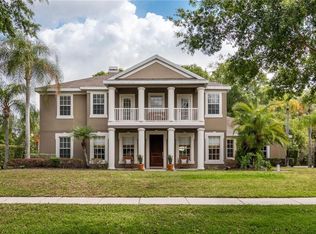
Tucked inside the sought-after gated community of Eagle Crest, this pool home is bringing the heat in all the right ways. Featuring 4 bedrooms, 3 bathrooms, a split floor plan, dedicated office, and a setup designed for entertaining, this one checks every box and then adds a few more just for fun. Positioned on a desirable corner lot with fresh exterior paint completed in 2026, this home makes a stunning first impression from the moment you pull into the driveway. Inside, the open-concept layout feels bright, spacious, and effortlessly upscale with tray ceilings, upgraded lighting throughout, formal living and dining spaces, and oversized sliders that completely open the home to the outdoor living area for true Florida indoor/outdoor living. The kitchen is the heart of the home and absolutely ready for hosting, featuring upgraded cabinetry with crown molding, granite countertops, a massive island, upgraded appliances including a gas stove and beverage fridge, plus enough cabinetry to keep everything tucked away and organized. The over sized primary suite is its own private retreat with tray ceilings and a spacious en suite. Double sinks, a large walk-in shower, soaking tub, and huge walk-in closet make this en suite functional and relaxing. Two bedrooms share a convenient Jack-and-Jill bath while the fourth bedroom and third bathroom give guests extra privacy. And then there’s the backyard… because this is where things really get good. The screened pool and heated spa create the ultimate resort-style setup, while the large covered patio and plenty of seating area make this home impossible not to enjoy! Whether you’re hosting football parties, pool days, holiday gatherings, or just enjoying a quiet evening under the lights, this backyard was made to be enjoyed. Additional upgrades include a 2021 roof, tankless water heater, Tesla charger, solar-heated pool, electric-heated spa, fenced backyard, and all the little extras that make everyday living easier and more luxurious. From the entertaining spaces to the thoughtful upgrades and resort-style outdoor living, this home was designed to impress and built to be enjoyed.
Sold for $900,000
Zillow last checked:
Listing updated:
Bought with:
Adam Keenon, 3625198
KELLER WILLIAMS TAMPA PROPERTIES
Source: Stellar MLS,MLS#: W7886041 Originating MLS: West Pasco
Originating MLS: West Pasco
Price history
| Date | Event | Price |
|---|---|---|
| 8/28/2026 | Sold | $900,000-2.2%$287/sqft |
Source:  Stellar MLS #W7886041 Report a problem Stellar MLS #W7886041 Report a problem | ||
| 8/11/2026 | Listed for sale | $920,000$293/sqft |
Source: Stellar MLS #W7886041 Report a problem | ||
| 7/8/2026 | Contingent | $920,000$293/sqft |
Source: Stellar MLS #W7886041 Report a problem | ||
| 6/12/2026 | Pending sale | $920,000$293/sqft |
Source: Stellar MLS #W7886041 Report a problem | ||
| 5/23/2026 | Listed for sale | $920,000+75.2%$293/sqft |
Source: Stellar MLS #W7886041 Report a problem | ||
| 6/19/2012 | Listing removed | $525,000$167/sqft |
Source: Visual Tour #T2476539 Report a problem | ||
| 6/1/2012 | Listed for sale | $525,000+9.4%$167/sqft |
Source: Visual Tour #T2476539 Report a problem | ||
| 5/25/2012 | Sold | $480,000-3.8%$153/sqft |
Source: Stellar MLS #T2503806 Report a problem | ||
| 11/18/2011 | Price change | $499,000-5%$159/sqft |
Source: Weichert Realtors #T2476539 Report a problem | ||
| 6/27/2011 | Listed for sale | $525,000+483.3%$167/sqft |
Source: WEICHERT, REALTORS-Yates & Assoc #T2476539 Report a problem | ||
| 6/24/2004 | Sold | $90,000$29/sqft |
Source: Public Record Report a problem | ||


Get a cash offer in 3 minutes
Find out how much your home could sell for in as little as 3 minutes with a no-obligation cash offer.
Estimated market value
$904,000
