OPEN HOUSE: THIS SUNDAY (4/27) 12PM-2PM MOVE-IN READY!!!!Meticulously Maintained 2 Bedroom 2 Bath Penthouse in sought after Ashmore of Germantown. 1 OVERSIZED Car Garage PLUS 1 assigned parking space and 1 ADDITIONAL parking spot in-front of the garage. Panoramic Views from the Balcony that oversees the large POOL. Newer HVAC and Stainless Steel appliances. Large walk-in closets. Beautiful pendant light fixtures and crown molding throughout the home. Built-in bookshelves, cathedral ceiling, and lovely fireplace. Large Pantry. Minutes from Outlets, restaurants, and schools. POOL and GYM included in amenities
Sold for $321,000
$321,000
19617 Galway Bay Cir APT 402, Germantown, MD 20874
2beds
1,154sqft
Condominium
Built in 2006
-- sqft lot
$318,900 Zestimate®
$278/sqft
$2,105 Estimated rent
Home value
$318,900
$290,000 - $348,000
$2,105/mo
Zestimate® history
Owner options
List your home for rent
$2,105/mo
Rent Zestimate®
Find your next renter with Zillow Rental Manager. Plus, with online applications, you can quickly screen prospective tenants – for free.
$2,105/mo
Rent Zestimate®
Refinance and save
$2,218/mo
Est. payment
Refinancing to a lower rate could help reduce your monthly payments and save thousands over the life of the loan.
$2,218/mo
Est. payment
Explore your selling options
Work with a Zillow partner agent
Leverage their expertise and Zillow's premium Showcase listings to get your home seen by more buyers.
Get startedList with your own agent
Get your home in front of millions of buyers by listing it on Zillow.
Learn how to do itSell it yourself
Take full control of how buyers see your home on Zillow by listing For Sale by Owner (FSBO).
List your homeWhat's special
Large poolLovely fireplaceBuilt-in bookshelvesOversized car garageCathedral ceilingCrown moldingStainless steel appliances
Zillow last checked:
Listing updated:
Listed by:
Katie Nicholson 301-370-5022,
Berkshire Hathaway HomeServices PenFed Realty,
Listing Team: Katie Nicholson Team Of Berkshire Hathaway
Bought with:
Azhar Sultan, 0225248564
Samson Properties
Source: Bright MLS,MLS#: MDMC2173514
Facts & features
Interior
Bedrooms & bathrooms
- Bedrooms: 2
- Bathrooms: 2
- Full bathrooms: 2
- Main level bathrooms: 2
- Main level bedrooms: 2
Basement
- Area: 0
Heating
- Forced Air, Natural Gas
Cooling
- Central Air, Electric
Appliances
- Included: Cooktop, Dryer, Dishwasher, Disposal, Refrigerator, Washer, Gas Water Heater
- Laundry: Main Level, In Unit
Features
- Breakfast Area, Built-in Features, Floor Plan - Traditional, Family Room Off Kitchen, Pantry
- Flooring: Carpet
- Windows: Window Treatments
- Has basement: No
- Number of fireplaces: 1
- Fireplace features: Gas/Propane
Interior area
- Total structure area: 1,154
- Total interior livable area: 1,154 sqft
- Finished area above ground: 1,154
- Finished area below ground: 0
Property
Parking
- Total spaces: 3
- Parking features: Garage Faces Front, Parking Space Conveys, Garage, Parking Lot
- Garage spaces: 1
- Details: Garage Sqft: 266
Accessibility
- Accessibility features: None
Features
- Levels: One
- Stories: 1
- Pool features: Community
- Has view: Yes
- View description: Courtyard, Water
- Has water view: Yes
- Water view: Water
Details
- Additional structures: Above Grade, Below Grade
- Parcel number: 160203537481
- Zoning: RMX
- Special conditions: Standard
Construction
Type & style
- Home type: Condo
- Architectural style: Contemporary
- Property subtype: Condominium
- Attached to another structure: Yes
Materials
- Brick, Combination
Condition
- New construction: No
- Year built: 2006
Utilities & green energy
- Sewer: Public Septic
- Water: Public
Community & HOA
Community
- Condo and coop fee: $323 monthly
- Subdivision: Ashmore At Germanown Community
HOA
- Has HOA: Yes
- Amenities included: Billiard Room, Clubhouse, Common Grounds, Community Center, Fitness Center, Jogging Path, Meeting Room, Party Room, Tot Lots/Playground, Pool
- Services included: Maintenance Structure, Insurance, Maintenance Grounds, Management, Pool(s), Reserve Funds, Road Maintenance
- HOA fee: $227 monthly
Location
- Region: Germantown
Financial & listing details
- Price per square foot: $278/sqft
- Tax assessed value: $245,000
- Annual tax amount: $2,747
- Date on market: 4/11/2025
- Listing agreement: Exclusive Right To Sell
- Listing terms: Cash,FHA,Conventional
- Ownership: Condominium
Price history
| Date | Event | Price |
|---|---|---|
| 6/6/2025 | Sold | $321,000+1.9%$278/sqft |
Source:  Bright MLS #MDMC2173514 Report a problem Bright MLS #MDMC2173514 Report a problem | ||
| 4/30/2025 | Contingent | $315,000$273/sqft |
Source: Bright MLS #MDMC2173514 Report a problem | ||
| 4/11/2025 | Listed for sale | $315,000+32.9%$273/sqft |
Source: Bright MLS #MDMC2173514 Report a problem | ||
| 8/26/2018 | Listing removed | $237,000$205/sqft |
Source: RE/MAX Town Center #1002020832 Report a problem | ||
| 7/23/2018 | Pending sale | $237,000+3%$205/sqft |
Source: RE/MAX Town Center #1002020832 Report a problem | ||
| 7/11/2018 | Listed for sale | $230,000+29.6%$199/sqft |
Source: RE/MAX Town Center #1002020832 Report a problem | ||
| 3/17/2010 | Sold | $177,438-24.5%$154/sqft |
Source: Public Record Report a problem | ||
| 2/14/2009 | Listing removed | $235,000$204/sqft |
Source: Keller Williams Realty #MC6848489 Report a problem | ||
| 9/11/2008 | Listed for sale | $235,000$204/sqft |
Source: Keller Williams Realty #MC6848489 Report a problem | ||
Public tax history
| Year | Property taxes | Tax assessment |
|---|---|---|
| 2025 | $2,182 -19.3% | $245,000 +4.3% |
| 2024 | $2,705 +4.4% | $235,000 +4.4% |
| 2023 | $2,592 +9.3% | $225,000 +4.7% |
| 2022 | $2,373 +5.8% | $215,000 +5.7% |
| 2021 | $2,242 +6% | $203,333 +6.1% |
| 2020 | $2,114 +9.6% | $191,667 +6.5% |
| 2019 | $1,930 -0.2% | $180,000 +2.9% |
| 2018 | $1,933 -2% | $175,000 +2.9% |
| 2017 | $1,972 +70.5% | $170,000 +3% |
| 2016 | $1,157 | $165,000 |
| 2015 | $1,157 | $165,000 |
| 2014 | $1,157 | $165,000 -2.9% |
| 2013 | -- | $170,000 |
| 2012 | -- | $170,000 |
| 2011 | -- | $170,000 -45.2% |
| 2010 | -- | $310,000 +6.2% |
| 2009 | -- | $292,000 +6.6% |
| 2008 | -- | $274,000 +7% |
| 2007 | -- | $256,000 |
Find assessor info on the county website
Neighborhood: 20874
Nearby homes
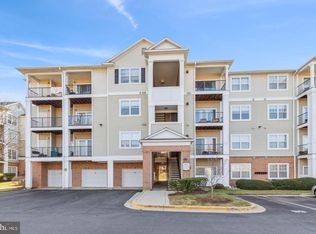
- $235,0001 bd1 ba790 sqft19617 Galway Bay Cir APT 303, Germantown, MD 20874Sold
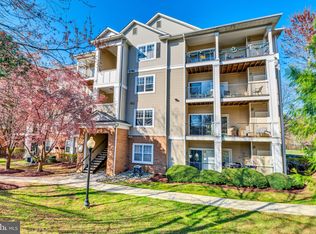
- $156,5441 bd1 ba665 sqft19617 Galway Bay Cir APT 304, Germantown, MD 20874Sold
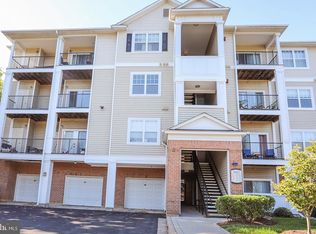
- $309,0002 bd2 ba1.1k sqft19617 Galway Bay Cir APT 301, Germantown, MD 20874Sold
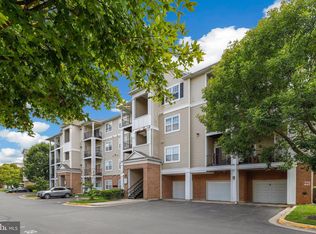
- $173,5001 bd1 ba665 sqft19615 Galway Bay Cir APT 301, Germantown, MD 20874Sold
- $209,9001 bd1 ba665 sqft19615 Galway Bay Cir APT 401, Germantown, MD 20874Sold
- $242,0001 bd1 ba861 sqft19619 Galway Bay Cir APT 203, Germantown, MD 20874Sold
- $240,0001 bd1 ba839 sqft19619 Galway Bay Cir APT 403, Germantown, MD 20874Sold
- $227,0001 bd1 ba806 sqft19621 Galway Bay Cir APT 102, Germantown, MD 20874Sold
Nearby schools
GreatSchools rating
- 4/10Clopper Mill Elementary SchoolGrades: PK-5Distance: 1.6 mi
- 5/10Roberto W. Clemente Middle SchoolGrades: 6-8Distance: 1.8 mi
- 5/10Seneca Valley High SchoolGrades: 9-12Distance: 0.8 mi
Schools provided by the listing agent
- District: Montgomery County Public Schools
Source: Bright MLS. This data may not be complete. We recommend contacting the local school district to confirm school assignments for this home.
Get a cash offer in 3 minutes
Find out how much your home could sell for in as little as 3 minutes with a no-obligation cash offer.
Estimated market value
$318,900
Get a cash offer in 3 minutes
Find out how much your home could sell for in as little as 3 minutes with a no-obligation cash offer.
Estimated market value
$318,900
- Maryland
- Montgomery County
- Germantown
- 20874
- 19617 Galway Bay Cir Apartment 402
Nearby cities
Nearby zip codes
Other Germantown Topics
