Discover luxury, comfort, and craftsmanship in this like-new, one-owner home built in 2022 by Rock River Homes, perfectly tucked away in a quiet cul-de-sac within the desirable Turkey Run subdivision of Dinwiddie County & situated on over 2 private acres! Meet the Rappahannock floor plan, a 3-bedroom, 2-bath home, 1,811 sqft home that is loaded with upgrades, essentially like new construction without the wait!
Step inside to an inviting open-concept floor plan featuring cathedral ceilings, stacked stone gas fireplace with built-ins, shiplap kitchen island, and stunning granite countertops throughout. The island offers exceptional storage and creates the perfect entertaining space, complemented by a spacious walk-in pantry and thoughtfully designed layout. Outside enjoy upgraded cedar columns & accents, stamped concrete, a fenced rear backyard with privacy fencing, attached 2-car garage, conditioned crawlspace, and beautiful curb appeal! Additional premium upgrades include a whole-home Generac generator, whole-house water filtration system, Trane heat pump system, custom window treatments, and so much more. With minimal annual HOA fees and every detail already completed, this move-in ready property offers the perfect blend of modern luxury, functionality, and peaceful country living. Homes with this level of quality and upgrades rarely become available — schedule your private showing today!
Sold for $504,000
$504,000
19619 Turkey Run Ct, Dinwiddie, VA 23841
3beds
1,811sqft
Single Family Residence
Built in 2022
2.12 Acres Lot
$504,400 Zestimate®
$278/sqft
$2,685 Estimated rent
Home value
$504,400
Estimated sales range
Not available
$2,685/mo
Zestimate® history
Owner options
List your home for rent
$2,685/mo
Rent Zestimate®
Find your next renter with Zillow Rental Manager. Plus, with online applications, you can quickly screen prospective tenants – for free.
$2,685/mo
Rent Zestimate®
Refinance and save
$3,129/mo
Est. payment
Refinancing to a lower rate could help reduce your monthly payments and save thousands over the life of the loan.
$3,129/mo
Est. payment
Explore your selling options
Work with a Zillow partner agent
Leverage their expertise and Zillow's premium Showcase listings to get your home seen by more buyers.
Get startedList with your own agent
Get your home in front of millions of buyers by listing it on Zillow.
Learn how to do itSell it yourself
Take full control of how buyers see your home on Zillow by listing For Sale by Owner (FSBO).
List your homeWhat's special
Beautiful curb appealThoughtfully designed layoutIsland offers exceptional storageInviting open-concept floor planStunning granite countertops throughoutQuiet cul-de-sacShiplap kitchen island
Zillow last checked:
Listing updated:
Listed by:
Carol Dinsmore 804-240-6297,
Keller Williams
Bought with:
Danielle Bowers, 0225209107
Century 21 Lifestyle
Octavia Nicholas, 0225253091
Century 21 Lifestyle
Source: CVRMLS,MLS#: 2612658 Originating MLS: Central Virginia Regional MLS
Originating MLS: Central Virginia Regional MLSFacts & features
Interior
Bedrooms & bathrooms
- Bedrooms: 3
- Bathrooms: 2
- Full bathrooms: 2
Primary bedroom
- Description: 9 ft. ceilings w/ ensuite & huge walk in closet!
- Level: First
- Dimensions: 17.0 x 15.0
Bedroom 2
- Description: 9 ft. ceilings w/ ceiling fan & carpet
- Level: First
- Dimensions: 12.0 x 11.0
Bedroom 3
- Description: 9 ft. ceilings w/ ceiling fan & carpet
- Level: First
- Dimensions: 12.0 x 11.0
Dining room
- Description: Twin windows allowing natural light!
- Level: First
- Dimensions: 13.0 x 14.0
Other
- Description: Tub & Shower
- Level: First
Great room
- Description: Open floor plan w/ vaulted ceiling!
- Level: First
- Dimensions: 23.0 x 15.0
Kitchen
- Description: Granite countertops w/ island & tons of storage!
- Level: First
- Dimensions: 12.0 x 13.0
Heating
- Heat Pump, None
Cooling
- Heat Pump
Appliances
- Included: Dishwasher, Exhaust Fan, Electric Cooking, Electric Water Heater, Microwave, Oven, Smooth Cooktop, Self Cleaning Oven
- Laundry: Washer Hookup, Dryer Hookup
Features
- Bookcases, Built-in Features, Bedroom on Main Level, Tray Ceiling(s), Ceiling Fan(s), Cathedral Ceiling(s), Dining Area, Double Vanity, Fireplace, Granite Counters, High Ceilings, High Speed Internet, Kitchen Island, Bath in Primary Bedroom, Main Level Primary, Pantry, Recessed Lighting, Cable TV, Wired for Data, Walk-In Closet(s), Window Treatments
- Flooring: Partially Carpeted, Vinyl
- Doors: Insulated Doors
- Windows: Screens, Window Treatments
- Basement: Crawl Space
- Attic: Floored,Pull Down Stairs
- Number of fireplaces: 1
- Fireplace features: Gas, Stone
Interior area
- Total interior livable area: 1,811 sqft
- Finished area above ground: 1,811
- Finished area below ground: 0
Property
Parking
- Total spaces: 2
- Parking features: Attached, Direct Access, Garage, Off Street, Oversized, Two Spaces
- Attached garage spaces: 2
Features
- Levels: One
- Stories: 1
- Patio & porch: Rear Porch, Front Porch, Patio, Porch
- Exterior features: Lighting, Porch, Storage, Shed
- Pool features: None
- Fencing: Chain Link,Partial,Privacy,Fenced
Lot
- Size: 2.12 Acres
- Features: Cleared, Dead End, Landscaped, Cul-De-Sac, Level
- Topography: Level
Details
- Parcel number: 45I122
- Other equipment: Air Purifier, Generator
Construction
Type & style
- Home type: SingleFamily
- Architectural style: Craftsman
- Property subtype: Single Family Residence
Materials
- Drywall, Frame, Vinyl Siding
- Roof: Shingle
Condition
- Resale
- New construction: No
- Year built: 2022
Utilities & green energy
- Sewer: Septic Tank
- Water: Well
Community & HOA
Community
- Features: Common Grounds/Area
- Security: Smoke Detector(s)
- Subdivision: None
HOA
- Has HOA: Yes
- Amenities included: Landscaping
- HOA fee: $155 annually
Location
- Region: Dinwiddie
Financial & listing details
- Price per square foot: $278/sqft
- Tax assessed value: $438,200
- Annual tax amount: $2,600
- Date on market: 6/16/2026
- Ownership: Individuals
- Ownership type: Sole Proprietor
Price history
| Date | Event | Price |
|---|---|---|
| 6/18/2026 | Sold | $504,000+2.9%$278/sqft |
Source:  CVRMLS #2612658 Report a problem CVRMLS #2612658 Report a problem | ||
| 5/14/2026 | Pending sale | $489,900$271/sqft |
Source: CVRMLS #2612658 Report a problem | ||
| 5/12/2026 | Listed for sale | $489,900$271/sqft |
Source: CVRMLS #2612658 Report a problem | ||
Public tax history
| Year | Property taxes | Tax assessment |
|---|---|---|
| 2024 | $2,551 +6.3% | $303,700 |
| 2023 | $2,399 | $303,700 |
| 2022 | -- | $303,700 +659.3% |
| 2021 | -- | $40,000 |
| 2020 | -- | $40,000 |
Find assessor info on the county website
Neighborhood: 23841
Nearby homes
- $34,900-- bd-- ba-- sqft11908 Boydton Plank Rd, Dinwiddie, VA 23841Off Market
- $425,0004 bd2 ba2k sqft19626 Turkey Run Ct, Dinwiddie, VA 23841Sold
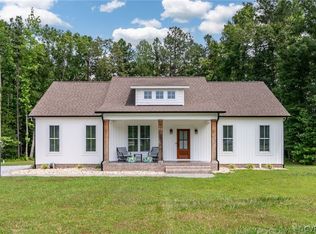
- $449,0004 bd2 ba1.7k sqft19615 Turkey Run Ct, Dinwiddie, VA 23841Off Market
- $460,6004 bd2 ba1.7k sqft8925 Turkey Run Dr, Dinwiddie, VA 23841Off Market
- $467,2003 bd2 ba1.7k sqft19618 Turkey Run Ct, Dinwiddie, VA 23841Off Market
- $437,9004 bd2 ba2k sqft19600 Turkey Run Ct, Dinwiddie, VA 23841Off Market
- $22,0003 bd2 ba-- sqft19805 Turkey Egg Rd, Dinwiddie, VA 23841Off Market
- $228,3003 bd2 ba1.2k sqft12001 Eastview Dr, Dinwiddie, VA 23841Off Market
Nearby schools
GreatSchools rating
- 3/10Southside Elementary SchoolGrades: PK-5Distance: 2.1 mi
- 3/10Dinwiddie Middle SchoolGrades: 6-8Distance: 1.5 mi
- 3/10Dinwiddie Senior High SchoolGrades: 9-12Distance: 1.2 mi
Schools provided by the listing agent
- Elementary: Southside
- Middle: Dinwiddie
- High: Dinwiddie
Source: CVRMLS. This data may not be complete. We recommend contacting the local school district to confirm school assignments for this home.
Get a cash offer in 3 minutes
Find out how much your home could sell for in as little as 3 minutes with a no-obligation cash offer.
Estimated market value
$504,400
Get a cash offer in 3 minutes
Find out how much your home could sell for in as little as 3 minutes with a no-obligation cash offer.
Estimated market value
$504,400
- Virginia
- Dinwiddie County
- Dinwiddie
- 23841
- 19619 Turkey Run Ct
Nearby cities
Nearby zip codes
Other Dinwiddie Topics
