Welcome to this gorgeous, well-maintained, & updated home, nestled in the coveted Thornhill neighborhood. This charming residence offers a half-acre, serene retreat in a private park-like setting. Savor the beauty from the custom 512 sqft stamped patio, ideal for entertaining or simply unwinding in your own slice of paradise. The main floor features a thoughtful & flexible layout including a two-story entry, vaulted ceilings in the den and great room, and a tray ceiling in the dining room ready to wow. The updated real wood floors flow seamlessly throughout the main level. This level also features a spacious bedroom & full bath. The light & bright kitchen w/ quartz countertops, generous island, & tiled backsplash is both functional & beautiful including an ample eating area. The second-floor primary suite is a true sanctuary including a vaulted ceiling an enormous custom closet w/ vaulted ceiling & a cozy sitting area. Pamper yourself in the modern bathroom, featuring a deep soaking tub, a fully tiled shower, & two water closets w/ their own sinks. The other 3 bedrooms are spacious. Two share a jack-n-jill bath w/ a separate water closet. The versatile basement includes a large family room & an extra space, perfect for crafts, play, or any other activities you might enjoy. Additionally, the garage is outfitted w/ 220 volts for your tools and equipment. Thornhill is ideally situated in the heart of Zionsville, offering easy access to everything the area has to offer including the picturesque "Village" with shopping, restaurants & summertime farmer's market. The neighborhood boasts a range of amenities, including a pool, clubhouse, tennis & pickleball courts, a playground, sidewalks, & vibrant social activities.
Sold
$925,000
1962 Camargue Dr, Zionsville, IN 46077
5beds
4,904sqft
Residential, Single Family Residence
Built in 1991
0.59 Acres Lot
$1,037,700 Zestimate®
$189/sqft
$4,601 Estimated rent
Home value
$1,037,700
$975,000 - $1.11M
$4,601/mo
Zestimate® history
Owner options
List your home for rent
$4,601/mo
Rent Zestimate®
Find your next renter with Zillow Rental Manager. Plus, with online applications, you can quickly screen prospective tenants – for free.
$4,601/mo
Rent Zestimate®
Refinance and save
$4,823/mo
Est. payment
Refinancing to a lower rate could help reduce your monthly payments and save thousands over the life of the loan.
$4,823/mo
Est. payment
Explore your selling options
Work with a Zillow partner agent
Leverage their expertise and Zillow's premium Showcase listings to get your home seen by more buyers.
Get startedList with your own agent
Get your home in front of millions of buyers by listing it on Zillow.
Learn how to do itSell it yourself
Take full control of how buyers see your home on Zillow by listing For Sale by Owner (FSBO).
List your homeWhat's special
Zillow last checked:
Listing updated:
Listed by:
Tracy Ridings 757-705-6998,
F.C. Tucker Company,
Charles Ridings,
F.C. Tucker Company
Bought with:
Traci Garontakos
The Agency Indy
Source: MIBOR as distributed by MLS GRID,MLS#: 22000241
Facts & features
Interior
Bedrooms & bathrooms
- Bedrooms: 5
- Bathrooms: 4
- Full bathrooms: 4
- Main level bathrooms: 1
- Main level bedrooms: 1
Primary bedroom
- Features: Carpet
- Level: Upper
- Area: 256 Square Feet
- Dimensions: 16 x 16
Bedroom 2
- Features: Carpet
- Level: Upper
- Area: 144 Square Feet
- Dimensions: 12x12
Bedroom 3
- Features: Carpet
- Level: Upper
- Area: 143 Square Feet
- Dimensions: 13x11
Bedroom 4
- Features: Carpet
- Level: Upper
- Area: 156 Square Feet
- Dimensions: 13x12
Bedroom 5
- Features: Hardwood
- Level: Main
- Area: 144 Square Feet
- Dimensions: 12x12
Bonus room
- Features: Vinyl Plank
- Level: Basement
- Area: 224 Square Feet
- Dimensions: 16x14
Breakfast room
- Features: Hardwood
- Level: Main
- Area: 140 Square Feet
- Dimensions: 14x10
Dining room
- Features: Hardwood
- Level: Main
- Area: 180 Square Feet
- Dimensions: 15 x 12
Family room
- Features: Luxury Vinyl Plank
- Level: Basement
- Area: 396 Square Feet
- Dimensions: 22x18
Great room
- Features: Carpet
- Level: Main
- Area: 414 Square Feet
- Dimensions: 23 x 18
Kitchen
- Features: Hardwood
- Level: Main
- Area: 156 Square Feet
- Dimensions: 12 x 13
Library
- Features: Hardwood
- Level: Main
- Area: 224 Square Feet
- Dimensions: 16x14
Heating
- Has Heating (Unspecified Type)
Cooling
- Has cooling: Yes
Appliances
- Included: Gas Cooktop, Dishwasher, Dryer, Disposal, Gas Water Heater, Microwave, Oven, Refrigerator, Washer, Water Purifier, Water Softener Owned
- Laundry: Laundry Room
Features
- Double Vanity, Breakfast Bar, Bookcases, Cathedral Ceiling(s), Kitchen Island, Ceiling Fan(s), Hardwood Floors, Eat-in Kitchen, Pantry, Walk-In Closet(s)
- Flooring: Hardwood
- Basement: Egress Window(s),Partially Finished
- Number of fireplaces: 1
- Fireplace features: Great Room
Interior area
- Total structure area: 4,904
- Total interior livable area: 4,904 sqft
- Finished area below ground: 659
Property
Parking
- Total spaces: 3
- Parking features: Attached
- Attached garage spaces: 3
- Details: Garage Parking Other(Finished Garage, Garage Door Opener, Keyless Entry, Service Door)
Features
- Levels: Two
- Stories: 2
- Patio & porch: Covered, Patio
Lot
- Size: 0.59 Acres
- Features: Sidewalks, Street Lights, Suburb, Mature Trees
Details
- Parcel number: 060403000007008006
- Special conditions: Sales Disclosure Supplements
- Other equipment: Radon System
- Horse amenities: None
Construction
Type & style
- Home type: SingleFamily
- Architectural style: Traditional
- Property subtype: Residential, Single Family Residence
Materials
- Brick, Cedar
- Foundation: Concrete Perimeter, Crawl Space
Condition
- Updated/Remodeled
- New construction: No
- Year built: 1991
Utilities & green energy
- Water: Municipal/City
Community & HOA
Community
- Subdivision: Thornhill
HOA
- Has HOA: Yes
- Amenities included: Clubhouse, Maintenance, Park, Playground, Management, Snow Removal, Tennis Court(s)
- Services included: Clubhouse, Entrance Common, Maintenance, ParkPlayground, Management, Snow Removal, Tennis Court(s)
- HOA fee: $288 quarterly
Location
- Region: Zionsville
Financial & listing details
- Price per square foot: $189/sqft
- Tax assessed value: $929,000
- Annual tax amount: $7,274
- Date on market: 9/17/2024
- Cumulative days on market: 6 days
Price history
| Date | Event | Price |
|---|---|---|
| 11/6/2024 | Sold | $925,000$189/sqft |
Source:  MIBOR as distributed by MLS GRID #22000241 Report a problem MIBOR as distributed by MLS GRID #22000241 Report a problem | ||
| 9/24/2024 | Pending sale | $925,000$189/sqft |
Source: MIBOR as distributed by MLS GRID #22000241 Report a problem | ||
| 9/17/2024 | Listed for sale | $925,000$189/sqft |
Source: MIBOR as distributed by MLS GRID #22000241 Report a problem | ||
Public tax history
| Year | Property taxes | Tax assessment |
|---|---|---|
| 2025 | $7,821 +7.5% | $929,000 +37.5% |
| 2024 | $7,274 +4% | $675,700 +4.2% |
| 2023 | $6,996 +5.6% | $648,500 +5.9% |
| 2022 | $6,622 +4.7% | $612,200 +12.4% |
| 2021 | $6,326 +7% | $544,900 +1.6% |
| 2020 | $5,910 +2.8% | $536,300 +3.3% |
| 2019 | $5,751 +5% | $519,100 +2.2% |
| 2018 | $5,476 -0.8% | $507,700 +4.4% |
| 2017 | $5,523 +3.8% | $486,300 -0.6% |
| 2016 | $5,321 +6.6% | $489,400 +10.8% |
| 2014 | $4,992 +8.6% | $441,500 +9% |
| 2013 | $4,598 +1.5% | $405,000 +1.5% |
| 2012 | $4,531 +4.3% | $399,100 -8.1% |
| 2011 | $4,344 -1.8% | $434,400 -1.8% |
| 2010 | $4,422 +0.5% | $442,200 +0.5% |
| 2009 | $4,401 -37.8% | $440,100 +2.4% |
| 2007 | $7,075 -6.4% | $429,700 +7.2% |
| 2006 | $7,555 | $401,000 |
Find assessor info on the county website
Neighborhood: 46077
Nearby homes
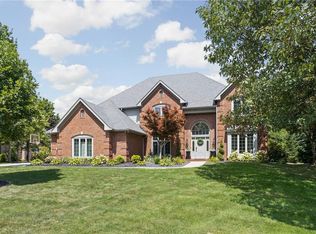
- $1,249,1005 bd5 ba5.7k sqft1952 Camargue Dr, Zionsville, IN 46077Off Market
- $793,8004 bd3 ba3.1k sqft1972 Camargue Dr, Zionsville, IN 46077Off Market
- $987,7004 bd5 ba3.2k sqft1955 Mulsanne Dr, Zionsville, IN 46077Off Market
- $1,092,3004 bd5 ba5.4k sqft1963 Camargue Dr, Zionsville, IN 46077Off Market
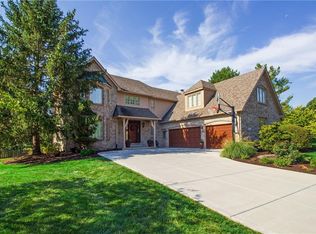
- $1,294,9004 bd6 ba6.4k sqft1945 Mulsanne Dr, Zionsville, IN 46077Off Market
- $1,054,9004 bd4 ba5k sqft1942 Camargue Dr, Zionsville, IN 46077Off Market
- $1,015,8004 bd5 ba4.9k sqft1965 Mulsanne Dr, Zionsville, IN 46077Off Market
- $996,9004 bd4 ba4.8k sqft1957 Camargue Dr, Zionsville, IN 46077Off Market
Nearby schools
GreatSchools rating
- 10/10Eagle Elementary SchoolGrades: PK-4Distance: 1.4 mi
- 9/10Zionsville West Middle SchoolGrades: PK-8Distance: 2.5 mi
- 9/10Zionsville Community High SchoolGrades: 9-12Distance: 1.5 mi
Schools provided by the listing agent
- Middle: Zionsville West Middle School
- High: Zionsville Community High School
Source: MIBOR as distributed by MLS GRID. This data may not be complete. We recommend contacting the local school district to confirm school assignments for this home.
Get a cash offer in 3 minutes
Find out how much your home could sell for in as little as 3 minutes with a no-obligation cash offer.
Estimated market value
$1,037,700
Get a cash offer in 3 minutes
Find out how much your home could sell for in as little as 3 minutes with a no-obligation cash offer.
Estimated market value
$1,037,700
- Indiana
- Boone County
- Zionsville
- 46077
- 1962 Camargue Dr
