Welcome home to Lake Shore Estates — one of San Angelo's most sought-after neighborhoods! This stunning 4-bedroom, 2-bath home was built in 2021 and is completely move-in ready, offering 1,721 square feet of thoughtfully designed living space that balances everyday comfort with standout style. From the moment you walk through the front door, you'll notice the tall ceilings and open-concept layout that make this home feel spacious and bright. Rich luxury vinyl flooring runs throughout the living areas, combining the warmth of a wood look with the durability and easy maintenance that busy families need. At the heart of the living room sits a beautiful focal wood-burning fireplace — a true showstopper that anchors the space and gives the entire home its signature character. The living area flows seamlessly into a large, well-appointed kitchen featuring granite countertops, a center island perfect for casual dining or meal prep, pendant lighting, and a full appliance package that includes an electric stove, dishwasher, microwave, and disposal. Whether you're hosting a dinner party or a casual weeknight meal, this kitchen was designed to impress. The split-bedroom floor plan gives the primary suite its own private corner of the home, separated from the other three bedrooms — a layout that's ideal for families, guests, or anyone who works from home and needs a quiet retreat. The primary bath features granite countertops, double vanity sinks, a soaking tub, and a separate walk-in shower. A second full bathroom serves the remaining bedrooms with equal quality finishes. Step outside and you'll find just as much to love. The covered patio is the perfect spot for morning coffee or evening entertaining, overlooking a generously sized, fully privacy-fenced backyard with lush green grass and a front-and-rear in-ground sprinkler system that keeps the beautifully landscaped yard looking its best with minimal effort. The attached two-car garage and solid brick exterior construction adds long-term durability and fantastic curb appeal. This home also checks every practical box: double-pane windows for energy efficiency, central heat and air, in-unit laundry room with washer and dryer hookups, and curb-side street lighting in the neighborhood. Location couldn't be better — Lake Shore Estates sits just minutes from Lake Nasworthy area parks, boating access, and some of the best fishing in West Texas. The neighborhood also boasts a welcoming community feel — all with an HOA of just $100 per year. Zoned for Lamar Elementary, Glenn Middle School, and Central High School. Homes like this — 2021 build, move-in ready, with this level of finish-out in this neighborhood — don't stay on the market long. Schedule your private showing today and come see why this one is a must-see.
Closed
Price Unknown
1962 Case Ave, San Angelo, TX 76904
4beds
1,721sqft
Single Family Residence
Built in 2021
10,018 Square Feet Lot
$318,200 Zestimate®
$--/sqft
$2,329 Estimated rent
Home value
$318,200
$302,000 - $334,000
$2,329/mo
Zestimate® history
Owner options
List your home for rent
$2,329/mo
Rent Zestimate®
Find your next renter with Zillow Rental Manager. Plus, with online applications, you can quickly screen prospective tenants – for free.
$2,329/mo
Rent Zestimate®
Refinance and save
$100/mo
Est. payment
Refinancing to a lower rate could help reduce your monthly payments and save thousands over the life of the loan.
$100/mo
Est. payment
Explore your selling options
Work with a Zillow partner agent
Leverage their expertise and Zillow's premium Showcase listings to get your home seen by more buyers.
Get startedList with your own agent
Get your home in front of millions of buyers by listing it on Zillow.
Learn how to do itSell it yourself
Take full control of how buyers see your home on Zillow by listing For Sale by Owner (FSBO).
List your homeWhat's special
Beautiful focal wood-burning fireplaceAttached two-car garageCentral heat and airGranite countertopsRich luxury vinyl flooringFront-and-rear in-ground sprinkler systemSplit-bedroom floor plan
Zillow last checked:
Listing updated:
Listed by:
Lana Mitchell 325-212-3179,
Scott Allison Real Estate
Bought with:
April McAnally, TREC #0830758
Legacy Broker Group
Source: San Angelo AOR,MLS#: 200177
Facts & features
Interior
Bedrooms & bathrooms
- Bedrooms: 4
- Bathrooms: 2
- Full bathrooms: 2
Primary bedroom
- Area: 210 Square Feet
- Dimensions: 14.0000 x 15.0000
Bedroom 2
- Area: 121 Square Feet
- Dimensions: 11.0000 x 11.0000
Bedroom 3
- Area: 132 Square Feet
- Dimensions: 12.0000 x 11.0000
Dining room
- Area: 132 Square Feet
- Dimensions: 12.0000 x 11.0000
Kitchen
- Area: 132 Square Feet
- Dimensions: 12.0000 x 11.0000
Living room
- Area: 320 Square Feet
- Dimensions: 20.0000 x 16.0000
Heating
- Central, Electric
Cooling
- Central Air, Electric
Appliances
- Included: Dishwasher, Disposal, Electric Range, Microwave, Oven, Vented Exhaust Fan
- Laundry: Electric Dryer Hookup, In Unit, Laundry Room, Washer Hookup
Features
- Granite Counters, Split Bedroom Floorplan
- Flooring: Vinyl
- Windows: Blinds, Double Pane Windows
- Has basement: No
- Number of fireplaces: 1
- Fireplace features: Living Room, Wood Burning
Interior area
- Total structure area: 1,721
- Total interior livable area: 1,721 sqft
Property
Parking
- Total spaces: 2
- Parking features: Attached, Garage
- Attached garage spaces: 2
Features
- Levels: One
- Patio & porch: Patio, Covered Patio
- Fencing: Privacy
Lot
- Size: 10,018 Square Feet
- Features: Interior Lot, Landscaped, Sprinklers In Front, Sprinklers In Rear
Details
- Parcel number: 1630775000503600
Construction
Type & style
- Home type: SingleFamily
- Property subtype: Single Family Residence
Materials
- Brick
- Foundation: Slab
- Roof: Composition
Condition
- Year built: 2021
Utilities & green energy
- Sewer: Public Sewer
- Water: Public
- Utilities for property: Electricity Available, Sewer Connected, Water Connected
Community & HOA
Community
- Features: Curbs, Street Lights
- Subdivision: Lake Shore Estates
HOA
- Has HOA: Yes
- Amenities included: None
- HOA fee: $100 annually
Location
- Region: San Angelo
Financial & listing details
- Tax assessed value: $296,150
- Annual tax amount: $4,501
- Date on market: 3/16/2026
- Listing terms: Cash,Conventional,FHA,Trade,VA Loan
- Electric utility on property: Yes
- Road surface type: Paved
Price history
| Date | Event | Price |
|---|---|---|
| 6/26/2026 | Sold | -- |
Source:  San Angelo AOR #200177 Report a problem San Angelo AOR #200177 Report a problem | ||
| 5/15/2026 | Pending sale | $344,950$200/sqft |
Source: San Angelo AOR #200177 Report a problem | ||
| 4/17/2026 | Price change | $344,950-1%$200/sqft |
Source: San Angelo AOR #200177 Report a problem | ||
| 3/16/2026 | Listed for sale | $348,500+30.1%$202/sqft |
Source: San Angelo AOR #200177 Report a problem | ||
| 12/5/2022 | Listing removed | -- |
Source: Mont Blanc Homes Report a problem | ||
| 12/6/2021 | Pending sale | $267,852$156/sqft |
Source: Mont Blanc Homes Report a problem | ||
Public tax history
| Year | Property taxes | Tax assessment |
|---|---|---|
| 2024 | $4,501 -0.4% | $296,150 -2.6% |
| 2023 | $4,521 +251.2% | $304,080 +312.4% |
| 2022 | $1,287 +268.2% | $73,730 +411.3% |
| 2021 | $350 | $14,420 |
| 2020 | -- | $14,420 |
| 2019 | $354 -2.5% | $14,420 |
| 2018 | $364 | $14,420 |
Find assessor info on the county website
Neighborhood: Nasworthy
Nearby homes
- $320,6003 bd2 ba1.7k sqft1958 Case Ave, San Angelo, TX 76904Off Market

- $340,4003 bd2 ba1.7k sqft1966 Case Ave, San Angelo, TX 76904Off Market

- $--4 bd2 ba1.8k sqft1969 Lamplighter Ln, San Angelo, TX 76904Sold
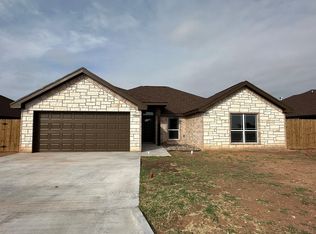
- $--4 bd2 ba1.8k sqft1973 Lamplighter Ln, San Angelo, TX 76904Sold
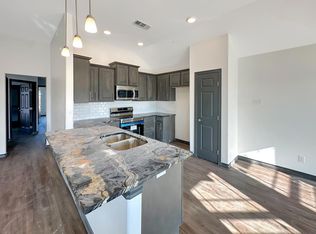
- $331,5004 bd2 ba1.7k sqft1954 Case Ave, San Angelo, TX 76904Off Market
- $--4 bd2 ba1.8k sqft1965 Lamplighter Ln, San Angelo, TX 76904Sold
- $334,9004 bd2 ba1.8k sqft1957 Case Ave, San Angelo, TX 76904Off Market
- $319,7003 bd2 ba1.7k sqft1953 Case Ave, San Angelo, TX 76904Off Market
Nearby schools
GreatSchools rating
- 5/10Lamar Elementary SchoolGrades: K-5Distance: 2.2 mi
- 6/10Glenn Middle SchoolGrades: 6-8Distance: 4.4 mi
- 4/10Central High SchoolGrades: 8-12Distance: 6.5 mi
Schools provided by the listing agent
- Elementary: Lamar
- Middle: Glenn
- High: Central
Source: San Angelo AOR. This data may not be complete. We recommend contacting the local school district to confirm school assignments for this home.
- Texas
- Tom Green County
- San Angelo
- 76904
- Nasworthy
- 1962 Case Ave
Nearby cities
Nearby neighborhoods
Nearby zip codes
Other San Angelo Topics
