Skip main navigation
Closed
  • $375,000

    1962 Charter Point Dr, Arlington Heights, IL 60004

    2beds
    1,450sqft
    Townhouse, Condominium, Single Family Residence
    Built in 1988
    -- sqft lot
    $400,700 Zestimate®
    $259/sqft
    $2,824 Estimated rent

    Home value

    $400,700

    $357,000 - $449,000

    $2,824/mo

    Zestimate® history
    Loading
    Loading...

    Owner options

    List your home for rent

    $2,824/mo

    Rent Zestimate®

    Find your next renter with Zillow Rental Manager. Plus, with online applications, you can quickly screen prospective tenants – for free.

    Learn more

    $2,824/mo

    Rent Zestimate®

    Refinance and save

    $3,086/mo

    Est. payment

    Refinancing to a lower rate could help reduce your monthly payments and save thousands over the life of the loan.

    See today's rates

    $3,086/mo

    Est. payment

    Explore your selling options

    Work with a Zillow partner agent

    Leverage their expertise and Zillow's premium Showcase listings to get your home seen by more buyers.

    Get started

    List with your own agent

    Get your home in front of millions of buyers by listing it on Zillow.

    Learn how to do it

    Sell it yourself

    Take full control of how buyers see your home on Zillow by listing For Sale by Owner (FSBO).

    List your home

    What's special

    Cozy brick-surround fireplaceSpacious loft areaTranquil primary suitePrivate entrancePrivate patioUpdated powder roomSleek white kitchen
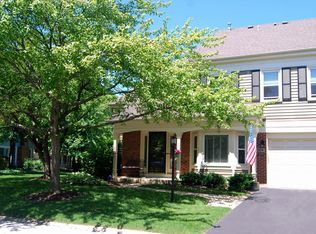
    Enjoy the best of both worlds at this stunning 2-story townhome that feels like single-family living (with all of the amenities of an HOA community) in beautiful Lake Arlington! This modern 2-bedroom, 2.5-bathroom home with added loft space boasts luxurious features and recent upgrades throughout! The private entrance leads to a spacious, open-concept living area featuring new luxury vinyl plank flooring (2024) and a stylish wrought iron staircase. The inviting living room features a cozy brick-surround fireplace and glass sliders that lead to your private patio, one of many perks of this home! The sleek, white kitchen is equipped with granite counters and high-end, stainless steel appliances, and is open to the dining area. The updated powder room on the main level provides convenience and style. Upstairs, discover new carpeting (2022) with pristine hardwood floors underneath. The spacious loft area with vaulted ceiling and skylight provides great flexibility as a family room or office space. The tranquil primary suite offers a large bedroom, walk-in closet, and private bathroom. A generous second bedroom is just across the hall from the second full bath. The convenient second-level laundry room comes complete with a new washing machine (2024) and dryer. Newer air conditioner and furnace (2022). 1.5-car attached garage with storage space, plus additional guest parking. Enjoy outstanding community amenities including a clubhouse, indoor/outdoor pools, workout room, bike room, tennis courts, and rentable party room - plus, walk to beautiful Lake Arlington! Great location close to an abundance of shops and restaurants, easy highway access, and a short distance from downtown Arlington Heights. Don't miss this incredible opportunity in sought-after Lake Arlington!

    Zillow last checked:

    Listing updated:

    Listing courtesy of:

    Amy DeRango 847-529-5883,

    Compass,

    Kelly Baysinger 847-322-6654,

    Compass

    Bought with:

    Carly Jones

    Engel & Voelkers Chicago North Shore

    Source: MRED as distributed by MLS GRID,MLS#: 12306206MLS Logo

    Facts & features

    Interior

    Bedrooms & bathrooms
    • Bedrooms: 2
    • Bathrooms: 3
    • Full bathrooms: 2
    • 1/2 bathrooms: 1
    Primary bedroom
    • Features: Flooring (Carpet), Bathroom (Full)
    • Level: Second
    • Area: 224 Square Feet
    • Dimensions: 14X16
    Bedroom 2
    • Features: Flooring (Carpet)
    • Level: Second
    • Area: 110 Square Feet
    • Dimensions: 11X10
    Dining room
    • Features: Flooring (Vinyl)
    • Level: Main
    • Area: 88 Square Feet
    • Dimensions: 11X8
    Foyer
    • Features: Flooring (Porcelain Tile)
    • Level: Main
    • Area: 21 Square Feet
    • Dimensions: 7X3
    Kitchen
    • Features: Flooring (Vinyl)
    • Level: Main
    • Area: 88 Square Feet
    • Dimensions: 11X8
    Laundry
    • Features: Flooring (Carpet)
    • Level: Second
    • Area: 56 Square Feet
    • Dimensions: 8X7
    Living room
    • Features: Flooring (Vinyl)
    • Level: Main
    • Area: 280 Square Feet
    • Dimensions: 20X14
    Loft
    • Features: Flooring (Carpet)
    • Level: Second
    • Area: 196 Square Feet
    • Dimensions: 14X14
    Walk in closet
    • Features: Flooring (Carpet)
    • Level: Second
    • Area: 35 Square Feet
    • Dimensions: 5X7
    Heating
    • Natural Gas, Forced Air
    Cooling
    • Central Air
    Appliances
    • Included: Range, Microwave, Dishwasher, Refrigerator, Washer, Dryer
    • Laundry: Upper Level
    Features
    • Cathedral Ceiling(s), Walk-In Closet(s)
    • Flooring: Hardwood
    • Windows: Screens, Skylight(s)
    • Basement: None
    • Number of fireplaces: 1
    • Fireplace features: Wood Burning, Gas Starter, Living Room
    • Common walls with other units/homes: End Unit
    Interior area
    • Total structure area: 0
    • Total interior livable area: 1,450 sqft

    Property

    Parking
    • Total spaces: 1
    • Parking features: Asphalt, Garage Door Opener, On Site, Garage Owned, Attached, Garage
    • Attached garage spaces: 1
    • Has uncovered spaces: Yes
    Accessibility
    • Accessibility features: No Disability Access
    Features
    • Patio & porch: Patio
    Details
    • Parcel number: 03164110091071
    • Special conditions: None
    • Other equipment: Ceiling Fan(s)

    Construction

    Type & style
    • Home type: Townhouse
    • Property subtype: Townhouse, Condominium, Single Family Residence
    Materials
    • Vinyl Siding, Brick
    • Roof: Asphalt
    Condition
    • New construction: No
    • Year built: 1988
    Details
    • Builder model: BRENTWOOD

    Utilities & green energy

    • Sewer: Public Sewer
    • Water: Public

    Community & neighborhood

    Location
    • Region: Arlington Heights
    • Subdivision: Lake Arlington Towne

    HOA & financial

    HOA
    • Has HOA: Yes
    • HOA fee: $439 monthly
    • Amenities included: Bike Room/Bike Trails, Exercise Room, Party Room, Indoor Pool, Pool, Tennis Court(s), Clubhouse
    • Services included: Insurance, Clubhouse, Exercise Facilities, Pool, Exterior Maintenance, Lawn Care, Scavenger, Snow Removal

    Other

    Other facts
    • Listing terms: Conventional
    • Ownership: Condo

    Price history

    DateEventPrice
    4/21/2025Sold$375,000+7.1%$259/sqft
    Source: MRED as distributed by MLS GRID #12306206 Report a problem
    3/17/2025Contingent$350,000$241/sqft
    Source: MRED as distributed by MLS GRID #12306206 Report a problem
    3/13/2025Listed for sale$350,000+29.6%$241/sqft
    Source: MRED as distributed by MLS GRID #12306206 Report a problem
    3/31/2022Sold$270,000+3.9%$186/sqft
    Source: MRED as distributed by MLS GRID #11335659 Report a problem
    3/2/2022Contingent$259,900$179/sqft
    Source: MRED as distributed by MLS GRID #11335659 Report a problem
    3/1/2022Listed for sale$259,900+39%$179/sqft
    Source: MRED as distributed by MLS GRID #11335659 Report a problem
    7/19/2013Sold$187,000-4.1%$129/sqft
    Source: Public Record Report a problem
    5/3/2013Pending sale$195,000$134/sqft
    Source: Unlimited NW LLC #08306544 Report a problem
    4/30/2013Price change$195,000-2.5%$134/sqft
    Source: Unlimited NW LLC #08306544 Report a problem
    4/4/2013Listed for sale$200,000+1.5%$138/sqft
    Source: Unlimited NW LLC #08306544 Report a problem
    8/18/2009Sold$197,000+135.9%$136/sqft
    Source: Public Record Report a problem
    4/17/2009Sold$83,500-71.2%$58/sqft
    Source: Public Record Report a problem
    11/18/2005Sold$290,000+17.4%$200/sqft
    Source: Public Record Report a problem
    8/5/2002Sold$247,000+53.4%$170/sqft
    Source: Public Record Report a problem
    6/18/1996Sold$161,000$111/sqft
    Source: Public Record Report a problem

    Public tax history

    YearProperty taxesTax assessment
    2024-- $24,327 +0%
    2023$6,649 +21.9%$24,326
    2022$5,456 +12.4%$24,326 +26%
    2021$4,854 +1.3%$19,301
    2020$4,793 -0.2%$19,301 -10.6%
    2019$4,802 +13.9%$21,587 +20.5%
    2018$4,217 +0.6%$17,918
    2017$4,190 +1.2%$17,918
    2016$4,139 -8.9%$17,918 +0%
    2015$4,543 +0.7%$17,910
    2014$4,511 -12.4%$17,910
    2013$5,148 +1.1%$17,910 -10%
    2012$5,094 +6.1%$19,904
    2011$4,800 +0.9%$19,904
    2010$4,759 -6.1%$19,904 -14.5%
    2009$5,067 +13.6%$23,290 -7%
    2008$4,460 -13.3%$25,044 -7%
    2007$5,142 +8.8%$26,920 +20.2%
    2006$4,726 +1.2%$22,400
    2005$4,669 +51.4%$22,400
    2004$3,083 -2.3%$22,400 +33.4%
    2003$3,156 +3.7%$16,796
    2002$3,042 -1%$16,796
    2001$3,072 +1.5%$16,796 +5.1%
    2000$3,025 +2.1%$15,986
    1999$2,963 $15,986

    Find assessor info on the county website

    Neighborhood: 60004

    Nearby schools

    GreatSchools rating
    Schools provided by the listing agent
    • Elementary: Betsy Ross Elementary School
    • Middle: Macarthur Middle School
    • High: Wheeling High School
    • District: 23

    Source: MRED as distributed by MLS GRID. This data may not be complete. We recommend contacting the local school district to confirm school assignments for this home.

    Get a cash offer in 3 minutes
    Find out how much your home could sell for in as little as 3 minutes with a no-obligation cash offer.
    Estimated market value
    $400,700
    Get a cash offer in 3 minutes
    Find out how much your home could sell for in as little as 3 minutes with a no-obligation cash offer.
    Estimated market value
    $400,700