Welcome to the Carillon at Stonegate, a premier 55+ community offering residents quality homes and exclusive amenities including a pool, clubhouse, pickleball courts, and fishing at two beautifully maintained lakes! 1962 Highbury Lane is a rare and highly desirable two-story with a full basement that backs to a lake and the forest preserve. Lovingly maintained, this beautiful home is an ideal space to host family and friends. Discerning owners will appreciate the luxury of living on a peaceful street just a block away from all the incredible amenities at the Stonegate Clubhouse. Upon entering, note the hardwood floors, soaring ceilings, and sun-drenched living spaces designed with everyday living and convenience in mind. The large living room and dining room are perfect for formal and casual entertaining! Through these spaces, an open kitchen offers abundant cabinet and counter space, a full complement of stainless steel appliances, including a cooktop and double oven, and a sunny breakfast nook. The kitchen flows seamlessly into the family room with a gas fireplace and the windowed sunroom, both of which overlook the lake and forest preserve. From the sunroom, step out onto the flagstone patio to enjoy the tranquility of the lake and the wildlife that enjoy spending time there. Also overlooking the lake is a generously-sized main floor primary suite with a large walk-in closet and private bath with a separate shower and tub. A powder room and laundry room complete the main floor. Upstairs, there is a large loft space, two additional bedrooms, and a full bath and hall closet - perfect for guests! Looking for even more space to enjoy? The finished basement includes a large rec space ideal for use as a media room or additional living space, a fourth bedroom with a walk-in closet, an extra full bath, and a large storage area. Not only is this the home incredible, but so is the neighborhood! The Stonegate Clubhouse provides lots of well-attended social activities throughout the week. Revel in the luxury of living in a beautiful community near plenty of shopping, dining, and the highway. Don't miss your chance to live in one of the most desirable 55+ communities in Aurora!
Closed
$625,000
1962 Highbury Ln, Aurora, IL 60502
4beds
2,444sqft
Single Family Residence
Built in 2004
6,011 Square Feet Lot
$619,200 Zestimate®
$256/sqft
$3,406 Estimated rent
Home value
$619,200
$588,000 - $650,000
$3,406/mo
Zestimate® history
Owner options
List your home for rent
$3,406/mo
Rent Zestimate®
Find your next renter with Zillow Rental Manager. Plus, with online applications, you can quickly screen prospective tenants – for free.
$3,406/mo
Rent Zestimate®
Refinance and save
$4,938/mo
Est. payment
Refinancing to a lower rate could help reduce your monthly payments and save thousands over the life of the loan.
$4,938/mo
Est. payment
Explore your selling options
Work with a Zillow partner agent
Leverage their expertise and Zillow's premium Showcase listings to get your home seen by more buyers.
Get startedList with your own agent
Get your home in front of millions of buyers by listing it on Zillow.
Learn how to do itSell it yourself
Take full control of how buyers see your home on Zillow by listing For Sale by Owner (FSBO).
List your homeWhat's special
Gas fireplaceTranquility of the lakeFinished basementSoaring ceilingsLarge rec spaceCooktop and double ovenMedia room
Zillow last checked:
Listing updated:
Listed by:
Lori Johanneson 630-634-0700,
@properties Christies International Real Estate
Bought with:
Valerie Jungels, CSC
Coldwell Banker Realty
Source: MRED as distributed by MLS GRID,MLS#: 12396118
Facts & features
Interior
Bedrooms & bathrooms
- Bedrooms: 4
- Bathrooms: 4
- Full bathrooms: 3
- 1/2 bathrooms: 1
Rooms
- Room types: Eating Area, Sun Room, Recreation Room, Loft
Primary bedroom
- Features: Flooring (Hardwood), Bathroom (Full)
- Level: Main
- Area: 228 Square Feet
- Dimensions: 19X12
Bedroom 2
- Features: Flooring (Hardwood)
- Level: Second
- Area: 195 Square Feet
- Dimensions: 15X13
Bedroom 3
- Features: Flooring (Hardwood)
- Level: Second
- Area: 168 Square Feet
- Dimensions: 14X12
Bedroom 4
- Features: Flooring (Carpet)
- Level: Basement
- Area: 180 Square Feet
- Dimensions: 15X12
Dining room
- Features: Flooring (Hardwood)
- Level: Main
- Area: 176 Square Feet
- Dimensions: 16X11
Eating area
- Features: Flooring (Hardwood)
- Level: Main
- Area: 81 Square Feet
- Dimensions: 9X9
Family room
- Features: Flooring (Hardwood)
- Level: Main
- Area: 187 Square Feet
- Dimensions: 17X11
Kitchen
- Features: Kitchen (Eating Area-Table Space, Pantry-Closet), Flooring (Hardwood)
- Level: Main
- Area: 117 Square Feet
- Dimensions: 13X9
Laundry
- Features: Flooring (Ceramic Tile)
- Level: Main
- Area: 63 Square Feet
- Dimensions: 9X7
Living room
- Features: Flooring (Hardwood)
- Level: Main
- Area: 256 Square Feet
- Dimensions: 16X16
Loft
- Features: Flooring (Hardwood)
- Level: Second
- Area: 357 Square Feet
- Dimensions: 21X17
Recreation room
- Features: Flooring (Carpet)
- Level: Basement
- Area: 1000 Square Feet
- Dimensions: 40X25
Sun room
- Features: Flooring (Ceramic Tile)
- Level: Main
- Area: 110 Square Feet
- Dimensions: 11X10
Heating
- Natural Gas, Forced Air
Cooling
- Central Air
Appliances
- Included: Double Oven, Microwave, Dishwasher, Refrigerator, Washer, Dryer, Stainless Steel Appliance(s)
- Laundry: Main Level, Sink
Features
- Vaulted Ceiling(s), 1st Floor Bedroom, 1st Floor Full Bath, Built-in Features, Walk-In Closet(s), Open Floorplan
- Flooring: Hardwood
- Windows: Skylight(s)
- Basement: Finished,Full
- Number of fireplaces: 1
- Fireplace features: Family Room
Interior area
- Total structure area: 0
- Total interior livable area: 2,444 sqft
Property
Parking
- Total spaces: 2
- Parking features: Asphalt, On Site, Garage Owned, Attached, Garage
- Attached garage spaces: 2
Accessibility
- Accessibility features: No Disability Access
Features
- Stories: 2
- Patio & porch: Patio
- Has view: Yes
- View description: Water
- Has water view: Yes
- Water view: Water
- Waterfront features: Pond
Lot
- Size: 6,011 Square Feet
Details
- Parcel number: 1512476006
- Special conditions: None
Construction
Type & style
- Home type: SingleFamily
- Property subtype: Single Family Residence
Materials
- Aluminum Siding, Vinyl Siding, Steel Siding, Brick
- Roof: Asphalt
Condition
- New construction: No
- Year built: 2004
Utilities & green energy
- Sewer: Public Sewer, Storm Sewer
- Water: Public
Community & HOA
Community
- Features: Clubhouse, Pool, Tennis Court(s), Lake, Curbs, Sidewalks, Street Lights, Street Paved
- Subdivision: Carillon At Stonegate
HOA
- Has HOA: Yes
- Services included: Insurance, Clubhouse, Exercise Facilities, Pool, Lawn Care, Snow Removal
- HOA fee: $265 monthly
Location
- Region: Aurora
Financial & listing details
- Price per square foot: $256/sqft
- Tax assessed value: $573,480
- Annual tax amount: $10,472
- Date on market: 7/10/2025
- Listing terms: Cash
- Ownership: Fee Simple w/ HO Assn.
Price history
| Date | Event | Price |
|---|---|---|
| 8/15/2025 | Sold | $625,000+4.2%$256/sqft |
Source:  MRED as distributed by MLS GRID #12396118 Report a problem MRED as distributed by MLS GRID #12396118 Report a problem | ||
| 7/12/2025 | Contingent | $600,000$245/sqft |
Source: MRED as distributed by MLS GRID #12396118 Report a problem | ||
| 7/10/2025 | Listed for sale | $600,000+39%$245/sqft |
Source: MRED as distributed by MLS GRID #12396118 Report a problem | ||
| 10/18/2004 | Sold | $431,500$177/sqft |
Source: Public Record Report a problem | ||
Public tax history
| Year | Property taxes | Tax assessment |
|---|---|---|
| 2025 | $11,440 +5.1% | $191,160 +9.4% |
| 2024 | $10,883 +3.9% | $174,751 +11.9% |
| 2023 | $10,472 +4.8% | $156,139 +9.6% |
| 2022 | $9,988 +1.7% | $142,462 +7.4% |
| 2021 | $9,819 -4.9% | $132,634 -1.9% |
| 2020 | $10,324 +2.6% | $135,143 +7.9% |
| 2019 | $10,064 -2.3% | $125,213 +0.9% |
| 2018 | $10,301 -8.5% | $124,126 -1.4% |
| 2017 | $11,263 -6.6% | $125,851 +9.8% |
| 2016 | $12,058 | $114,599 +10.8% |
| 2015 | -- | $103,435 +8.6% |
| 2014 | -- | $95,258 +5.3% |
| 2013 | -- | $90,461 -12.7% |
| 2012 | -- | $103,620 +0.8% |
| 2011 | -- | $102,801 -9.5% |
| 2010 | -- | $113,537 -5.2% |
| 2009 | -- | $119,827 +0.3% |
| 2008 | -- | $119,511 -21.4% |
| 2007 | -- | $152,145 +6.6% |
| 2006 | -- | $142,698 +7.5% |
| 2005 | -- | $132,681 +190.8% |
| 2004 | -- | $45,631 +5676.1% |
| 2003 | -- | $790 |
Find assessor info on the county website
Neighborhood: Northeast Aurora
Nearby homes
- $523,1003 bd3 ba2k sqft1970 Highbury Ln, Aurora, IL 60502Off Market
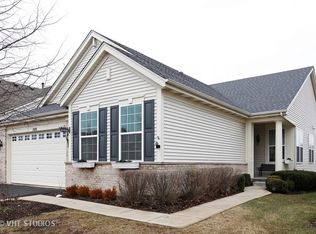
- $477,8002 bd2 ba2k sqft1954 Highbury Ln, Aurora, IL 60502Off Market
- $504,6002 bd2 ba2.1k sqft1978 Highbury Ln, Aurora, IL 60502Off Market
- $445,0002 bd2 ba2.1k sqft1946 Highbury Ln, Aurora, IL 60502Sold
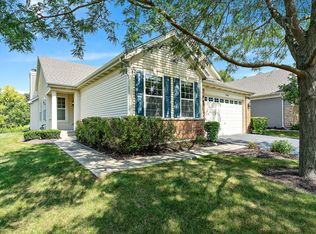
- $441,8002 bd2 ba1.7k sqft1986 Highbury Ln, Aurora, IL 60502Off Market
- $483,2003 bd2 ba1.8k sqft1963 Highbury Ln, Aurora, IL 60502Off Market
- $465,0002 bd2 ba1.8k sqft1955 Highbury Ln, Aurora, IL 60502Off Market
- $478,5002 bd2 ba2k sqft1938 Highbury Ln, Aurora, IL 60502Off Market
Nearby schools
GreatSchools rating
- 3/10Mabel O Donnell Elementary SchoolGrades: PK-5Distance: 0.4 mi
- 4/10C F Simmons Middle SchoolGrades: 6-8Distance: 1.2 mi
- 4/10East High SchoolGrades: 9-12Distance: 3.2 mi
Schools provided by the listing agent
- Elementary: Olney C Allen Elementary School
- Middle: C F Simmons Middle School
- High: East High School
- District: 131
Source: MRED as distributed by MLS GRID. This data may not be complete. We recommend contacting the local school district to confirm school assignments for this home.
Get a cash offer in 3 minutes
Find out how much your home could sell for in as little as 3 minutes with a no-obligation cash offer.
Estimated market value
$619,200
Get a cash offer in 3 minutes
Find out how much your home could sell for in as little as 3 minutes with a no-obligation cash offer.
Estimated market value
$619,200
- Illinois
- Kane County
- Aurora
- 60502
- Northeast Aurora
- 1962 Highbury Ln
