Skip main navigation
Sold
  • Listed by: Realty One Group Bold • Tucker Stanley
    Bought with: Blue Line Real Estate Service
    $850,000

    1962 Hwy 603, Winlock, WA 98596

    3beds
    2,044sqft
    Manufactured Home
    Built in 2008
    39.71 Acres Lot
    $849,900 Zestimate®
    $416/sqft
    $2,274 Estimated rent

    Home value

    $849,900

    $807,000 - $892,000

    $2,274/mo

    Zestimate® history
    Loading
    Loading...

    Owner options

    List your home for rent

    $2,274/mo

    Rent Zestimate®

    Find your next renter with Zillow Rental Manager. Plus, with online applications, you can quickly screen prospective tenants – for free.

    Learn more

    $2,274/mo

    Rent Zestimate®

    Refinance and save

    $4,993/mo

    Est. payment

    Refinancing to a lower rate could help reduce your monthly payments and save thousands over the life of the loan.

    See today's rates

    $4,993/mo

    Est. payment

    Explore your selling options

    Work with a Zillow partner agent

    Leverage their expertise and Zillow's premium Showcase listings to get your home seen by more buyers.

    Get started

    List with your own agent

    Get your home in front of millions of buyers by listing it on Zillow.

    Learn how to do it

    Sell it yourself

    Take full control of how buyers see your home on Zillow by listing For Sale by Owner (FSBO).

    List your home

    What's special

    Gas fireplaceCovered patioFenced pasturesCircular drivewayAttached insulated garageSpacious primary bathroomGarden tub
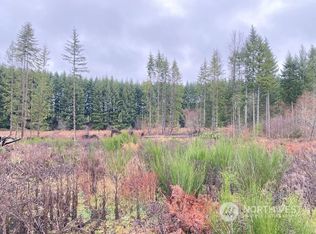

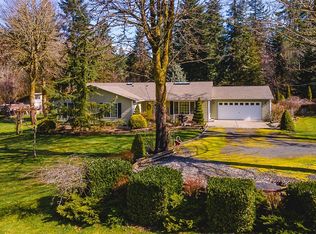
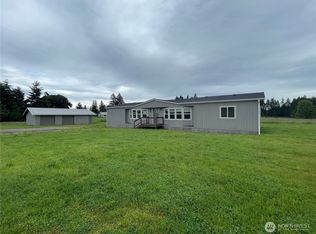
    Motivated Sellers! Property a must-see to appreciate. 40 acres located between several communities in W. Washington, 2 miles from I5 for easy commutes. Bordered by trees & creeks, no neighbors in sight. Enjoy the peace & quiet, watch nature & wildlife. Options are endless. Office & out buildings on own power, septic, heat pump. Remodel for rental or ADU. Work from home, nursery, doggie day care, etc. Fenced Pastures, large barn w/ hay loft & stalls. 3 bay shop for projects, storage. Extra shop ideal for a “she-shed.” Open floor concept, 3 bed, den, kitchen, spacious primary bathroom, garden tub, separate shower, walk-in closet, gas fireplace. Attached insulated garage, covered patio, fenced for pets. Circular driveway, parking, room for RV.

    Zillow last checked:

    Listing updated:

    Listed by:

    Tucker Stanley,

    Realty One Group Bold

    Bought with:

    Ryan Robbins, 27580

    Blue Line Real Estate Service

    Source: NWMLS as distributed by MLS GRID,MLS#: 2358583MLS Logo

    Facts & features

    Interior

    Bedrooms & bathrooms
    • Bedrooms: 3
    • Bathrooms: 2
    • Full bathrooms: 2
    • Main level bathrooms: 2
    • Main level bedrooms: 3
    Primary bedroom
    • Level: Main
    Bedroom
    • Level: Main
    Bedroom
    • Level: Main
    Bathroom full
    • Level: Main
    Bathroom full
    • Level: Main
    Den office
    • Level: Main
    Entry hall
    • Level: Main
    Kitchen with eating space
    • Level: Main
    Living room
    • Level: Main
    Utility room
    • Level: Main
    Heating
    • Fireplace, Fireplace Insert, Heat Pump, Electric
    Cooling
    • Has cooling: Yes
    Appliances
    • Included: Dishwasher, Microwave, Refrigerator, Stove(s)/Range(s), Dishwasher(s), Microwave(s), Refrigerator(s)
    Features
    • Dining Room
    • Flooring: Laminate
    • Windows: Dbl Pane/Storm Window
    • Basement: None
    • Number of fireplaces: 1
    • Fireplace features: Gas, Main Level: 1, Fireplace
    Interior area
    • Total structure area: 2,044
    • Total interior livable area: 2,044 sqft

    Property

    Parking
    • Total spaces: 5
    • Parking features: Driveway, Attached Garage, RV Parking
    • Has attached garage: Yes
    • Covered spaces: 5
    Features
    • Levels: One
    • Stories: 1
    • Entry location: Main
    • Patio & porch: Dbl Pane/Storm Window, Dining Room, Fireplace
    • Has view: Yes
    • View description: Territorial
    Lot
    • Size: 39.71 Acres
    • Features: Paved, Secluded, Value In Land, Barn, Cable TV, Fenced-Partially, Gated Entry, Outbuildings, Patio, RV Parking, Shop, Stable
    • Topography: Equestrian,Level
    • Residential vegetation: Fruit Trees, Garden Space, Pasture, Wooded
    Details
    • Parcel number: 014928000000
    • Special conditions: Standard

    Construction

    Type & style
    • Home type: MobileManufactured
    • Architectural style: Manuf-Double Wide
    • Property subtype: Manufactured Home
    Materials
    • Cement/Concrete
    • Foundation: Poured Concrete
    • Roof: Composition
    Condition
    • Very Good
    • Year built: 2008

    Utilities & green energy

    • Electric: Company: LCPUD
    • Sewer: Septic Tank
    • Water: Individual Well

    Community & HOA

    Community
    • Subdivision: Napavine
    Location
    • Region: Evaline

    Financial & listing details

    • Price per square foot: $416/sqft
    • Tax assessed value: $492,000
    • Annual tax amount: $2,807
    • Date on market: 8/28/2025
    • Cumulative days on market: 308 days
    • Listing terms: Conventional,VA Loan
    • Inclusions: Dishwasher(s), Microwave(s), Refrigerator(s), Stove(s)/Range(s)
    • Body type: Double Wide

    Price history

    DateEventPrice
    6/1/2026Sold$850,000-4.5%$416/sqft
    Source: NWMLS as distributed by MLS GRID #2358583 Report a problem
    4/15/2026Pending sale$889,999$435/sqft
    Source: NWMLS as distributed by MLS GRID #2358583 Report a problem
    4/3/2026Price change$889,999-1.1%$435/sqft
    Source: NWMLS as distributed by MLS GRID #2358583 Report a problem
    2/27/2026Price change$899,999-2.7%$440/sqft
    Source: NWMLS as distributed by MLS GRID #2358583 Report a problem
    2/2/2026Price change$925,000-2.6%$453/sqft
    Source: NWMLS as distributed by MLS GRID #2358583 Report a problem
    1/12/2026Price change$949,998-4.9%$465/sqft
    Source: NWMLS as distributed by MLS GRID #2358583 Report a problem
    12/4/2025Listed for sale$998,500$489/sqft
    Source: NWMLS as distributed by MLS GRID #2358583 Report a problem
    10/3/2025Pending sale$998,500$489/sqft
    Source: NWMLS as distributed by MLS GRID #2358583 Report a problem
    9/17/2025Price change$998,500-2.6%$489/sqft
    Source: NWMLS as distributed by MLS GRID #2358583 Report a problem
    7/30/2025Price change$1,024,999-4.7%$501/sqft
    Source: NWMLS as distributed by MLS GRID #2358583 Report a problem
    7/9/2025Price change$1,074,999-2.3%$526/sqft
    Source: NWMLS as distributed by MLS GRID #2358583 Report a problem
    5/14/2025Price change$1,099,999-4.3%$538/sqft
    Source: NWMLS as distributed by MLS GRID #2358583 Report a problem
    4/11/2025Listed for sale$1,150,000$563/sqft
    Source: NWMLS as distributed by MLS GRID #2358583 Report a problem

    Public tax history

    YearProperty taxesTax assessment
    2025$3,559 +13.5%$492,000 +18%
    2024$3,137 +13%$417,000 -0.6%
    2023$2,776 +24.6%$419,700 +42.4%
    2021$2,229 +0.7%$294,700 +11.3%
    2020$2,212 +0.6%$264,700 +8.2%
    2019$2,198 +4.4%$244,700 -5.2%
    2018$2,105 $258,200 +9.6%
    2017$2,105 +0.6%$235,500 +5.6%
    2016$2,091 +11.5%$223,100 +7.8%
    2015$1,876 +4.9%$207,000 +7.9%
    2013$1,787 $191,900 -2.1%
    2011-- $196,000 +10.5%
    2010-- $177,300
    Find assessor info on the county website

    Neighborhood: 98596

    Nearby schools

    GreatSchools rating
    Schools provided by the listing agent
    • Elementary: Napavine Elem
    • Middle: Napavine Jnr Snr Hig
    • High: Napavine Jnr Snr Hig

    Source: NWMLS as distributed by MLS GRID. This data may not be complete. We recommend contacting the local school district to confirm school assignments for this home.