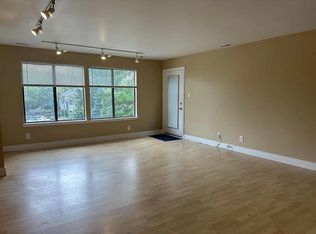
Showings to begin Monday March 30- Welcome to 1962 Kennet Court Cherry Hill in The Woods 11. This newly updated 2 bedroom 2 full bathroom second story condo simply awaits its new homeowners. This very expansive and spacious property has a rear facing balcony which overlooks gorgeous green giant arbors for peace and tranquility along with lots of privacy for taking in your morning coffee and relaxation. This unit boasts a brand new HVAC unit as well as the entire ductwork system has been cleaned and sanitized, all new appliances, updated cabinets, brand new LVP flooring and fresh painting throughout along with all new light fixtures. There is ample storage and closet space throughout. One designated owner /tenant parking spot with plenty of guest parking spaces. This home is located near amazing restaurants and shopping such as The Promenade as well as minutes from Saddle Hill Winery. Close proximity to all major highways as well as the Jersey Shore, Philadelphia and commuting distance to NY. Whether you are a new homeowner, starting a family, downsizing, looking for an investment property or wanting to maintain dual homes in another state & NJ ---- this ones for YOU !! **** This condo unit has a monthly HOA fee of $245. There is also a quarterly $187 special assessment that was established during the prior management company’s tenure and went into effect in April 2024 to fund the siding replacement project that year. It is due and owing on the first of every January, April, July, and October. It will remain in effect until January 2034. If you were to sell your condo unit, the new owner would simply inherit the assessment. No pet over 30 pounds is permitted A single condo unit may have two pets but their combined weight cannot exceed 40 pounds Only dogs and cats are allowed Pet owner is deemed to agree to indemnify the HOA against any claims for injury or property damage related to their pet Pets may not be bred on the premises Tenants (i.e., renters) are at no time permitted to keep pets on the premises
Sold for $280,000
$280,000
1962 Kennet Ct #1962, Cherry Hill, NJ 08003
2beds
1,148sqft
Condominium
Built in 1989
-- sqft lot
$-- Zestimate®
$244/sqft
$2,389 Estimated rent
Home value
Not available
Estimated sales range
Not available
$2,389/mo
Zestimate® history
Owner options
List your home for rent
$2,389/mo
Rent Zestimate®
Find your next renter with Zillow Rental Manager. Plus, with online applications, you can quickly screen prospective tenants – for free.
$2,389/mo
Rent Zestimate®
Refinance and save
$2,071/mo
Est. payment
Refinancing to a lower rate could help reduce your monthly payments and save thousands over the life of the loan.
$2,071/mo
Est. payment
Explore your selling options
Work with a Zillow partner agent
Leverage their expertise and Zillow's premium Showcase listings to get your home seen by more buyers.
Get startedList with your own agent
Get your home in front of millions of buyers by listing it on Zillow.
Learn how to do itSell it yourself
Take full control of how buyers see your home on Zillow by listing For Sale by Owner (FSBO).
List your homeWhat's special
All new light fixturesBrand new hvac unitFresh painting throughoutAll new appliancesUpdated cabinetsBrand new lvp flooring
Zillow last checked:
Listing updated:
Listed by:
Maria DiVentura-Cronin 856-816-6091,
EXP Realty, LLC
Bought with:
Joanne Kim, 8533952
EXP Realty, LLC
Source: Bright MLS,MLS#: NJCD2113448
Facts & features
Interior
Bedrooms & bathrooms
- Bedrooms: 2
- Bathrooms: 2
- Full bathrooms: 2
- Main level bathrooms: 2
- Main level bedrooms: 2
Rooms
- Room types: Living Room, Dining Room, Primary Bedroom, Kitchen, Bedroom 1, Other
Primary bedroom
- Level: Main
- Area: 210 Square Feet
- Dimensions: 14 X 15
Primary bedroom
- Features: Walk-In Closet(s)
- Level: Unspecified
Bedroom 1
- Level: Main
- Area: 168 Square Feet
- Dimensions: 12 X 14
Dining room
- Level: Main
- Area: 120 Square Feet
- Dimensions: 10 X 12
Kitchen
- Features: Kitchen - Electric Cooking
- Level: Main
- Area: 72 Square Feet
- Dimensions: 8 X 9
Living room
- Level: Main
- Area: 360 Square Feet
- Dimensions: 18 X 20
Other
- Description: LAUNDRY
- Level: Main
- Area: 1 Square Feet
- Dimensions: 1 X 1
Heating
- Forced Air, Natural Gas
Cooling
- Central Air, Electric
Appliances
- Included: Built-In Range, Dishwasher, Disposal, Gas Water Heater
- Laundry: Main Level, In Unit
Features
- Primary Bath(s)
- Flooring: Wood, Tile/Brick
- Has basement: No
- Has fireplace: No
Interior area
- Total structure area: 1,148
- Total interior livable area: 1,148 sqft
- Finished area above ground: 1,148
Property
Parking
- Parking features: Parking Lot
Accessibility
- Accessibility features: None
Features
- Levels: One
- Stories: 1
- Exterior features: Sidewalks, Street Lights, Lighting
- Pool features: None
Details
- Additional structures: Above Grade
- Parcel number: 0900520 0400001C1962
- Zoning: RES
- Special conditions: Standard
Construction
Type & style
- Home type: Condo
- Architectural style: Ranch/Rambler
- Property subtype: Condominium
- Attached to another structure: Yes
Materials
- Wood Siding
Condition
- New construction: No
- Year built: 1989
Utilities & green energy
- Electric: Circuit Breakers
- Sewer: Public Sewer
- Water: Public
Community & HOA
Community
- Subdivision: The Woods I I
HOA
- Has HOA: No
- Amenities included: None
- Services included: Common Area Maintenance, Maintenance Structure, Maintenance Grounds, Snow Removal, Trash, Parking Fee
Location
- Region: Cherry Hill
- Municipality: CHERRY HILL TWP
Financial & listing details
- Price per square foot: $244/sqft
- Tax assessed value: $73,300
- Annual tax amount: $4,141
- Date on market: 3/30/2026
- Listing agreement: Exclusive Right To Sell
- Ownership: Condominium
Price history
| Date | Event | Price |
|---|---|---|
| 5/6/2026 | Sold | $280,000-5.1%$244/sqft |
Source:  Bright MLS #NJCD2113448 Report a problem Bright MLS #NJCD2113448 Report a problem | ||
| 4/14/2026 | Pending sale | $295,000$257/sqft |
Source: Bright MLS #NJCD2113448 Report a problem | ||
| 4/6/2026 | Contingent | $295,000$257/sqft |
Source: Bright MLS #NJCD2113448 Report a problem | ||
| 3/30/2026 | Listed for sale | $295,000$257/sqft |
Source: Bright MLS #NJCD2113448 Report a problem | ||
Public tax history
Tax history is unavailable.
Neighborhood: 08003
Nearby homes
- $251,7002 bd2 ba1.1k sqft1962 The Woods #II, Cherry Hill, NJ 08003Off Market
- $239,6002 bd2 ba1.1k sqft1960 The Woods #II, Cherry Hill, NJ 08003Off Market

- $225,600-- bd-- ba1.1k sqft1961 The Woods #II, Cherry Hill, NJ 08003Off Market
- $--2 bd2 ba1k sqft1964 The Wood, Cherry Hill, NJ 08003Off Market
- $112,2002 bd2 ba1.1k sqft1963 The Woods #II, Cherry Hill, NJ 08003Off Market
- $119,7002 bd2 ba1.1k sqft1959 The Woods #II, Cherry Hill, NJ 08003Off Market
- $249,7002 bd2 ba1k sqft1957 The Woods #II, Cherry Hill, NJ 08003Off Market
- $2,3002 bd2 ba1.1k sqft1970 Kennet Ct, Cherry Hill, NJ 08003For Rent
Nearby schools
GreatSchools rating
- 7/10Bret Harte Elementary SchoolGrades: K-5Distance: 1.3 mi
- 7/10Henry C Beck Middle SchoolGrades: 6-8Distance: 1.2 mi
- 8/10Cherry Hill High-East High SchoolGrades: 9-12Distance: 0.8 mi
Schools provided by the listing agent
- High: Cherry Hill High - East
- District: Cherry Hill Township Public Schools
Source: Bright MLS. This data may not be complete. We recommend contacting the local school district to confirm school assignments for this home.


Get pre-qualified for a loan
At Zillow Home Loans, we can pre-qualify you in as little as 5 minutes with no impact to your credit score.An equal housing lender. NMLS #10287.
- New Jersey
- Camden County
- Voorhees Township
- 08003
- 1962 Kennet Ct Unit 1962
Nearby cities
Nearby neighborhoods
Nearby zip codes
Other Voorhees Township Topics
- Apartments for Rent in 08003
- Houses for Sale in 08003
- Houses for Rent in 08003
- 08003 Real Estate
- Voorhees Township Condos
- Houses for Sale in Voorhees Township
- Newest Listings in Voorhees Township
- Voorhees Township Home Values
- Voorhees Township Real Estate Agents
- Voorhees Township Refinance
- Voorhees Township Mortgage Rates
