Located on two lots in the heart of Franklin Park, between two of the most desirable streets on a half-acre lot that spans Massachusetts and Virginia Avenues. One of the nicest lots in Franklin Park, McLean. Centrally located within a twenty minute drive to Washington DC and fifteen minutes to Tysons Corner. This custom home was designed by well-known architect Robert Mobley. The house has been completely updated with high end finishes and ready to move-in. Wide wrap-around mahogany front porch with ample outdoor sitting space. Whole house metal roof with superior weather resistance and low maintenance. Extra deep two and a half car heated garage, attached to house via lighted covered walkway. Total garage space 27x33. Updated kitchen with 6 burner Wolf stove and new heavy-duty Thermador refrigerator. Large island with overhang for four stools. Spacious adjacent living room with built-in entertainment center and custom stone fireplace. Formal dining room with large windows overlooking the front wrap-around porch. Main level includes a separate parlor with a gas fireplace and built-ins. Also on the main level is a bedroom/office with access to the front porch. A large walk-in pantry/ mud room located near the kitchen. Second level features three bedrooms (all hardwood flooring) all with en suite bathrooms and walk-in closets. Primary bedroom includes two separate closets with upgraded shelving. Third level includes two large bedrooms with a bathroom in between. Lower level features a separate living area with potential as a separate apartment, including a full kitchen (2 burner cooktop/microwave oven, full-sized refrigerator, dishwasher and washer/dryer), spacious bedroom, living space and one and a half bathrooms. Also on this level is a media room, with wet-bar and built-in wine/beverage cooler. Tons of storage. Lower level is a walk-out with lots of windows and french doors leading to the backyard. French doors from the living room lead to an extra large, low maintenance Brazilian walnut deck with grill gas lines installed. Deck overlooks a huge flat back yard with towering Oak trees lining the property border offering privacy and shade. Beautifully landscaped with a stone patio and built-in fire pit. Except for the lower level, the entire house is powered by a 9 zone low maintenance, energy efficient radiant floor heating system.
Sold for $2,630,000
$2,630,000
1962 Massachusetts Ave, Mc Lean, VA 22101
7beds
5,362sqft
Single Family Residence
Built in 2005
0.46 Acres Lot
$2,674,200 Zestimate®
$490/sqft
$7,494 Estimated rent
Home value
$2,674,200
$2.49M - $2.86M
$7,494/mo
Zestimate® history
Owner options
List your home for rent
$7,494/mo
Rent Zestimate®
Find your next renter with Zillow Rental Manager. Plus, with online applications, you can quickly screen prospective tenants – for free.
$7,494/mo
Rent Zestimate®
Refinance and save
$15,988/mo
Est. payment
Refinancing to a lower rate could help reduce your monthly payments and save thousands over the life of the loan.
$15,988/mo
Est. payment
Explore your selling options
Work with a Zillow partner agent
Leverage their expertise and Zillow's premium Showcase listings to get your home seen by more buyers.
Get startedList with your own agent
Get your home in front of millions of buyers by listing it on Zillow.
Learn how to do itSell it yourself
Take full control of how buyers see your home on Zillow by listing For Sale by Owner (FSBO).
List your homeWhat's special
Gas fireplaceCustom stone fireplaceStone patioTons of storageWhole house metal roofTwo lotsHalf-acre lot
Zillow last checked:
Listing updated:
Listed by:
Mr. Tom S Hennerty 703-581-8605,
NetRealtyNow.com, LLC
Bought with:
Chris Audino, SP40003321
Keller Williams Realty
Source: Bright MLS,MLS#: VAFX2213030
Facts & features
Interior
Bedrooms & bathrooms
- Bedrooms: 7
- Bathrooms: 7
- Full bathrooms: 5
- 1/2 bathrooms: 2
- Main level bathrooms: 1
- Main level bedrooms: 1
Rooms
- Room types: Living Room, Dining Room, Primary Bedroom, Bedroom 2, Bedroom 3, Bedroom 4, Bedroom 5, Kitchen, Game Room, Family Room, Den, Foyer, Breakfast Room, Exercise Room, In-Law/auPair/Suite, Laundry, Loft, Office, Storage Room, Utility Room, Bedroom 6, Bathroom 1, Bathroom 2, Bathroom 3, Primary Bathroom, Full Bath, Half Bath
Basement
- Area: 1992
Heating
- Forced Air, Natural Gas
Cooling
- Central Air, Ceiling Fan(s), Heat Pump, Zoned, Electric
Appliances
- Included: Self Cleaning Oven, Oven/Range - Gas, Range Hood, Refrigerator, Six Burner Stove, Stainless Steel Appliance(s), Washer, Water Heater, Tankless Water Heater, Dryer, Disposal, Gas Water Heater, Instant Hot Water
- Laundry: Lower Level, Upper Level, Laundry Room, Mud Room
Features
- Bar, Formal/Separate Dining Room, Breakfast Area, Family Room Off Kitchen, Kitchen - Gourmet, Upgraded Countertops, 2nd Kitchen, Built-in Features, Chair Railings, Crown Molding, Primary Bath(s), Recessed Lighting, Other, Ceiling Fan(s), Combination Dining/Living, Dining Area, Floor Plan - Traditional, Kitchen Island, Kitchen - Table Space, Bathroom - Stall Shower, Store/Office, Walk-In Closet(s), 9'+ Ceilings, Dry Wall, Paneled Walls
- Flooring: Hardwood, Carpet, Ceramic Tile, Wood
- Windows: Window Treatments
- Basement: Connecting Stairway,Full,Exterior Entry,Rear Entrance,Walk-Out Access,Improved,Finished
- Number of fireplaces: 2
- Fireplace features: Stone, Mantel(s)
Interior area
- Total structure area: 5,792
- Total interior livable area: 5,362 sqft
- Finished area above ground: 3,800
- Finished area below ground: 1,562
Property
Parking
- Total spaces: 8
- Parking features: Garage Door Opener, Garage Faces Front, Oversized, Driveway, On Street, Detached
- Garage spaces: 2
- Uncovered spaces: 6
- Details: Garage Sqft: 619
Accessibility
- Accessibility features: 2+ Access Exits
Features
- Levels: Four
- Stories: 4
- Patio & porch: Patio, Deck, Porch, Wrap Around
- Exterior features: Lighting, Balcony
- Pool features: None
- Has spa: Yes
- Spa features: Bath
Lot
- Size: 0.46 Acres
Details
- Additional structures: Above Grade, Below Grade
- Parcel number: 0411 13040019
- Zoning: 120
- Special conditions: Standard
Construction
Type & style
- Home type: SingleFamily
- Architectural style: Farmhouse/National Folk
- Property subtype: Single Family Residence
Materials
- Frame, Other
- Foundation: Permanent
- Roof: Metal
Condition
- Excellent
- New construction: No
- Year built: 2005
Utilities & green energy
- Sewer: Public Sewer
- Water: Public
Community & HOA
Community
- Security: Security System
- Subdivision: Franklin Park
HOA
- Has HOA: No
Location
- Region: Mc Lean
Financial & listing details
- Price per square foot: $490/sqft
- Tax assessed value: $1,878,740
- Annual tax amount: $22,554
- Date on market: 12/5/2024
- Listing agreement: Exclusive Agency
- Ownership: Fee Simple
Price history
| Date | Event | Price |
|---|---|---|
| 1/15/2025 | Sold | $2,630,000-4.3%$490/sqft |
Source:  Bright MLS #VAFX2213030 Report a problem Bright MLS #VAFX2213030 Report a problem | ||
| 12/16/2024 | Contingent | $2,749,000$513/sqft |
Source: Bright MLS #VAFX2213030 Report a problem | ||
| 12/5/2024 | Listed for sale | $2,749,000+10%$513/sqft |
Source: Bright MLS #VAFX2213030 Report a problem | ||
| 8/27/2024 | Sold | $2,500,000+0.2%$466/sqft |
Source: Bright MLS #VAFX2192972 Report a problem | ||
| 7/23/2024 | Listed for sale | $2,495,500+4%$465/sqft |
Source: Bright MLS #VAFX2192972 Report a problem | ||
| 6/12/2024 | Sold | $2,400,000-3.8%$448/sqft |
Source: Bright MLS #VAFX2169716 Report a problem | ||
| 5/21/2024 | Pending sale | $2,495,500$465/sqft |
Source: Bright MLS #VAFX2169716 Report a problem | ||
| 5/17/2024 | Price change | $2,495,500-15.4%$465/sqft |
Source: Bright MLS #VAFX2169716 Report a problem | ||
| 4/9/2024 | Listed for sale | $2,950,000$550/sqft |
Source: Bright MLS #VAFX2169716 Report a problem | ||
Public tax history
| Year | Property taxes | Tax assessment |
|---|---|---|
| 2025 | $1,676 -92.7% | $2,319,400 +23.5% |
| 2024 | $23,109 +2.4% | $1,878,740 -1% |
| 2023 | $22,566 +3.4% | $1,897,400 +4.7% |
| 2022 | $21,834 | $1,812,400 +7.1% |
| 2021 | -- | $1,692,400 |
| 2020 | $20,992 +3.7% | $1,692,400 +3.8% |
| 2019 | $20,243 +3.1% | $1,629,670 +3.1% |
| 2018 | $19,632 +2.6% | $1,581,110 +0.7% |
| 2017 | $19,143 +0% | $1,570,450 |
| 2016 | $19,135 +3.6% | $1,570,450 |
| 2015 | $18,468 +2.2% | $1,570,450 +2% |
| 2014 | $18,077 | $1,539,930 -0.1% |
| 2013 | -- | $1,541,940 +2.7% |
| 2012 | -- | $1,501,150 +1.3% |
| 2011 | -- | $1,481,950 +2% |
| 2010 | -- | $1,453,130 -11% |
| 2009 | -- | $1,632,450 -5% |
| 2008 | -- | $1,718,100 +16.5% |
| 2007 | -- | $1,474,480 +267.5% |
| 2003 | -- | $401,245 +20% |
| 2002 | -- | $334,370 |
Find assessor info on the county website
Neighborhood: 22101
Nearby homes
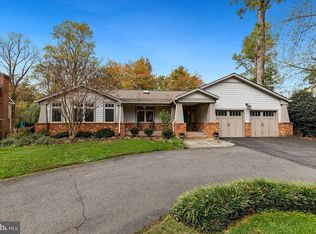
- $1,750,2004 bd4 ba3.4k sqft1958 Massachusetts Ave, Mc Lean, VA 22101Off Market
- $2,124,7006 bd5 ba4.7k sqft1947 Virginia Ave, Mc Lean, VA 22101Off Market
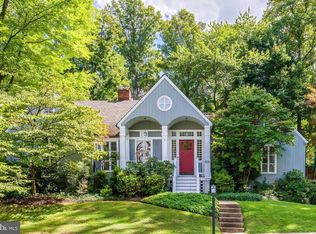
- $1,510,0003 bd4 ba3.7k sqft1939 Virginia Ave, Mc Lean, VA 22101Sold
- $2,132,1005 bd4 ba3.6k sqft1954 Massachusetts Ave, Mc Lean, VA 22101Off Market
- $2,527,7004 bd4 ba3.9k sqft1935 Virginia Ave, Mc Lean, VA 22101Off Market
- $3,210,9007 bd8 ba8k sqft1961 Massachusetts Ave, Mc Lean, VA 22101Off Market
- $2,083,1005 bd4 ba3.2k sqft1965 Massachusetts Ave, Mc Lean, VA 22101Off Market
- $2,523,3005 bd5 ba4.7k sqft1933 Virginia Ave, Mclean, VA 22101Off Market
Nearby schools
GreatSchools rating
- 10/10Chesterbrook Elementary SchoolGrades: PK-6Distance: 0.4 mi
- 10/10Longfellow Middle SchoolGrades: 7-8Distance: 1 mi
- 9/10McLean High SchoolGrades: 9-12Distance: 1.7 mi
Schools provided by the listing agent
- District: Fairfax County Public Schools
Source: Bright MLS. This data may not be complete. We recommend contacting the local school district to confirm school assignments for this home.
Get a cash offer in 3 minutes
Find out how much your home could sell for in as little as 3 minutes with a no-obligation cash offer.
Estimated market value
$2,674,200
Get a cash offer in 3 minutes
Find out how much your home could sell for in as little as 3 minutes with a no-obligation cash offer.
Estimated market value
$2,674,200
- Virginia
- Fairfax County
- McLean
- 22101
- 1962 Massachusetts Ave
Nearby cities
Nearby zip codes
Other McLean Topics
