Nestled in the serene community of Wyomissing Meadows, this exquisite 2-bedroom, 2-bathroom residence has undergone a stunning renovation in 2025, set to elevate your living experience. The open floor plan seamlessly blends comfort and sophistication, featuring luxurious finishes throughout. Step inside to discover a new, gourmet kitchen adorned with upgraded countertops, a spacious island, and high-end appliances, including a 5 burner gas range, self-cleaning oven and built-in microwave. Enjoy your breakfast at the spacious island, while the adjoining bright and cheerful dining room sets the stage for memorable gatherings. Relax in the inviting living space, complete with a cozy gas fireplace framed by a tasteful mantel, perfect for creating warm memories. The primary suite boasts a modern bathroom with a beautiful, tiled walk-in shower, ensuring a tranquil retreat. Enjoy the convenience of main-floor laundry and the attached 2-car garage for true, convenient one-floor living. The home is enhanced by modern window treatments at the many windows and patio doors, creating an ambiance of refined comfort. Outside, the property features a charming enclosed porch, ideal for sipping morning coffee or unwinding in the evening. Experience the ease of maintenance-free living with included services such as lawn care and snow removal, allowing you to focus on enjoying your new lifestyle. This home is not just a residence; it's a sanctuary where luxury meets everyday living. Newer Roof, Siding and Windows. Conveniently located close to major roadways, schools, hospital and doctor offices, restaurants and shopping,
Sold for $442,000
$442,000
1962 Meadow Ln, Wyomissing, PA 19610
2beds
1,650sqft
Condominium
Built in 1988
-- sqft lot
$445,300 Zestimate®
$268/sqft
$2,067 Estimated rent
Home value
$445,300
$414,000 - $481,000
$2,067/mo
Zestimate® history
Owner options
List your home for rent
$2,067/mo
Rent Zestimate®
Find your next renter with Zillow Rental Manager. Plus, with online applications, you can quickly screen prospective tenants – for free.
$2,067/mo
Rent Zestimate®
Refinance and save
$2,919/mo
Est. payment
Refinancing to a lower rate could help reduce your monthly payments and save thousands over the life of the loan.
$2,919/mo
Est. payment
Explore your selling options
Work with a Zillow partner agent
Leverage their expertise and Zillow's premium Showcase listings to get your home seen by more buyers.
Get startedList with your own agent
Get your home in front of millions of buyers by listing it on Zillow.
Learn how to do itSell it yourself
Take full control of how buyers see your home on Zillow by listing For Sale by Owner (FSBO).
List your homeWhat's special
Luxurious finishes throughoutOpen floor planInviting living spaceCharming enclosed porchNewer roofPrimary suiteMain-floor laundry
Zillow last checked:
Listing updated:
Listed by:
Chris Werner 610-823-1866,
RE/MAX Of Reading
Bought with:
Eric Miller, RS316200
RE/MAX Of Reading
Source: Bright MLS,MLS#: PABK2070964
Facts & features
Interior
Bedrooms & bathrooms
- Bedrooms: 2
- Bathrooms: 2
- Full bathrooms: 2
- Main level bathrooms: 2
- Main level bedrooms: 2
Rooms
- Room types: Living Room, Dining Room, Bedroom 2, Kitchen, Bedroom 1, Sun/Florida Room, Bathroom 1, Bathroom 2
Bedroom 1
- Features: Attached Bathroom, Flooring - Luxury Vinyl Plank, Lighting - Ceiling, Walk-In Closet(s)
- Level: Main
- Area: 270 Square Feet
- Dimensions: 15 X 18
Bedroom 2
- Features: Flooring - Luxury Vinyl Plank, Lighting - Ceiling
- Level: Main
- Area: 180 Square Feet
- Dimensions: 12 X 15
Bathroom 1
- Features: Bathroom - Walk-In Shower, Flooring - Luxury Vinyl Plank
- Level: Main
Bathroom 2
- Features: Bathroom - Stall Shower, Flooring - Luxury Vinyl Plank
- Level: Main
Dining room
- Features: Cathedral/Vaulted Ceiling, Flooring - Luxury Vinyl Plank
- Level: Main
- Area: 169 Square Feet
- Dimensions: 13 X 13
Kitchen
- Features: Countertop(s) - Quartz, Flooring - Luxury Vinyl Plank, Kitchen Island, Eat-in Kitchen, Kitchen - Gas Cooking, Lighting - Ceiling, Lighting - Pendants
- Level: Unspecified
- Area: 180 Square Feet
- Dimensions: 12 X 15
Living room
- Features: Cathedral/Vaulted Ceiling, Fireplace - Gas, Flooring - Luxury Vinyl Plank
- Level: Main
- Area: 342 Square Feet
- Dimensions: 19 X 18
Other
- Level: Main
- Area: 105 Square Feet
- Dimensions: 7 X 15
Heating
- Forced Air, Natural Gas
Cooling
- Central Air, Electric
Appliances
- Included: Microwave, Built-In Range, Dishwasher, Disposal, Self Cleaning Oven, Oven, Oven/Range - Gas, Refrigerator, Water Heater, Gas Water Heater
- Laundry: Main Level, In Unit
Features
- Bar, Bathroom - Stall Shower, Breakfast Area, Built-in Features, Entry Level Bedroom, Open Floorplan, Formal/Separate Dining Room, Primary Bath(s), Recessed Lighting, Bathroom - Walk-In Shower, Kitchen - Galley, Kitchen - Gourmet, Kitchen Island, Upgraded Countertops, Dry Wall, Vaulted Ceiling(s)
- Flooring: Ceramic Tile, Laminate, Luxury Vinyl
- Windows: Replacement, Window Treatments
- Basement: Full,Sump Pump,Unfinished,Windows
- Number of fireplaces: 1
- Fireplace features: Gas/Propane, Mantel(s)
Interior area
- Total structure area: 1,650
- Total interior livable area: 1,650 sqft
- Finished area above ground: 1,650
- Finished area below ground: 0
Property
Parking
- Total spaces: 4
- Parking features: Built In, Garage Faces Front, Garage Door Opener, Inside Entrance, Driveway, Attached
- Attached garage spaces: 2
- Uncovered spaces: 2
Accessibility
- Accessibility features: None
Features
- Levels: One
- Stories: 1
- Patio & porch: Porch, Enclosed
- Exterior features: Street Lights
- Pool features: None
Details
- Additional structures: Above Grade, Below Grade
- Parcel number: 96439614338067C26
- Zoning: RESIDENTIAL
- Special conditions: Standard
Construction
Type & style
- Home type: Condo
- Architectural style: Ranch/Rambler,Traditional
- Property subtype: Condominium
- Attached to another structure: Yes
Materials
- Block, CPVC/PVC, Copper Plumbing, Vinyl Siding
- Foundation: Block
- Roof: Asphalt,Pitched,Shingle
Condition
- Excellent,Very Good
- New construction: No
- Year built: 1988
- Major remodel year: 2025
Utilities & green energy
- Electric: 200+ Amp Service
- Sewer: Public Sewer
- Water: Public
Community & HOA
Community
- Condo and coop fee: $880 monthly
- Subdivision: Wyomissing Meadows
HOA
- Has HOA: No
- Amenities included: None
- Services included: Common Area Maintenance, Maintenance Structure, Maintenance Grounds, Snow Removal, Sewer, Trash, Water
- HOA name: Wyomissing Meadows
Location
- Region: Wyomissing
- Municipality: WYOMISSING BORO
Financial & listing details
- Price per square foot: $268/sqft
- Tax assessed value: $181,500
- Annual tax amount: $8,989
- Date on market: 4/23/2026
- Listing agreement: Exclusive Right To Sell
- Listing terms: Cash
- Inclusions: Window Treatments, Kitchen Refrigerator, Washer, Dryer
- Ownership: Fee Simple
- Road surface type: Paved
Price history
| Date | Event | Price |
|---|---|---|
| 5/8/2026 | Sold | $442,000+4%$268/sqft |
Source:  Bright MLS #PABK2070964 Report a problem Bright MLS #PABK2070964 Report a problem | ||
| 4/29/2026 | Pending sale | $425,000$258/sqft |
Source: Bright MLS #PABK2070964 Report a problem | ||
| 4/25/2026 | Listing removed | $425,000$258/sqft |
Source: Bright MLS #PABK2070964 Report a problem | ||
| 4/23/2026 | Listed for sale | $425,000+10.7%$258/sqft |
Source: Bright MLS #PABK2070964 Report a problem | ||
| 10/31/2024 | Sold | $384,000+1.1%$233/sqft |
Source: Bright MLS #PABK2049064 Report a problem | ||
| 10/9/2024 | Pending sale | $379,900$230/sqft |
Source: Bright MLS #PABK2049064 Report a problem | ||
| 10/4/2024 | Listed for sale | $379,900+94.8%$230/sqft |
Source: Bright MLS #PABK2049064 Report a problem | ||
| 9/1/2009 | Sold | $195,000-30.3%$118/sqft |
Source: Public Record Report a problem | ||
| 2/7/2008 | Listing removed | $279,900$170/sqft |
Source: TourFactory Report a problem | ||
| 2/2/2008 | Listed for sale | $279,900$170/sqft |
Source: TourFactory Report a problem | ||
Public tax history
| Year | Property taxes | Tax assessment |
|---|---|---|
| 2025 | $8,989 +4.1% | $181,500 |
| 2024 | $8,634 +4.9% | $181,500 |
| 2023 | $8,231 +1.5% | $181,500 |
| 2022 | $8,113 +1.4% | $181,500 |
| 2021 | $7,997 +1.7% | $181,500 |
| 2020 | $7,866 +2.6% | $181,500 |
| 2019 | $7,664 +1.4% | $181,500 |
| 2018 | $7,555 +0.7% | $181,500 |
| 2017 | $7,503 +274.2% | $181,500 |
| 2016 | $2,005 | $181,500 |
| 2015 | $2,005 | $181,500 |
| 2014 | -- | $181,500 |
| 2013 | -- | $181,500 |
| 2012 | -- | $181,500 |
| 2011 | -- | $181,500 |
| 2010 | -- | $181,500 |
| 2009 | -- | $181,500 |
| 2008 | -- | $181,500 |
| 2007 | -- | $181,500 |
| 2006 | -- | $181,500 |
| 2005 | -- | $181,500 |
| 2004 | -- | $181,500 |
| 2003 | -- | $181,500 |
| 2002 | -- | $181,500 |
| 2000 | -- | $181,500 |
Find assessor info on the county website
Neighborhood: 19610
Nearby homes
- $--2 bd2 ba1.6k sqft1962 Meadow Ln #B2, Reading, PA 19610Off Market

- $295,9002 bd3 ba2.3k sqft1964 Meadow Ln, Wyomissing, PA 19610Sold

- $372,6002 bd1 ba1.6k sqft1960 Meadow Ln, Wyomissing, PA 19610Off Market
- $405,5003 bd4 ba3k sqft1963 Meadow Ln, Wyomissing, PA 19610Off Market
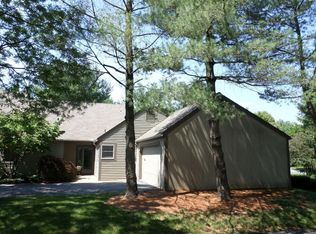
- $372,0003 bd2 ba2.2k sqft1958 Meadow Ln, Wyomissing, PA 19610Off Market
- $376,5003 bd2 ba2.2k sqft1961 Meadow Ln, Wyomissing, PA 19610Off Market
- $378,5004 bd3 ba2.4k sqft1966 Meadow Ln, Wyomissing, PA 19610Off Market
- $382,7003 bd2 ba2.5k sqft1965 Meadow Ln, Reading, PA 19610Off Market
Nearby schools
GreatSchools rating
- 9/10Wyomissing Hills El CenterGrades: K-4Distance: 1.2 mi
- 7/10Wyomissing Area Junior-Senior High SchoolGrades: 7-12Distance: 0.6 mi
- 9/10West Reading El CenterGrades: 5-6Distance: 2 mi
Schools provided by the listing agent
- Middle: Wyomissing
- High: Wyomissing
- District: Wyomissing Area
Source: Bright MLS. This data may not be complete. We recommend contacting the local school district to confirm school assignments for this home.
Get a cash offer in 3 minutes
Find out how much your home could sell for in as little as 3 minutes with a no-obligation cash offer.
Estimated market value
$445,300
Get a cash offer in 3 minutes
Find out how much your home could sell for in as little as 3 minutes with a no-obligation cash offer.
Estimated market value
$445,300
- Pennsylvania
- Berks County
- Wyomissing
- 19610
- 1962 Meadow Ln
Nearby cities
Nearby zip codes
Other Wyomissing Topics
