Skip main navigation
Closed
  • $561,000

    1962 Meadowlark Ln, Yorkville, IL 60560

    5beds
    4,139sqft
    Single Family Residence
    Built in 2024
    0.35 Acres Lot
    $580,200 Zestimate®
    $136/sqft
    $4,426 Estimated rent

    Home value

    $580,200

    $528,000 - $638,000

    $4,426/mo

    Zestimate® history
    Loading
    Loading...

    Owner options

    List your home for rent

    $4,426/mo

    Rent Zestimate®

    Find your next renter with Zillow Rental Manager. Plus, with online applications, you can quickly screen prospective tenants – for free.

    Learn more

    $4,426/mo

    Rent Zestimate®

    Refinance and save

    $4,164/mo

    Est. payment

    Refinancing to a lower rate could help reduce your monthly payments and save thousands over the life of the loan.

    See today's rates

    $4,164/mo

    Est. payment

    Explore your selling options

    Work with a Zillow partner agent

    Leverage their expertise and Zillow's premium Showcase listings to get your home seen by more buyers.

    Get started

    List with your own agent

    Get your home in front of millions of buyers by listing it on Zillow.

    Learn how to do it

    Sell it yourself

    Take full control of how buyers see your home on Zillow by listing For Sale by Owner (FSBO).

    List your home

    What's special

    Beautiful fireplace accent wallSpa-like bathroomCenter islandPrimary suiteOpen floor planMedia roomGourmet kitchen
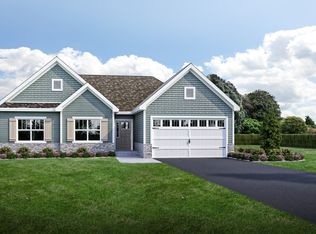
    ***MULTIPLE OFFERS RECEIVED, HIGHEST & BEST CALLED FOR MONDAY, MAY 12 AT 5PM***OVER 4,000 Sq. Ft. NEWER CONSTRUCTION HOME ~BUILT IN 2024~ This custom 4+1 bedroom, 3.5 bath, and FULL FINISHED BASEMENT home is located in the highly sought-after Country Hills subdivision in Yorkville with NO HOA and NO SSA fees! (A rare find for a custom home neighborhood, FEWER restrictions and NO extra fees mean more freedom and savings for you!) A covered front porch welcomes into this beautiful home, you will love the OPEN FLOOR PLAN and soaring 10" ceilings throughout. The heart of the home is the GOURMET KITCHEN with a 9"x4" center ISLAND, range hood, pot filler, QUARTZ countertops, and easy to maintain PORCELAIN tile backsplash, this is the perfect kitchen for COOKING and ENTERTAINING family & friends. Beautiful fireplace accent wall. The primary suite is a true RETREAT, with a SPA-like bathroom, oversized shower, frameless glass door, double vanity with LED mirror, and elegant chandelier. There are three additional bedrooms on the main floor. The full FINISHED basement (2025) adds 2,000 sq ft of living space! You will find a 5th bedroom, FULL BATH, media room, and two HUGE open areas that can be customized as needed. Ideal for an in-law arrangement, extra bedrooms, storage, entertainment or work spaces. This home offers a perfect opportunity for multi-generational living. Outside, enjoy the tranquility of a COVERED DECK and perfect for outdoor living and entertaining. This home is packed with PREMIUM UPGRADES that you need to see to believe. Located minutes from Raging Waves Water Park, downtown Yorkville, the Fox River, Bicentennial Riverfront Walk, and top-rated Yorkville CUSD #115 schools. This home was just built, so EVERTHING IS NEW, roof, siding, appliances, heating and air systems, flooring...you name it! No updates, no repairs, no to-do list to complete. Just move in and enjoy!

    Zillow last checked:

    Listing updated:

    Listed by:

    Magdalena Emmert, PSA 317-372-8251,

    Kettley & Co. Inc. - Yorkville

    Bought with:

    Irina Castravet

    REMAX Legends

    Source: MRED as distributed by MLS GRID,MLS#: 12349095MLS Logo

    Facts & features

    Interior

    Bedrooms & bathrooms
    • Bedrooms: 5
    • Bathrooms: 4
    • Full bathrooms: 3
    • 1/2 bathrooms: 1
    Rooms
    • Room types: Mud Room, Foyer, Walk In Closet, Deck, Bedroom 5
    Primary bedroom
    • Features: Flooring (Vinyl), Bathroom (Full, Double Sink)
    • Level: Main
    • Area: 255 Square Feet
    • Dimensions: 15X17
    Bedroom 2
    • Features: Flooring (Vinyl)
    • Level: Main
    • Area: 121 Square Feet
    • Dimensions: 11X11
    Bedroom 3
    • Features: Flooring (Vinyl)
    • Level: Main
    • Area: 121 Square Feet
    • Dimensions: 11X11
    Bedroom 4
    • Features: Flooring (Vinyl)
    • Level: Main
    • Area: 121 Square Feet
    • Dimensions: 11X11
    Bedroom 5
    • Features: Flooring (Carpet), Window Treatments (Blinds)
    • Level: Basement
    • Area: 180 Square Feet
    • Dimensions: 12X15
    Deck
    • Level: Main
    • Area: 192 Square Feet
    • Dimensions: 8X24
    Dining room
    • Features: Flooring (Vinyl)
    • Level: Main
    • Area: 140 Square Feet
    • Dimensions: 14X10
    Family room
    • Features: Flooring (Vinyl)
    • Level: Main
    • Area: 224 Square Feet
    • Dimensions: 14X16
    Foyer
    • Level: Main
    • Area: 114 Square Feet
    • Dimensions: 6X19
    Kitchen
    • Features: Kitchen (Eating Area-Table Space, Island, Pantry-Walk-in, Custom Cabinetry, Pantry, SolidSurfaceCounter, Updated Kitchen), Flooring (Vinyl)
    • Level: Main
    • Area: 180 Square Feet
    • Dimensions: 12X15
    Laundry
    • Features: Flooring (Vinyl)
    • Level: Main
    • Area: 72 Square Feet
    • Dimensions: 8X9
    Mud room
    • Level: Main
    • Area: 70 Square Feet
    • Dimensions: 7X10
    Walk in closet
    • Level: Main
    • Area: 132 Square Feet
    • Dimensions: 11X12
    Heating
    • Natural Gas
    Cooling
    • Central Air
    Appliances
    • Included: Dishwasher, Refrigerator, Stainless Steel Appliance(s), Range Hood
    • Laundry: Main Level, Gas Dryer Hookup
    Features
    • 1st Floor Bedroom, 1st Floor Full Bath, Built-in Features, Walk-In Closet(s), High Ceilings, Coffered Ceiling(s), Open Floorplan, Pantry
    • Basement: Finished,Egress Window,Sleeping Area,Storage Space,Daylight,Full
    • Attic: Pull Down Stair,Unfinished
    • Number of fireplaces: 1
    • Fireplace features: Electric, Family Room
    Interior area
    • Total structure area: 4,139
    • Total interior livable area: 4,139 sqft
    • Finished area below ground: 2,000

    Property

    Parking
    • Total spaces: 2
    • Parking features: Asphalt, Garage Door Opener, Garage, On Site, Garage Owned, Attached
    • Attached garage spaces: 2
    • Has uncovered spaces: Yes
    Accessibility
    • Accessibility features: Two or More Access Exits, Swing In Door(s), No Interior Steps, Common Area, Disability Access
    Features
    • Stories: 1
    • Patio & porch: Deck
    Lot
    • Size: 0.35 Acres
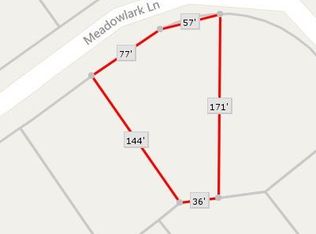
    • Dimensions: 170.38 X 42.52 X 118.75 X 161.20
    Details
    • Parcel number: 0504407015
    • Special conditions: None
    • Other equipment: Ceiling Fan(s), Sump Pump

    Construction

    Type & style
    • Home type: SingleFamily
    • Architectural style: Ranch
    • Property subtype: Single Family Residence
    Materials
    • Vinyl Siding, Stone
    • Foundation: Concrete Perimeter
    • Roof: Asphalt
    Condition
    • New construction: No
    • Year built: 2024

    Utilities & green energy

    • Electric: 200+ Amp Service
    • Sewer: Public Sewer
    • Water: Public

    Community & HOA

    Community
    • Features: Park, Curbs, Sidewalks, Street Lights, Street Paved
    • Security: Carbon Monoxide Detector(s)
    • Subdivision: Country Hills
    HOA
    • Services included: None
    Location
    • Region: Yorkville

    Financial & listing details

    • Price per square foot: $136/sqft
    • Tax assessed value: $38,970
    • Annual tax amount: $1,074
    • Date on market: 5/8/2025
    • Listing terms: Conventional
    • Ownership: Fee Simple

    Price history

    DateEventPrice
    6/10/2025Sold$561,000+3.9%$136/sqft
    Source: MRED as distributed by MLS GRID #12349095 Report a problem
    5/13/2025Contingent$539,900$130/sqft
    Source: MRED as distributed by MLS GRID #12349095 Report a problem
    5/8/2025Listed for sale$539,900-1.8%$130/sqft
    Source: MRED as distributed by MLS GRID #12349095 Report a problem
    12/3/2024Listing removed$549,900$133/sqft
    Source: MRED as distributed by MLS GRID #12195752 Report a problem
    10/24/2024Listed for sale$549,900-1.8%$133/sqft
    Source: MRED as distributed by MLS GRID #12195752 Report a problem
    10/22/2024Listing removed$559,900$135/sqft
    Source: MRED as distributed by MLS GRID #12185398 Report a problem
    10/16/2024Price change$559,900-2.6%$135/sqft
    Source: MRED as distributed by MLS GRID #12185398 Report a problem
    10/10/2024Listed for sale$575,000$139/sqft
    Source: MRED as distributed by MLS GRID #12185398 Report a problem
    9/21/2024Listing removed$575,000$139/sqft
    Source: MRED as distributed by MLS GRID #12160971 Report a problem
    9/11/2024Listed for sale$575,000-1.7%$139/sqft
    Source: MRED as distributed by MLS GRID #12160971 Report a problem
    9/11/2024Listing removed$584,900$141/sqft
    Source: MRED as distributed by MLS GRID #12067102 Report a problem
    9/5/2024Price change$584,900-2.2%$141/sqft
    Source: MRED as distributed by MLS GRID #12067102 Report a problem
    8/23/2024Listed for sale$598,000+1096%$144/sqft
    Source: MRED as distributed by MLS GRID #12067102 Report a problem
    4/5/2024Sold$50,000-9.1%$12/sqft
    Source: MRED as distributed by MLS GRID #11889073 Report a problem
    3/20/2024Pending sale$55,000$13/sqft
    Source: Coldwell Banker Real Estate Group #11889073 Report a problem
    3/20/2024Contingent$55,000$13/sqft
    Source: MRED as distributed by MLS GRID #11889073 Report a problem
    9/26/2023Listed for sale$55,000-31.3%$13/sqft
    Source: MRED as distributed by MLS GRID #11889073 Report a problem
    9/6/2007Sold$80,000$19/sqft
    Source: Public Record Report a problem

    Public tax history

    YearProperty taxesTax assessment
    2024$1,074 +59.4%$12,990 +74.7%
    2023$674 -4.9%$7,437 +1.3%
    2022$709 -2.4%$7,342
    2021$727 -2%$7,342 +1.8%
    2020$742 -2.2%$7,212 +0.3%
    2019$758 +100%$7,190
    2018$379 +0.1%$7,190 +2.7%
    2017$379 +51%$6,998 +55.6%
    2016$251 +1.7%$4,498 +6.5%
    2015$247 $4,223 +3%
    2014$247 $4,100 -56.4%
    2013-- $9,403 -19.8%
    2012-- $11,718 +11618%
    2011-- $100 -99.3%
    2010-- $13,560 -3.9%
    2009-- $14,110
    2008-- $14,110 +1.6%
    2007-- $13,888 +32.3%
    2006$734 $10,500 +337.5%
    2005-- $2,400 +15.7%
    2004$143 $2,075 +80.1%
    2003-- $1,152
    2002-- --
    Find assessor info on the county website

    Neighborhood: 60560

    Nearby schools

    GreatSchools rating
    Schools provided by the listing agent
    • Elementary: Circle Center Grade School
    • Middle: Yorkville Middle School
    • High: Yorkville High School
    • District: 115

    Source: MRED as distributed by MLS GRID. This data may not be complete. We recommend contacting the local school district to confirm school assignments for this home.

    Get a cash offer in 3 minutes
    Find out how much your home could sell for in as little as 3 minutes with a no-obligation cash offer.
    Estimated market value
    $580,200
    Get a cash offer in 3 minutes
    Find out how much your home could sell for in as little as 3 minutes with a no-obligation cash offer.
    Estimated market value
    $580,200