Skip main navigation
Off market
  • $4,086,500

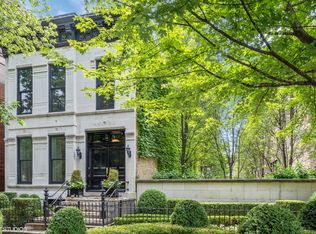
    1962 N Burling St, Chicago, IL 60614

    6beds
    6,500sqft
    SingleFamily
    Built in 2002
    3,075 Square Feet Lot
    $4,086,500 Zestimate®
    $629/sqft
    $7,729 Estimated rent

    Home value

    $4,086,500

    $3.72M - $4.50M

    $7,729/mo

    Zestimate® history
    Loading
    Loading...

    Owner options

    List your home for rent

    $7,729/mo

    Rent Zestimate®

    Find your next renter with Zillow Rental Manager. Plus, with online applications, you can quickly screen prospective tenants – for free.

    Learn more

    $7,729/mo

    Rent Zestimate®

    Refinance and save

    $24,053/mo

    Est. payment

    Refinancing to a lower rate could help reduce your monthly payments and save thousands over the life of the loan.

    See today's rates

    $24,053/mo

    Est. payment

    Explore your selling options

    Work with a Zillow partner agent

    Leverage their expertise and Zillow's premium Showcase listings to get your home seen by more buyers.

    Get started

    List with your own agent

    Get your home in front of millions of buyers by listing it on Zillow.

    Learn how to do it

    Sell it yourself

    Take full control of how buyers see your home on Zillow by listing For Sale by Owner (FSBO).

    List your home

    What's special

    This sensational Lincoln Park home has been completely transformed into a modern masterpiece! No detail was spared & no surface left untouched in this recent transformation. The completely open living rm showcases a sleek frplc, modern staircase & high ceilings. Step up into the custom chef's kit w/Wolf range, Sub-Z fridge & freezer, & blt-in espresso machine. The oversized island is a piece of art & has counter-height seating for casual dining. The fam rm has a beamed ceiling & a west facing Nanowall-bringing the outdoors in. The patio is an entertainer's dream w/blt-in grill, frplc & plenty of spc for outdr seating. The 2nd lvl features the luxe mstr ste + 2 addtl bdrms that share a Jack & Jill ba. The 3rd lvl offers 2 bdrm suites, one w/a Nanowall opening to a large deck, plus an ofc. PH level offers easy access to the rooftop deck which has east & west exposure & city vws. The LL has a spacious rec room, complete gym, ldry, sauna, mud rm & direct access to the att 4-car gar.

    This property is off market, which means it's not currently listed for sale or rent on Zillow. This may be different from what's available on other websites or public sources.

    Facts & features

    Interior

    Bedrooms & bathrooms
    • Bedrooms: 6
    • Bathrooms: 7
    • Full bathrooms: 6
    • 1/2 bathrooms: 1
    Heating
    • Forced air, Radiant, Gas
    Cooling
    • Central
    Appliances
    • Included: Dishwasher, Dryer, Freezer, Garbage disposal, Microwave, Range / Oven, Refrigerator, Washer
    Features
    • Flooring: Other, Carpet, Hardwood
    • Basement: Finished
    • Has fireplace: Yes
    Interior area
    • Total interior livable area: 6,500 sqft

    Property

    Parking
    • Total spaces: 4
    • Parking features: Garage - Attached
    Features
    • Exterior features: Other
    • Has view: Yes
    • View description: City
    Lot
    • Size: 3,075 sqft
    Details
    • Parcel number: 1433300044

    Construction

    Type & style
    • Home type: SingleFamily
    Materials
    • Roof: Other
    Condition
    • Year built: 2002

    Utilities & green energy

    • Sewer: Sewer-Public

    Community & neighborhood

    Location
    • Region: Chicago

    Other

    Other facts
    • Air Conditioning: Central Air
    • Appliances: Microwave, Dishwasher, Refrigerator, Disposal, Washer, Dryer, Freezer, Oven-Double
    • 2nd Bedroom Level: 2nd Level
    • Dining Room: Separate
    • Electricity: Circuit Breakers
    • Exterior Building Type: Brick, Limestone
    • Heat/Fuel: Gas, Forced Air, Radiant
    • Sewer: Sewer-Public
    • Listing Type: Exclusive Right To Sell
    • Master Bedroom Level: 2nd Level
    • Parking Type: Garage
    • Status: Active
    • Dining Room Level: Main Level
    • Water: Lake Michigan
    • Kitchen Level: Main Level
    • Living Room Level: Main Level
    • Exposure: W (West), E (East), N (North)
    • 3rd Bedroom Level: 2nd Level
    • Basement Bathrooms (Y/N): Yes
    • Kitchen Type: Eating Area-Table Space
    • Addtl Room 2 Level: Lower
    • Bath Amenities: Separate Shower, Double Sink, Steam Shower, Soaking Tub
    • Basement: Finished
    • Addtl Room 4 Name: Office
    • Family Room Level: Main Level
    • Addtl Room 3 Level: Lower
    • Addtl Room 2 Name: Recreation Rm
    • Addtl Room 1 Level: 3rd Level
    • Roof Type: Rubber
    • Addtl Room 5 Level: Main Level
    • Addtl Room 1 Name: 5th Bdrm
    • Addtl Room 10 Level: Not Applicable
    • Addtl Room 6 Level: Not Applicable
    • Addtl Room 7 Level: Not Applicable
    • Addtl Room 8 Level: Not Applicable
    • Addtl Room 9 Level: Not Applicable
    • Frequency: Not Applicable
    • Addtl Room 3 Name: 6th Bdrm
    • 4th Bedroom Level: 3rd Level
    • Style Of House: Contemporary
    • Addtl Room 5 Name: Pantry
    • Square Feet Source: Estimated
    • Master Bedroom Bath (Y/N): Full
    • Age: 16-20 Years
    • Area Amenities: Curbs/Gutters, Street Lights, Street Paved, Sidewalks
    • Garage On-Site: Yes
    • Additional Rooms: Recreation Room, 5th Bedroom, 6th Bedroom
    • Recent Rehab (Y/N): Yes
    • Interior Property Features: Hardwood Floors, Bar-Wet, Sauna/Steam Room, Heated Floors, Walk-In Closet(s), Built-in Features
    • Exterior Property Features: Patio, Roof Deck, Deck, Outdoor Grill
    • Is Parking Included in Price: Yes
    • Type of House 2: 4+ Stories
    • Garage Type: Attached2, Attached
    • Lot Dimensions: 25X123.4
    • Basement (Y/N): English, Full
    • Additional Rooms: Pantry, Office
    • Garage Ownership: Owned
    • Laundry Level: Lower
    • Addtl Room 4 Level: 3rd Level
    • Aprox. Total Finished Sq Ft: 0
    • Total Sq Ft: 0
    • Tax Year: 2018
    • Additional Sales Information: List Broker Must Accompany
    • Parcel Identification Number: 14333000440000

    Price history

    DateEventPrice
    5/18/2021Sold$3,300,000$508/sqft
    Source: Public Record Report a problem
    10/27/2020Listing removed$3,300,000$508/sqft
    Source: @properties #10860941 Report a problem
    9/17/2020Price change$3,300,000-5.7%$508/sqft
    Source: @properties #10860941 Report a problem
    8/3/2020Listing removed$18,000$3/sqft
    Source: @properties #10792723 Report a problem
    7/24/2020Listed for rent$18,000$3/sqft
    Source: @properties #10792723 Report a problem
    7/22/2020Price change$3,500,000-6.7%$538/sqft
    Source: @properties #10455300 Report a problem
    5/21/2020Price change$3,750,000-12.8%$577/sqft
    Source: @properties #10455300 Report a problem
    7/18/2019Listed for sale$4,300,000+53.6%$662/sqft
    Source: @properties #10455300 Report a problem
    4/17/2014Sold$2,800,000-15%$431/sqft
    Source: MRED as distributed by MLS GRID #08530519 Report a problem
    10/2/2013Listing removed$3,295,000$507/sqft
    Source: Koenig & Strey Real Living #08387683 Report a problem
    7/8/2013Price change$3,295,000-5.7%$507/sqft
    Source: Koenig & Strey Real Living #08387683 Report a problem
    4/17/2013Price change$3,495,000-2.8%$538/sqft
    Source: Koenig & Strey Real Living #08387683 Report a problem
    3/12/2013Listed for sale$3,595,000+33.1%$553/sqft
    Source: Koenig & Strey Real Living #08289172 Report a problem
    6/3/2004Sold$2,700,000-5.5%$415/sqft
    Source: Public Record Report a problem
    5/16/2002Sold$2,858,000+449.6%$440/sqft
    Source: Public Record Report a problem
    1/11/1999Sold$520,000$80/sqft
    Source: Public Record Report a problem

    Public tax history

    YearProperty taxesTax assessment
    2024-- $342,001 +8.3%
    2023$66,654 +2.6%$315,909
    2022$64,977 +2.3%$315,909
    2021$63,526 +1.6%$315,909 +12.6%
    2020$62,496 +2%$280,541 -8%
    2019$61,265 +1.7%$304,936
    2018$60,235 0%$304,936 +8.9%
    2017$60,264 +7.5%$279,945
    2016$56,070 +9.3%$279,945
    2015$51,299 +14.7%$279,945 +16.1%
    2014$44,737 +2%$241,121
    2013$43,854 +1.4%$241,121
    2012$43,268 -5.7%$241,121 -14.8%
    2011$45,863 -0.4%$283,025
    2010$46,055 +4.4%$283,025
    2009$44,133 +6.5%$283,025 -2%
    2008$41,449 +1%$288,944
    2007$41,037 -1.1%$288,944
    2006$41,480 -2.5%$288,944 +11%
    2005$42,553 +1%$260,421
    2004$42,124 +2.2%$260,421
    2003$41,209 +1403.9%$260,421 +1545.7%
    2001$2,740 -9.9%$15,824
    2000$3,040 $15,824
    1999$3,040 $15,824

    Find assessor info on the county website

    Neighborhood: Old Town

    Nearby schools

    GreatSchools rating
    Schools provided by the listing agent
    • Elementary: Oscar Mayer Elementary School
    • Middle: Oscar Mayer Elementary School
    • High: Lincoln Elementary School

    Source: The MLS. This data may not be complete. We recommend contacting the local school district to confirm school assignments for this home.

    Get a cash offer in 3 minutes
    Find out how much your home could sell for in as little as 3 minutes with a no-obligation cash offer.
    Estimated market value
    $4,086,500
    Get a cash offer in 3 minutes
    Find out how much your home could sell for in as little as 3 minutes with a no-obligation cash offer.
    Estimated market value
    $4,086,500