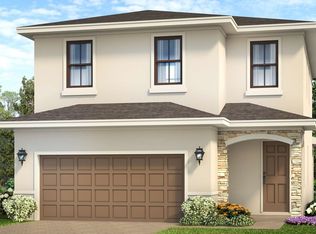
Lakefront living in one of Port St. Lucie's most sought-after gated communities, and one of the lowest priced properties in the neighborhood. Built in 2021 with solid concrete block construction on both levels, this 3-bedroom, 2.5-bath home offers over 2,000 square feet, a 2-car garage, loft, shingle roof, and a screened lanai with an extended paver patio overlooking the water. The main level is bright and open with white tile flooring throughout, a modern kitchen with granite countertops and stainless-steel appliances, and seamless flow into the dining and living areas. Upstairs, the versatile loft can serve as a second living space, office, or be converted into a 4th bedroom. The primary suite faces the lake, with a walk-in closet and a well-appointed bathroom featuring dual sinks and a glass-enclosed shower. Outside, the fully fenced backyard gives you privacy without losing the view. Enjoy sunsets over the water from your own patio, complete with a hot tub for relaxing and entertaining year-round. Vizcaya Falls has the full amenity package including a clubhouse, resort pool, fitness center, tennis, basketball courts, and a playground. Close to I-95, top-rated schools, and everything St. Lucie West has to offer.
Sold for $340,000
$340,000
1962 NW Cataluna Circle, Port St Lucie, FL 34986
3beds
2,080sqft
Single Family Residence
Built in 2021
5,227 Square Feet Lot
$339,900 Zestimate®
$163/sqft
$2,913 Estimated rent
Home value
$339,900
$309,000 - $374,000
$2,913/mo
Zestimate® history
Owner options
List your home for rent
$2,913/mo
Rent Zestimate®
Find your next renter with Zillow Rental Manager. Plus, with online applications, you can quickly screen prospective tenants – for free.
$2,913/mo
Rent Zestimate®
Refinance and save
$2,878/mo
Est. payment
Refinancing to a lower rate could help reduce your monthly payments and save thousands over the life of the loan.
$2,878/mo
Est. payment
Explore your selling options
Work with a Zillow partner agent
Leverage their expertise and Zillow's premium Showcase listings to get your home seen by more buyers.
Get startedList with your own agent
Get your home in front of millions of buyers by listing it on Zillow.
Learn how to do itSell it yourself
Take full control of how buyers see your home on Zillow by listing For Sale by Owner (FSBO).
List your homeWhat's special
Zillow last checked:
Listing updated:
Listed by:
Bryce Miranda 772-238-8211,
Keller Williams Realty Of The Treasure Coast
Bought with:
Courtney A Farrell, 3332238
Keller Williams Realty Boca Raton
Source: BeachesMLS,MLS#: B26022054 Originating MLS: BeachesMLS
Originating MLS: BeachesMLSFacts & features
Interior
Bedrooms & bathrooms
- Bedrooms: 3
- Bathrooms: 3
- Full bathrooms: 2
- 1/2 bathrooms: 1
- Main level bathrooms: 1
Primary bedroom
- Level: Second
- Area: 208
- Dimensions: 16 X 13
Primary bedroom
- Level: Second
- Area: 208
- Dimensions: 16 X 13
Primary bedroom
- Level: Second
- Area: 208
- Dimensions: 16 X 13
Bedroom 2
- Level: Second
- Area: 120
- Dimensions: 12 X 10
Bedroom 2
- Level: Second
- Area: 120
- Dimensions: 12 X 10
Bedroom 2
- Level: Second
- Area: 120
- Dimensions: 12 X 10
Bedroom 3
- Level: Second
- Area: 130
- Dimensions: 13 X 10
Bedroom 3
- Level: Second
- Area: 130
- Dimensions: 13 X 10
Bedroom 3
- Level: Second
- Area: 130
- Dimensions: 13 X 10
Dining room
- Level: Main
- Area: 108
- Dimensions: 12 X 9
Dining room
- Level: Main
- Area: 108
- Dimensions: 12 X 9
Dining room
- Level: Main
- Area: 108
- Dimensions: 12 X 9
Kitchen
- Level: Main
- Area: 216
- Dimensions: 18 X 12
Kitchen
- Level: Main
- Area: 216
- Dimensions: 18 X 12
Kitchen
- Level: Main
- Area: 216
- Dimensions: 18 X 12
Living room
- Level: Main
- Area: 320
- Dimensions: 20 X 16
Living room
- Level: Main
- Area: 320
- Dimensions: 20 X 16
Living room
- Level: Main
- Area: 320
- Dimensions: 20 X 16
Loft
- Level: Second
- Area: 195
- Dimensions: 15 X 13
Loft
- Level: Second
- Area: 195
- Dimensions: 15 X 13
Loft
- Level: Second
- Area: 195
- Dimensions: 15 X 13
Heating
- Central, Electric
Cooling
- Central Air, Ceiling Fan(s), Electric
Appliances
- Included: Cooktop, Dryer, Dishwasher, Electric Cooktop, Electric Water Heater, Disposal, Microwave, Refrigerator, Water Heater, Washer
- Laundry: Inside, Main Level, Laundry Room
Features
- Attic, Dual Sinks, Entrance Foyer, Family/Dining Room, High Ceilings, Kitchen/Dining Combo, Pantry, Pull Down Attic Stairs, Separate Shower, Upper Level Primary
- Flooring: Carpet, Ceramic Tile
- Windows: Drapes, Rods, Sliding
- Attic: Pull Down Stairs
- Has fireplace: No
Interior area
- Total structure area: 2,730
- Total interior livable area: 2,080 sqft
Property
Parking
- Total spaces: 4
- Parking features: Attached, Concrete, Driveway, Garage, Garage Door Opener
- Attached garage spaces: 2
- Has uncovered spaces: Yes
Accessibility
- Accessibility features: None
Features
- Levels: Two
- Stories: 2
- Patio & porch: Patio, Screened
- Exterior features: Outdoor Living Area, Room For Pool
- Pool features: Association
- Has spa: Yes
- Spa features: Above Ground
- Fencing: Back Yard,Fenced,Full
- Has view: Yes
- View description: Lake, Water
- Has water view: Yes
- Water view: Lake,Water
Lot
- Size: 5,227 Square Feet
- Features: Sprinklers Automatic, Sprinkler System, < 1/4 Acre
Details
- Parcel number: 331270101170002
- Zoning: Planned Un
- Special conditions: Standard
Construction
Type & style
- Home type: SingleFamily
- Property subtype: Single Family Residence
Materials
- Block
- Roof: Shingle
Condition
- Resale
- New construction: No
- Year built: 2021
Utilities & green energy
- Sewer: Public Sewer
- Water: Public
- Utilities for property: Cable Available, Electricity Available, Sewer Available, Water Available
Community & HOA
Community
- Features: Home Owners Association, Gated, Property Manager On-Site
- Security: Security System, Security Gate, Gated with Guard, Gated Community, Security Guard
- Subdivision: VIZCAYA FALLS PLAT 2
HOA
- Has HOA: Yes
- Amenities included: Basketball Court, Billiard Room, Clubhouse, Fitness Center, Management, Picnic Area, Playground, Pool, Parking, Spa/Hot Tub, Tennis Court(s), Trail(s)
- Services included: Common Areas, Cable TV, Maintenance Grounds, Pool(s), Recreation Facilities, Security
- HOA fee: $412 monthly
- HOA name: Vizcaya Falls Master HOA
- HOA phone: 772-345-0144
Location
- Region: Port Saint Lucie
Financial & listing details
- Price per square foot: $163/sqft
- Tax assessed value: $349,200
- Annual tax amount: $7,477
- Date on market: 4/30/2026
- Cumulative days on market: 21 days
- Listing terms: Cash,Conventional,FHA,VA Loan
- Electric utility on property: Yes
Price history
| Date | Event | Price |
|---|---|---|
| 7/23/2026 | Sold | $340,000-2.9%$163/sqft |
Source:  BeachesMLS #B26022054 Report a problem BeachesMLS #B26022054 Report a problem | ||
| 4/30/2026 | Listed for sale | $350,000-4.1%$168/sqft |
Source: BeachesMLS #B26022054 Report a problem | ||
| 2/23/2026 | Listing removed | $365,000$175/sqft |
Source: eXp Realty #R11135827 Report a problem | ||
| 12/3/2025 | Price change | $365,000-2.7%$175/sqft |
Source: BeachesMLS #RX-11135827 Report a problem | ||
| 10/28/2025 | Listed for sale | $375,000-8.5%$180/sqft |
Source: BeachesMLS #RX-11135827 Report a problem | ||
| 4/30/2025 | Listing removed | $410,000$197/sqft |
Source: BeachesMLS #RX-11077634 Report a problem | ||
| 4/2/2025 | Listed for sale | $410,000-12.7%$197/sqft |
Source: BeachesMLS #RX-11077634 Report a problem | ||
| 7/13/2023 | Listing removed | -- |
Source: BeachesMLS #F10384644 Report a problem | ||
| 6/30/2023 | Price change | $469,900-2.1%$226/sqft |
Source: BeachesMLS #F10384644 Report a problem | ||
| 6/9/2023 | Listed for sale | $479,900-2.1%$231/sqft |
Source: BeachesMLS #F10384644 Report a problem | ||
| 6/3/2023 | Listing removed | -- |
Source: Owner Report a problem | ||
| 5/7/2023 | Listed for sale | $489,999+0%$236/sqft |
Source: Owner Report a problem | ||
| 4/27/2023 | Listing removed | -- |
Source: BeachesMLS #RX-10867775 Report a problem | ||
| 2/21/2023 | Listed for sale | $489,900+65.6%$236/sqft |
Source: BeachesMLS #RX-10867775 Report a problem | ||
| 4/30/2021 | Sold | $295,920$142/sqft |
Source: BeachesMLS #R10671623 Report a problem | ||
| 12/22/2020 | Pending sale | $295,920$142/sqft |
Source: BeachesMLS #RX-10671623 Report a problem | ||
| 12/14/2020 | Listing removed | $295,920$142/sqft |
Source: Kolter Homes Realty, LLC #RX-10671623 Report a problem | ||
| 11/16/2020 | Listed for sale | $295,920-98.2%$142/sqft |
Source: Kolter Homes Realty, LLC #RX-10671623 Report a problem | ||
| 1/2/2007 | Sold | $16,600,000$7,981/sqft |
Source: Agent Provided Report a problem | ||
Public tax history
| Year | Property taxes | Tax assessment |
|---|---|---|
| 2025 | $7,477 +0.1% | $349,200 +0.1% |
| 2024 | $7,472 -5.6% | $349,000 -4.2% |
| 2023 | $7,915 -4.9% | $364,200 +7.7% |
| 2022 | $8,326 +681.8% | $338,200 +1828.6% |
| 2021 | $1,065 +81.2% | $17,536 +10% |
| 2020 | $588 | $15,942 -36.5% |
| 2019 | $588 +4.4% | $25,100 +13.1% |
| 2018 | $563 +11.7% | $22,200 |
| 2017 | $504 +3.1% | $22,200 +44.2% |
| 2016 | $489 +15% | $15,400 +23.2% |
| 2015 | $426 +9.1% | $12,500 +38.9% |
| 2014 | $390 | $9,000 |
| 2013 | -- | $9,000 |
| 2012 | -- | $9,000 -16.7% |
| 2011 | -- | $10,800 -10% |
| 2010 | -- | $12,000 -42.9% |
| 2009 | -- | $21,000 -41.7% |
| 2008 | -- | $36,000 -31.4% |
| 2007 | -- | $52,500 +75% |
| 2006 | -- | $30,000 +191.3% |
| 2005 | -- | $10,300 |
Find assessor info on the county website
Neighborhood: Torino
Nearby homes
- $367,9003 bd2 ba2k sqft1962 NW Cataluna Cir, Pt Saint Lucie, FL 34986Off Market
- $477,0004 bd3 ba2.5k sqft1956 NW Cataluna Cir, Port Saint Lucie, FL 34986Sold

- $414,8004 bd2 ba2.5k sqft1968 NW Cataluna Cir, Port Saint Lucie, FL 34986Off Market
- $383,7003 bd2 ba2k sqft1972 NW Cataluna Cir, Port Saint Lucie, FL 34986Off Market
- $409,4004 bd4 ba2.6k sqft1950 NW Cataluna Cir, Port Saint Lucie, FL 34986Off Market
- $435,6003 bd3 ba2.4k sqft1976 NW Cataluna Cir, Port Saint Lucie, FL 34986Off Market
- $414,4004 bd2 ba2.5k sqft1944 NW Cataluna Cir, Port Saint Lucie, FL 34986Off Market
- $338,3002 bd2 ba1.6k sqft1963 NW Cataluna Cir, Port Saint Lucie, FL 34986Off Market
Nearby schools
GreatSchools rating
- 6/10Parkway Elementary SchoolGrades: PK-5Distance: 0.9 mi
- 4/10Southern Oaks Middle SchoolGrades: 6-8Distance: 1.7 mi
- 4/10Fort Pierce Central High SchoolGrades: 9-12Distance: 3.1 mi
Get a cash offer in 3 minutes
Find out how much your home could sell for in as little as 3 minutes with a no-obligation cash offer.
Estimated market value
$339,900
Get a cash offer in 3 minutes
Find out how much your home could sell for in as little as 3 minutes with a no-obligation cash offer.
Estimated market value
$339,900
- Florida
- Saint Lucie County
- Port Saint Lucie
- 34986
- Torino
- 1962 NW Cataluna Circle
Nearby cities
Nearby neighborhoods
Nearby zip codes
Other Port Saint Lucie Topics
- Apartments for Rent in 34986
- Houses for Sale in 34986
- Houses for Rent in 34986
- 34986 Real Estate
- Port Saint Lucie Condos
- Houses for Sale in Port Saint Lucie
- Newest Listings in Port Saint Lucie
- Port Saint Lucie Home Values
- Port Saint Lucie Real Estate Agents
- Port Saint Lucie Refinance
- Port Saint Lucie Mortgage Rates
