Welcome to 1962 Olivewood Street, a spacious two-story pool home ideally situated on a rare corner lot with beautiful views of the San Gabriel Mountains—the only corner property along Emerald offering this unique vantage point. Excellent curb appeal welcomes you with a lush front lawn and inviting brick front porch and entry, creating a warm and timeless first impression.
Inside, the home features a thoughtfully designed layout including a sunken family room, formal dining area, sunroom, and expansive living spaces ideal for both everyday living and entertaining. Plantation shutters throughout the home, including the sunroom, provide style and privacy, while crown molding throughout the downstairs living areas and in the primary bedroom adds architectural character.
The living room and kitchen showcase coffered ceilings with recessed lighting along with a cozy gas fireplace featuring a brick hearth and wood mantle, creating an inviting central gathering space. Beautiful wood flooring flows throughout the kitchen, dining, and family room areas, enhancing warmth and continuity throughout the main level.
The updated kitchen is designed with both functionality and style in mind, featuring shaker-style cabinetry, quartz countertops, subway tile backsplash, and a custom mosaic accent backsplash behind the cooktop. Additional upgrades include rollout cabinet drawers and dual Lazy Susan storage, maximizing organization and usability.
Upstairs, all bedrooms are generously sized and include ceiling fans, while the primary suite offers dual closets and crown molding, creating a comfortable retreat. The upstairs hallway bathroom has been updated with a shaker-style vanity, granite countertops, and tile flooring. Bathrooms and select living areas also feature tasteful wainscoting accents that enhance the home’s overall charm.
The bright sunroom adds flexible living space and opens through double doors from the dining area to an outdoor patio, creating seamless indoor-outdoor flow.
The backyard is ideal for entertaining with a private sunken pool area, fire pit, and a fully equipped outdoor kitchen featuring a barbecue, sink, refrigerator, ceiling fan, TV, and ambient string lighting, perfect for enjoying Southern California living year-round.
A rare opportunity combining mountain views, a premier corner location, spacious living areas, and exceptional indoor-outdoor amenities in one of La Verne’s most desirable neighborhoods. Don't miss out on this opportunity!
Sold for $1,180,000
Listed by: RE/MAX College Park Realty • Frank Abbadessa • Contact: 714-786-8221
Bought with: FOREFRONT REAL ESTATE
$1,180,000
1962 Olivewood St, La Verne, CA 91750
4beds
2,281sqft
Single Family Residence
Built in 1975
10,180 Square Feet Lot
$1,171,100 Zestimate®
$517/sqft
$4,909 Estimated rent
Home value
$1,171,100
$1.07M - $1.29M
$4,909/mo
Zestimate® history
Owner options
List your home for rent
$4,909/mo
Rent Zestimate®
Find your next renter with Zillow Rental Manager. Plus, with online applications, you can quickly screen prospective tenants – for free.
$4,909/mo
Rent Zestimate®
Refinance and save
$7,476/mo
Est. payment
Refinancing to a lower rate could help reduce your monthly payments and save thousands over the life of the loan.
$7,476/mo
Est. payment
Explore your selling options
Work with a Zillow partner agent
Leverage their expertise and Zillow's premium Showcase listings to get your home seen by more buyers.
Get startedList with your own agent
Get your home in front of millions of buyers by listing it on Zillow.
Learn how to do itSell it yourself
Take full control of how buyers see your home on Zillow by listing For Sale by Owner (FSBO).
List your homeWhat's special
Private sunken pool areaMountain viewsShaker-style cabinetrySpacious two-story pool homeThoughtfully designed layoutSubway tile backsplashRare corner lot
Zillow last checked:
Listing updated:
Listed by:
Frank Abbadessa DRE #01883955 562-754-2099,
RE/MAX College Park Realty
Bought with:
MANUEL LOPEZ, DRE #02002415
FOREFRONT REAL ESTATE
Source: CRMLS,MLS#: PW26027158 Originating MLS: California Regional MLS
Originating MLS: California Regional MLSFacts & features
Interior
Bedrooms & bathrooms
- Bedrooms: 4
- Bathrooms: 3
- Full bathrooms: 3
- Main level bedrooms: 1
Rooms
- Room types: Bedroom
Bedroom
- Features: All Bedrooms Up
Bathroom
- Features: Bathroom Exhaust Fan, Bathtub, Granite Counters, Tub Shower, Upgraded
Kitchen
- Features: Kitchen/Family Room Combo, Quartz Counters, Remodeled, Self-closing Cabinet Doors, Self-closing Drawers, Updated Kitchen
Heating
- Central
Cooling
- Central Air
Appliances
- Included: Dishwasher, Gas Cooktop, Disposal, Gas Oven, Dryer, Washer
- Laundry: Washer Hookup, In Garage
Features
- All Bedrooms Up
- Flooring: Tile, Wood
- Windows: Double Pane Windows
- Has fireplace: Yes
- Fireplace features: Family Room
- Common walls with other units/homes: No Common Walls
Interior area
- Total interior livable area: 2,281 sqft
Property
Parking
- Total spaces: 3
- Parking features: Garage Faces Front
- Attached garage spaces: 3
Features
- Levels: Two
- Stories: 2
- Entry location: 1
- Patio & porch: Concrete
- Has private pool: Yes
- Pool features: Fenced, In Ground, Private
- Fencing: Block
- Has view: Yes
- View description: Mountain(s)
Lot
- Size: 10,180 Square Feet
- Features: Back Yard, Corner Lot, Front Yard
Details
- Parcel number: 8664023016
- Special conditions: Standard,Trust
Construction
Type & style
- Home type: SingleFamily
- Property subtype: Single Family Residence
Materials
- Roof: Composition
Condition
- New construction: No
- Year built: 1975
Utilities & green energy
- Sewer: Unknown
- Water: Public
- Utilities for property: Cable Connected, Electricity Connected, Natural Gas Connected, Phone Available, Sewer Connected, Water Connected
Community & HOA
Community
- Features: Storm Drain(s), Street Lights, Sidewalks
Location
- Region: La Verne
Financial & listing details
- Price per square foot: $517/sqft
- Tax assessed value: $160,168
- Annual tax amount: $2,401
- Date on market: 2/26/2026
- Cumulative days on market: 25 days
- Listing terms: Cash to New Loan,Conventional,1031 Exchange,FHA,Submit,VA Loan
Price history
| Date | Event | Price |
|---|---|---|
| 4/22/2026 | Sold | $1,180,000-1.5%$517/sqft |
Source:  CRMLS #PW26027158 Report a problem CRMLS #PW26027158 Report a problem | ||
| 4/14/2026 | Pending sale | $1,198,000$525/sqft |
Source: CRMLS #PW26027158 Report a problem | ||
| 3/25/2026 | Contingent | $1,198,000$525/sqft |
Source: CRMLS #PW26027158 Report a problem | ||
| 3/16/2026 | Listed for sale | $1,198,000$525/sqft |
Source: CRMLS #PW26027158 Report a problem | ||
| 3/5/2026 | Contingent | $1,198,000$525/sqft |
Source: CRMLS #PW26027158 Report a problem | ||
| 2/26/2026 | Listed for sale | $1,198,000$525/sqft |
Source: CRMLS #PW26027158 Report a problem | ||
Public tax history
| Year | Property taxes | Tax assessment |
|---|---|---|
| 2025 | $2,401 +4.7% | $160,168 +2% |
| 2024 | $2,293 +2.1% | $157,029 +2% |
| 2023 | $2,246 +1.8% | $153,951 +2% |
| 2022 | $2,207 +2.5% | $150,933 +2% |
| 2021 | $2,154 +1.3% | $147,975 +1% |
| 2020 | $2,126 | $146,459 +2% |
| 2019 | $2,126 +11.6% | $143,588 +2% |
| 2018 | $1,905 | $140,774 +2% |
| 2017 | $1,905 +1.7% | $138,015 +2% |
| 2016 | $1,872 +3.4% | $135,310 +1.5% |
| 2015 | $1,811 +2.1% | $133,279 +2% |
| 2014 | $1,774 | $130,670 +2.5% |
| 2012 | -- | $127,531 +2% |
| 2011 | -- | $125,032 +0.8% |
| 2010 | -- | $124,098 -0.2% |
| 2009 | -- | $124,394 +2% |
| 2008 | -- | $121,956 +2% |
| 2007 | -- | $119,565 +2% |
| 2006 | -- | $117,221 |
| 2005 | -- | $117,221 +4% |
| 2004 | -- | $112,671 +1.9% |
| 2003 | -- | $110,607 +2% |
| 2002 | -- | $108,439 +4% |
| 2000 | -- | $104,230 |
Find assessor info on the county website
Neighborhood: North La Verne
Nearby homes
- $1,041,4003 bd2 ba1.7k sqft1950 Olivewood St, La Verne, CA 91750Off Market
- $975,0003 bd2 ba1.6k sqft1961 Citruswood St, La Verne, CA 91750Off Market
- $1,292,1005 bd4 ba2.6k sqft1949 Citruswood St, La Verne, CA 91750Off Market
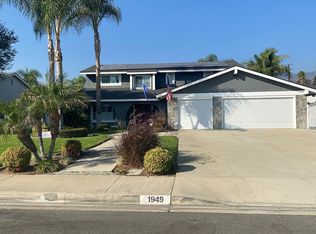
- $1,043,2004 bd2 ba1.9k sqft1938 Olivewood St, La Verne, CA 91750Off Market
- $1,297,5005 bd3 ba3k sqft4836 Emerald Ave, La Verne, CA 91750Off Market
- $1,236,2004 bd3 ba2.3k sqft4822 Emerald Ave, La Verne, CA 91750Off Market
- $1,156,2004 bd3 ba2.2k sqft1961 Olivewood St, La Verne, CA 91750Off Market
- $1,043,8003 bd2 ba1.8k sqft4850 Emerald Ave, La Verne, CA 91750Off Market
Nearby schools
GreatSchools rating
- 8/10La Verne Heights Elementary SchoolGrades: K-5Distance: 0.4 mi
- 10/10Ramona Middle SchoolGrades: 6-8Distance: 1.4 mi
- 9/10Bonita High SchoolGrades: 9-12Distance: 1.3 mi
Schools provided by the listing agent
- Elementary: Oak Mesa
- Middle: Ramona
- High: Bonita
Source: CRMLS. This data may not be complete. We recommend contacting the local school district to confirm school assignments for this home.
Get a cash offer in 3 minutes
Find out how much your home could sell for in as little as 3 minutes with a no-obligation cash offer.
Estimated market value
$1,171,100
Get a cash offer in 3 minutes
Find out how much your home could sell for in as little as 3 minutes with a no-obligation cash offer.
Estimated market value
$1,171,100
- California
- Los Angeles County
- La Verne
- 91750
- North La Verne
- 1962 Olivewood St
Nearby cities
Nearby neighborhoods
Nearby zip codes
Other La Verne Topics
