**SUNDAY OPEN HOUSE CANCELLED - Multiple offers received. Highest & Best offers due by 10 AM. on Sunday, February 16th** Here is your chance to own in the treasured Greenfield neighborhood of Shakopee. This two-story gem offers everything you could wish for – and MORE. Beautiful stone pillars invite you inside a comfortable main level with traditional notes and quality finishes. Hand-scraped hickory floors carry into the front living room, family room, dining room and finally the kitchen. Prepare wonderful meals with efficient appliances, beveled Cambrian countertops, abundant cabinet storage and a walk-in pantry. The family room showcases one of two gas stone fireplaces in the home. Open the sliding glass door to reveal a fabulous concrete patio to enjoy in the warmer months ahead. The upper level presents two bathrooms and four bedrooms, including the primary suite. Unwind here with the luxury of a walk-in closet and a full bathroom with a dual sink vanity. Head to the lower-level family room to delight in more recreation space and convenient service from a wet bar with a granite top. The ¾ bathroom down the hall shines with slate tile floors and complimenting shower surround. The roof was just replaced just three years ago and the third-stall garage is the cherry on top. Schedule a tour and fall in love!
Closed
$516,500
1962 Ormond Dr, Shakopee, MN 55379
4beds
3,084sqft
Single Family
Built in 2003
0.28 Acres Lot
$521,100 Zestimate®
$167/sqft
$3,178 Estimated rent
Home value
$521,100
$479,000 - $563,000
$3,178/mo
Zestimate® history
Owner options
List your home for rent
$3,178/mo
Rent Zestimate®
Find your next renter with Zillow Rental Manager. Plus, with online applications, you can quickly screen prospective tenants – for free.
$3,178/mo
Rent Zestimate®
Refinance and save
$3,265/mo
Est. payment
Refinancing to a lower rate could help reduce your monthly payments and save thousands over the life of the loan.
$3,265/mo
Est. payment
Explore your selling options
Work with a Zillow partner agent
Leverage their expertise and Zillow's premium Showcase listings to get your home seen by more buyers.
Get startedList with your own agent
Get your home in front of millions of buyers by listing it on Zillow.
Learn how to do itSell it yourself
Take full control of how buyers see your home on Zillow by listing For Sale by Owner (FSBO).
List your homeWhat's special
Stone pillarsGas stone fireplacesPrimary suiteLower-level family roomHand-scraped hickory floorsWalk-in closet
Zillow last checked:
Listing updated:
Listed by:
Mary Pat Nydahl 952-239-4420,
Edina Realty, Inc.,
Erin Nydahl 952-423-8846
Bought with:
Martha S Hoover
RE/MAX Preferred
Source: NorthstarMLS as distributed by MLS GRID,MLS#: 6625613
Facts & features
Interior
Bedrooms & bathrooms
- Bedrooms: 4
- Bathrooms: 4
- Full bathrooms: 2
- 3/4 bathrooms: 1
- 1/2 bathrooms: 1
Bedroom
- Level: Upper
- Area: 234 Square Feet
- Dimensions: 18x13
Bedroom 2
- Level: Upper
- Area: 143 Square Feet
- Dimensions: 13x11
Bedroom 3
- Level: Upper
- Area: 125 Square Feet
- Dimensions: 12.5x10
Bedroom 4
- Level: Upper
- Area: 120 Square Feet
- Dimensions: 12x10
Dining room
- Level: Lower
- Area: 117 Square Feet
- Dimensions: 13x9
Family room
- Level: Main
- Area: 255 Square Feet
- Dimensions: 17x15
Family room
- Level: Lower
- Area: 460 Square Feet
- Dimensions: 23x20
Kitchen
- Level: Main
- Area: 161 Square Feet
- Dimensions: 14x11.5
Laundry
- Level: Main
- Area: 66 Square Feet
- Dimensions: 12x5.5
Living room
- Level: Main
- Area: 108 Square Feet
- Dimensions: 12x9
Patio
- Level: Main
- Area: 588 Square Feet
- Dimensions: 28x21
Porch
- Level: Main
- Area: 48 Square Feet
- Dimensions: 12x4
Heating
- Forced Air, Fireplace(s)
Cooling
- Central Air
Appliances
- Included: Dishwasher, Disposal, Dryer, Gas Water Heater, Microwave, Range, Refrigerator, Washer, Water Softener Owned
- Laundry: Laundry Room, Main Level
Features
- Basement: Drain Tiled,Finished,Full,Storage Space,Sump Pump
- Number of fireplaces: 2
- Fireplace features: Amusement Room, Family Room, Gas
Interior area
- Total structure area: 3,084
- Total interior livable area: 3,084 sqft
- Finished area above ground: 2,066
- Finished area below ground: 749
Property
Parking
- Total spaces: 3
- Parking features: Attached, Asphalt, Garage Door Opener
- Attached garage spaces: 3
- Has uncovered spaces: Yes
- Details: Garage Dimensions (28x22)
Accessibility
- Accessibility features: None
Features
- Levels: Two
- Stories: 2
- Patio & porch: Front Porch, Patio
Lot
- Size: 0.28 Acres
- Dimensions: 70 x 139 x 93 x 174
- Features: Irregular Lot, Tree Coverage - Light
Details
- Foundation area: 1018
- Parcel number: 273430100
- Zoning description: Residential-Single Family
Construction
Type & style
- Home type: SingleFamily
- Property subtype: Single Family
Materials
- Roof: Age 8 Years or Less,Asphalt
Condition
- New construction: No
- Year built: 2003
Utilities & green energy
- Electric: Circuit Breakers
- Gas: Natural Gas
- Sewer: City Sewer/Connected
- Water: City Water/Connected
Community & HOA
Community
- Subdivision: Greenfield
HOA
- Has HOA: No
Location
- Region: Shakopee
Financial & listing details
- Price per square foot: $167/sqft
- Tax assessed value: $424,900
- Annual tax amount: $4,368
- Date on market: 2/13/2025
- Cumulative days on market: 9 days
- Road surface type: Paved
Price history
| Date | Event | Price |
|---|---|---|
| 4/3/2025 | Sold | $516,500+3.3%$167/sqft |
Source:  NorthstarMLS as distributed by MLS GRID #6625613 Report a problem NorthstarMLS as distributed by MLS GRID #6625613 Report a problem | ||
| 2/22/2025 | Pending sale | $500,000$162/sqft |
Source: NorthstarMLS as distributed by MLS GRID #6625613 Report a problem | ||
| 2/13/2025 | Listed for sale | $500,000+82.4%$162/sqft |
Source: NorthstarMLS as distributed by MLS GRID #6625613 Report a problem | ||
| 8/8/2003 | Sold | $274,197$89/sqft |
Source: Public Record Report a problem | ||
Public tax history
| Year | Property taxes | Tax assessment |
|---|---|---|
| 2025 | $4,452 +1.9% | $424,900 -0.9% |
| 2024 | $4,368 -5.5% | $428,600 +5.1% |
| 2023 | $4,620 +9.1% | $407,900 -3.7% |
| 2022 | $4,236 +10.6% | $423,400 +25.4% |
| 2021 | $3,830 -7.4% | $337,600 +6.3% |
| 2020 | $4,138 | $317,700 |
| 2019 | $4,138 -1.4% | $317,700 |
| 2018 | $4,196 +5.4% | -- |
| 2016 | $3,982 | -- |
| 2014 | $3,982 | -- |
| 2013 | -- | $211,900 |
| 2012 | -- | $211,900 -17.4% |
| 2011 | $3,362 +14.5% | $256,500 -4.2% |
| 2010 | $2,936 -10.1% | $267,700 -12.2% |
| 2009 | $3,266 -4.1% | $304,900 |
| 2008 | $3,404 +7.5% | -- |
| 2007 | $3,166 +16.3% | -- |
| 2006 | $2,722 +1% | -- |
| 2005 | $2,694 +1448.3% | -- |
| 2004 | $174 +480% | -- |
| 2003 | $30 | -- |
Find assessor info on the county website
Neighborhood: 55379
Nearby homes
- $464,5004 bd2 ba2k sqft1954 Ormond Dr, Shakopee, MN 55379Off Market
- $478,4005 bd3 ba2k sqft1970 Ormond Dr, Shakopee, MN 55379Off Market
- $527,6005 bd4 ba3.2k sqft1949 Cardinal Dr, Shakopee, MN 55379Off Market
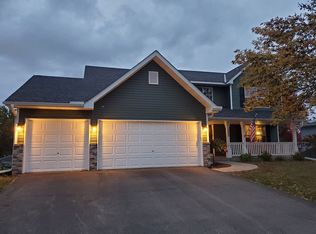
- $501,4005 bd4 ba2.6k sqft1941 Cardinal Dr, Shakopee, MN 55379Off Market
- $474,0005 bd3 ba2k sqft1946 Ormond Dr, Shakopee, MN 55379Off Market
- $526,1005 bd4 ba3k sqft1957 Cardinal Dr, Shakopee, MN 55379Off Market
- $525,0004 bd4 ba3.5k sqft1933 Cardinal Dr, Shakopee, MN 55379Sold
- $464,9005 bd3 ba2.3k sqft1978 Ormond Dr, Shakopee, MN 55379Off Market
Nearby schools
GreatSchools rating
- 8/10Sun Path Elementary SchoolGrades: K-5Distance: 0.5 mi
- 5/10Shakopee West Junior High SchoolGrades: 6-8Distance: 2.2 mi
- 7/10Shakopee Senior High SchoolGrades: 9-12Distance: 2 mi
Get a cash offer in 3 minutes
Find out how much your home could sell for in as little as 3 minutes with a no-obligation cash offer.
Estimated market value
$521,100
Get a cash offer in 3 minutes
Find out how much your home could sell for in as little as 3 minutes with a no-obligation cash offer.
Estimated market value
$521,100
- Minnesota
- Scott County
- Shakopee
- 55379
- 1962 Ormond Dr
Nearby cities
Nearby zip codes
Other Shakopee Topics
