For salePrice cut: $20K (6/22)
$475,000
2beds
713sqft
1962 S Logan Street, Denver, CO 80210
2beds
713sqft
Single family residence
Built in 1895
3,375 sqft
0 Spaces
$666 price/sqft
What's special
Vaulted ceilingsTile countersBuilt-in appliancesRecessed lightingGood natural light
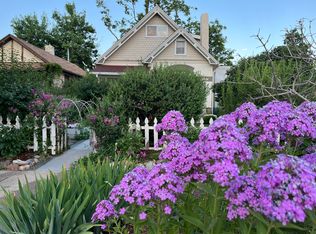
Set in the heart of Platt Park, this 2-bedroom, 1-bath ranch brings together a great location, useful updates, and the kind of everyday layout that just makes sense. The home was updated roughly 10–15 years ago, while still keeping some of the charm and character that makes this neighborhood so loved. ...
- 57 days |
- 1,259 |
- 67 |
Source: REcolorado as distributed by MLS GRID,MLS#: 9083618
Travel times
Living Room
Kitchen
Primary Bedroom
Zillow last checked:
Listing updated:
Listed by:
Kollin Skattum 720-951-5949,
Real Broker, LLC DBA Real
Source: REcolorado as distributed by MLS GRID,MLS#: 9083618
Facts & features
Interior
Bedrooms & bathrooms
- Bedrooms: 2
- Bathrooms: 1
- Full bathrooms: 1
- Main level bathrooms: 1
- Main level bedrooms: 2
Bedroom
- Description: Custom Paint
- Level: Main
- Area: 90 Square Feet
- Dimensions: 9 x 10
Bedroom
- Description: Custom Paint
- Level: Main
- Area: 99 Square Feet
- Dimensions: 9 x 11
Bathroom
- Description: Shower & Tub Combo
- Level: Main
Den
- Description: Concrete Flooring
- Level: Main
Dining room
- Description: Eat-In Kitchen
- Level: Main
Kitchen
- Description: Tile Backsplash
- Level: Main
Laundry
- Description: Stacked Washer & Dryer
- Level: Main
Living room
- Description: Wood-Look Flooring
- Level: Main
Heating
- Electric, Forced Air
Cooling
- None
Appliances
- Included: Dishwasher, Disposal, Range, Range Hood, Refrigerator
- Laundry: In Unit
Features
- Built-in Features, Ceiling Fan(s), Eat-in Kitchen, High Speed Internet, No Stairs, Walk-In Closet(s)
- Flooring: Concrete, Tile, Vinyl
- Windows: Double Pane Windows
- Has basement: No
Interior area
- Total structure area: 713
- Total interior livable area: 713 sqft
- Finished area above ground: 713
Video & virtual tour
Property
Features
- Levels: One
- Stories: 1
- Patio & porch: Covered, Patio
- Exterior features: Private Yard, Rain Gutters
- Fencing: Full
Lot
- Size: 3,375 Square Feet
- Features: Level
Details
- Parcel number: 527106030
- Zoning: U-SU-B1
- Special conditions: Standard
Construction
Type & style
- Home type: SingleFamily
- Architectural style: Traditional
- Property subtype: Single Family Residence
Materials
- Adobe
- Roof: Composition
Condition
- Year built: 1895
Utilities & green energy
- Sewer: Public Sewer
- Water: Public
- Utilities for property: Cable Available, Internet Access (Wired), Natural Gas Available, Phone Available
Community & HOA
Community
- Security: Smoke Detector(s)
- Subdivision: Second Santa Fe Add
HOA
- Has HOA: No
Location
- Region: Denver
Financial & listing details
- Price per square foot: $666/sqft
- Tax assessed value: $429,700
- Annual tax amount: $1,988
- Date on market: 5/15/2026
- Listing terms: Cash,Conventional,FHA,VA Loan
- Exclusions: Sellers Personal Property
- Ownership: Individual
- Electric utility on property: Yes
- Road surface type: Paved
Price history
| Date | Event | Price |
|---|---|---|
| 6/22/2026 | Price change | $475,000-4%$666/sqft |
Source: | ||
| 5/15/2026 | Listed for sale | $495,000-4.8%$694/sqft |
Source: | ||
| 6/5/2023 | Sold | $520,000+593.3%$729/sqft |
Source: Public Record Report a problem | ||
| 7/6/1994 | Sold | $75,000$105/sqft |
Source: Public Record Report a problem | ||
Public tax history
| Year | Property taxes | Tax assessment |
|---|---|---|
| 2024 | $1,945 0% | $25,100 -10.5% |
| 2023 | $1,945 +3.6% | $28,050 +14.7% |
| 2022 | $1,878 -7.4% | $24,460 -2.8% |
| 2021 | $2,028 +2.9% | $25,170 -7.9% |
| 2020 | $1,971 +15.7% | $27,320 -0.7% |
| 2019 | $1,704 | $27,511 +24.9% |
| 2018 | $1,704 +0.3% | $22,020 |
| 2017 | $1,698 +12.1% | $22,020 +13.6% |
| 2016 | $1,515 +20.8% | $19,390 |
| 2015 | $1,254 0% | $19,390 +28.4% |
| 2014 | $1,255 +2.6% | $15,100 |
| 2013 | $1,223 +17.9% | $15,100 +3.8% |
| 2012 | $1,038 -5.2% | $14,550 |
| 2011 | $1,094 +2.2% | $14,550 -11.4% |
| 2010 | $1,070 +0.4% | $16,430 |
| 2009 | $1,066 -0.2% | $16,430 +2.9% |
| 2008 | $1,068 +17.5% | $15,960 |
| 2007 | $908 +1.1% | $15,960 +17.6% |
| 2006 | $898 +7% | $13,570 |
| 2005 | $840 +0.1% | $13,570 +1.3% |
| 2003 | $839 +1.9% | $13,400 -4.4% |
| 2002 | $823 | $14,010 +31.8% |
| 2001 | -- | $10,630 |
Find assessor info on the county website
Monthly payment
Est. payment
$2,563/mo
Principal & interest
$2369
Property taxes
$194
Estimated market value
Not available
Estimated sales range
Not available
Not available
Climate risks
Explore flood, wildfire, and other predictive climate risk information for this property on First Street®️.
Neighborhood: Platt Park
Nearby schools
Asbury Elementary School
Grades K-5 • 0.6 miles8/10
GreatSchools® Rating
Test Score Rating
10/10Student Progress Rating
7/10Grant Middle School
Grades 6-8 • 0.3 miles6/10
GreatSchools® Rating
Test Score Rating
6/10Student Progress Rating
6/10South High School
Grades 9-12 • 1.1 miles7/10
GreatSchools® Rating
College Readiness Rating
8/10Student Progress Rating
6/10- Colorado
- Denver County
- Denver
- 80210
- Platt Park
- 1962 S Logan Street