Skip main navigation
Off market
  • $577,900

    1962 SE Eagle St, Milwaukie, OR 97222

    2beds
    1,274sqft
    Single Family Residence
    Built in ----
    -- sqft lot
    $577,900 Zestimate®
    $454/sqft
    $2,282 Estimated rent

    Home value

    $577,900

    $543,000 - $607,000

    $2,282/mo

    Zestimate® history
    Loading
    Loading...

    Owner options

    List your home for rent

    $2,282/mo

    Rent Zestimate®

    Find your next renter with Zillow Rental Manager. Plus, with online applications, you can quickly screen prospective tenants – for free.

    Learn more

    $2,282/mo

    Rent Zestimate®

    Refinance and save

    $3,545/mo

    Est. payment

    Refinancing to a lower rate could help reduce your monthly payments and save thousands over the life of the loan.

    See today's rates

    $3,545/mo

    Est. payment

    Explore your selling options

    Work with a Zillow partner agent

    Leverage their expertise and Zillow's premium Showcase listings to get your home seen by more buyers.

    Get started

    List with your own agent

    Get your home in front of millions of buyers by listing it on Zillow.

    Learn how to do it

    Sell it yourself

    Take full control of how buyers see your home on Zillow by listing For Sale by Owner (FSBO).

    List your home

    What's special

    Fenced-in backyardSleek modern finishesSun deckAbove-ground firepitBonus roomUpdated finishesComfortable seating

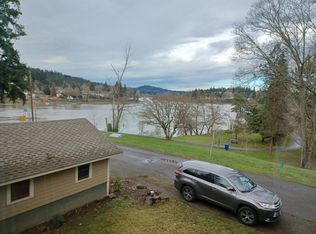
    Neighborhood: Nestled next to Kellogg park with views of the Willamette river, this home is the perfect balance of urban convenient living and access to nature. Enjoy the walkability to Keeper coffee, Pfriem Brewery, plus many other exciting new businesses and take part in Milwaukie's glow-up. You can also walk to beautiful trailheads nearby including Elk Rock Island and Spring Park. The convenience continues with being a few blocks away from the Main St. MAX station, connecting you to downtown Portland in just 20 minutes. Living Area: The home's living area is designed to mirror the comfort and charm of the Pacific Northwest with intricate wood-curved ceilings, skylights and large expansive windows. From the main living space step into the sun deck to relax and enjoy the greenery and river views that surround the property. Enjoy tasteful updated finishes including luxury faux-wood flooring, 6-inch baseboards and open-concept floor plan for both relaxation and entertainment. Kitchen: This kitchen is fully equipped with new stainless steel appliances, glass flat-top range/oven combo, built-in microwave, dishwasher, French door refrigerator, subway tiled backsplash and original butcher block countertops. Washer and dryer are conveniently located by the kitchen and cozy dining area. Bedroom/Bathroom: This home includes Google Nest with smart thermostat technology for energy efficiency, features two bedrooms, an office space and two bathrooms, each thoughtfully designed for comfort and privacy. Black-out shades and spacious closets offer ample storage space. Renovated bathrooms with subway tiles, tile flooring, and sleek modern finishes. The primary bedroom boasts a full en-suite bathroom with skylights. Downstairs, a newly remodeled second bathroom with a walk-in shower complements the second bedroom, which has sliding doors that connect directly to a fenced-in backyard, creating a seamless connection between indoor and outdoor living spaces. Bonus Room: The bonus room is perfect for an office, nursery, storage space, or a cozy retreat that includes natural light and access to a private deck. Parking/Outside: Secure your vehicles in the attached two-car garage, which comes equipped with a second refrigerator, a workbench, and ample storage options. The garage includes easy access to the fenced backyard that includes an above-ground firepit and comfortable seating. Available for a minimum one-year lease with the option to renew. Utilities you are responsible for: Electric, Garbage, Water/Sewer, Gas, Internet/Cable, and Landscaping Washer and Dryer are Included in this Rental. Heating Source: Forced Air Cooling Source: Central AC *Heating and Cooling Sources must be independently verified by the applicant before applying! Homes are not required to have A/C* Bring your fur babies! Your home allows for two pets, dogs or cats. Pet Rent is $40 a month per pet and an additional $500 Security Deposit per pet. Elementary: Oak Grove Middle: Alder Creek High: Putnam *Disclaimer: All information, regardless of source, is not guaranteed and should be independently verified. Including paint, flooring, square footage, amenities, and more. This home may have an HOA/COA which has additional charges associated with move-in/move-out. Tenant(s) would be responsible for verification of these charges, rules, as well as associated costs. Applications are processed first-come, first-served. All homes have been lived in and are not new. The heating and cooling source needs to be verified by the applicant. Square footage may vary from website to website and must be independently verified. Please confirm the year the home was built so you are aware of the age of the home. A lived-in home will have blemishes, defects, and more. Homes are not required to have A/C. Please verify status before viewing/applying.*

    This property is off market, which means it's not currently listed for sale or rent on Zillow. This may be different from what's available on other websites or public sources.

    Zillow last checked:

    Listing updated:

    Source: Zillow Rentals

    Facts & features

    Interior

    Bedrooms & bathrooms
    • Bedrooms: 2
    • Bathrooms: 2
    • Full bathrooms: 2
    Heating
    • Forced Air
    Cooling
    • Central Air, None
    Appliances
    • Included: Dishwasher, Dryer, Microwave, Washer
    • Laundry: In Unit
    Interior area
    • Total interior livable area: 1,274 sqft

    Property

    Parking
    • Parking features: Attached
    • Has attached garage: Yes
    • Details: Contact manager
    Features
    • Exterior features: Balcony, Cable not included in rent, Driveway Parking, Electricity not included in rent, Forced Air, Fully Fenced Backyard, Garbage not included in rent, Gas not included in rent, Heating system: Forced Air, Internet not included in rent, Oven-Range, Refrigerator-Freezer, Sewage not included in rent, Stainless Steel Appliances, Water not included in rent, Wood Counters
    Details
    • Parcel number: 00019553

    Construction

    Type & style
    • Home type: SingleFamily
    • Property subtype: Single Family Residence

    Community & HOA

    Community
    • Deposit fee: $3,499
    Location
    • Region: Milwaukie

    Financial & listing details

    • Price per square foot: $454/sqft
    • Tax assessed value: $455,756
    • Annual tax amount: $5,222
    • Date on market: 6/14/2025
    • Date available: 07/11/2025
    • Lease term: Contact For Details

    Price history

    DateEventPrice
    7/1/2025Listing removed$3,499$3/sqft
    Source: Zillow Rentals Report a problem
    6/14/2025Listed for rent$3,499$3/sqft
    Source: Zillow Rentals Report a problem
    5/7/2024Listing removed--
    Source: Zillow Rentals Report a problem
    4/27/2024Price change$3,499-5.4%$3/sqft
    Source: Zillow Rentals Report a problem
    4/4/2024Price change$3,699-7.5%$3/sqft
    Source: Zillow Rentals Report a problem
    2/21/2024Price change$3,999-7%$3/sqft
    Source: Zillow Rentals Report a problem
    2/8/2024Price change$4,299-4.4%$3/sqft
    Source: Zillow Rentals Report a problem
    1/25/2024Listed for rent$4,499$4/sqft
    Source: Zillow Rentals Report a problem
    8/15/2022Sold$670,000-0.7%$526/sqft
    Source: RMLS (OR) #22588205 Report a problem
    7/26/2022Pending sale$674,900$530/sqft
    Source: RMLS (OR) #22588205 Report a problem
    7/13/2022Price change$674,900-3.6%$530/sqft
    Source: RMLS (OR) #22588205 Report a problem
    7/6/2022Listed for sale$699,900+40%$549/sqft
    Source: RMLS (OR) #22588205 Report a problem
    10/13/2021Sold$500,000$392/sqft
    Source: RMLS (OR) #21239774 Report a problem
    9/22/2021Pending sale$500,000$392/sqft
    Source: RMLS (OR) #21239774 Report a problem

    Public tax history

    YearProperty taxesTax assessment
    2025$5,222 +3.5%$237,328 +3%
    2024$5,043 +2.9%$230,416 +3%
    2023$4,902 +5.3%$223,705 +3%
    2022$4,657 +3.6%$217,190 +3%
    2021$4,494 +3.2%$210,865 +3%
    2020$4,355 +1.5%$204,724 +3%
    2019$4,290 +12.5%$198,762 +3%
    2018$3,815 $192,973 +3%
    2017$3,815 +6.5%$187,352 +3%
    2016$3,581 $181,895 +3%
    2015$3,581 +5%$176,597 +3%
    2014$3,410 +13.9%$171,453 +3%
    2013$2,994 +8.8%$166,459 +7.2%
    2012$2,751 -12.3%$155,275 -3.9%
    2011$3,136 +5.4%$161,611 +3%
    2010$2,976 +1%$156,904 +3%
    2009$2,946 +5.7%$152,334 +3%
    2008$2,789 +2.9%$147,897 +3%
    2007$2,709 +12.2%$143,589 +3%
    2006$2,415 +0.6%$139,407 +3%
    2005$2,399 +4.2%$135,347 +3%
    2004$2,303 +2%$131,405 +3%
    2003$2,256 +3%$127,578 +3%
    2002$2,191 +1.8%$123,862 +3%
    2001$2,152 +2.3%$120,254 +3%
    2000$2,104 $116,751
    Find assessor info on the county website

    Neighborhood: Island Station

    Nearby schools

    GreatSchools rating
    Get a cash offer in 3 minutes
    Find out how much your home could sell for in as little as 3 minutes with a no-obligation cash offer.
    Estimated market value
    $577,900
    Get a cash offer in 3 minutes
    Find out how much your home could sell for in as little as 3 minutes with a no-obligation cash offer.
    Estimated market value
    $577,900